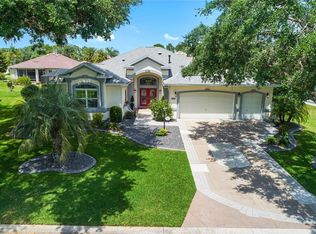
Quick Closing Possible! * COMPLETELY UPDATED Premier 3/2 "Natchez" model in the desirable all-premier neighborhood of Royal Oak at Springdale. * Most furniture & accessories are available separately. * No expenses have been spared in the thorough upgrading of this beautiful home, beginning with the exterior. A PAVED DRIVE & WALKWAY along with all-new Professional Hardscaping & Landscape Lighting make for tremendous Curb Appeal, while the NEW ROOF (2022) & NEW HVAC (2023) provide peace of mind. * Inside, a tiled Foyer welcomes you into the OPEN Kitchen/Living/Dining area. The spacious kitchen has been remodeled to include new QUARTZ countertops with designer TILE BACKSPLASH; large Coffee/Wine Bar; new Stainless Appliance package, including a GAS STOVE & DOUBLE OVEN with built-in air fryer; as well as a RANGE HOOD, Custom Cabinetry, and moveable ISLAND with large pull-outs (ideal for small appliances) & double-drawers for maximum storage. The PANTRY CLOSET comes equipped with a sliding glass barn door, custom shelving & electric – Must See! * Ten-foot VOLUME CEILINGS add to the overall roominess of this OPEN CONCEPT floor plan, with 12-foot tray ceilings in the Great Room & Master Suite. Low-maintenance ENGINEERED HARDWOOD & TILE flooring throughout the home (NO CARPET) provides continuity with neutral colors that will coordinate with any decor style; while the PLANTATION SHUTTERS add a touch of elegance to every room. * A generous Screened Lanai is accessible from the Living/Dining Area and provides an ideal space for relaxation or outdoor dining – not to mention, the OVERSIZED LOT offers ample ROOM FOR A LARGE POOL & SPA or future expansion (Pool sketches provided upon request). * The Master Suite is privately located in the back of the home, and features two WALK-IN CLOSETS as well as an En-Suite Bathroom with Tiled Walk-In Shower, Garden Tub, & Dual-Sink Vanity. * Bedrooms 2 & 3 and the Guest Bathroom are conveniently located on the opposite side of the home, behind a Pocket Door. Both guest bedrooms are roomy and feature Tall Ceilings & Full-Sized Closets, while the front bedroom (currently used as an office / hobby room) contains a desk, shelving & mobile workstation, which are available separately. * The Laundry Room comes with added Upper Cabinets and a new Utility Sink; while the nearly 750-square-foot 2-Car + Golf Car Garage has enough room for all of your vehicle & storage needs. * LOW BOND BALANCE of only $4,047.48. * Close to Nancy Lopez Country Club and Championship Golf Course, Mulberry Regional Recreation Center, VA Administration, First Responders Recreation Center, Shopping, Restaurants, and More. PLEASE WATCH OUR VIDEO OF THIS SPECTACULAR PREMIER HOME, and CALL TODAY for your Private Showing or Virtual Tour!
Sold for $615,000
$615,000
8670 SE 177th Grassmere St, The Villages, FL 32162
3beds
2,238sqft
Single Family Residence
Built in 2002
10,019 Square Feet Lot
$600,500 Zestimate®
$275/sqft
$2,812 Estimated rent
Home value
$600,500
$564,000 - $637,000
$2,812/mo
Zestimate® history
Owner options
List your home for rent
$2,812/mo
Rent Zestimate®
Find your next renter with Zillow Rental Manager. Plus, with online applications, you can quickly screen prospective tenants – for free.
$2,812/mo
Rent Zestimate®
Refinance and save
$4,286/mo
Est. payment
Refinancing to a lower rate could help reduce your monthly payments and save thousands over the life of the loan.
$4,286/mo
Est. payment
Explore your selling options
Work with a Zillow partner agent
Leverage their expertise and Zillow's premium Showcase listings to get your home seen by more buyers.
Get startedList with your own agent
Get your home in front of millions of buyers by listing it on Zillow.
Learn how to do itSell it yourself
Take full control of how buyers see your home on Zillow by listing For Sale by Owner (FSBO).
List your homeWhat's special
Pantry closetFull-sized closetsTiled walk-in showerGarden tubDual-sink vanityLarge poolTall ceilings
Zillow last checked:
Listing updated:
Listed by:
Guy Williams Jr. LLC 518-955-7522,
RE/MAX PREMIER REALTY LADY LK 352-753-2029
Bought with:
Guy Williams Jr. LLC, 3451939
RE/MAX PREMIER REALTY LADY LK
Source: Stellar MLS,MLS#: G5070820 Originating MLS: Lake and Sumter
Originating MLS: Lake and Sumter
Facts & features
Interior
Bedrooms & bathrooms
- Bedrooms: 3
- Bathrooms: 2
- Full bathrooms: 2
Primary bedroom
- Features: Walk-In Closet(s)
- Level: First
- Dimensions: 21x14
Bedroom 2
- Features: Built-in Closet
- Level: First
- Dimensions: 15x12
Bedroom 3
- Features: Built-in Closet
- Level: First
- Dimensions: 15x12
Balcony porch lanai
- Level: First
- Dimensions: 30x12
Dinette
- Level: First
- Dimensions: 12x10
Dining room
- Level: First
- Dimensions: 10x14
Kitchen
- Level: First
- Dimensions: 14x10
Living room
- Level: First
- Dimensions: 19x20
Heating
- Natural Gas
Cooling
- Central Air
Appliances
- Included: Dishwasher, Dryer, Range, Refrigerator, Washer
- Laundry: Inside, Laundry Room
Features
- Ceiling Fan(s), Eating Space In Kitchen, High Ceilings, Open Floorplan, Split Bedroom, Stone Counters, Thermostat, Vaulted Ceiling(s), Walk-In Closet(s)
- Flooring: Laminate, Tile
- Doors: Sliding Doors
- Windows: Shutters, Window Treatments
- Has fireplace: No
Interior area
- Total structure area: 3,218
- Total interior livable area: 2,238 sqft
Property
Parking
- Total spaces: 2
- Parking features: Driveway, Garage Door Opener, Golf Cart Garage, Golf Cart Parking, Oversized
- Attached garage spaces: 2
- Has uncovered spaces: Yes
- Details: Garage Dimensions: 32x27
Features
- Levels: One
- Stories: 1
- Exterior features: Irrigation System, Lighting, Rain Gutters
Lot
- Size: 10,019 Square Feet
- Dimensions: 78 x 128
- Features: Irregular Lot, Landscaped, Near Golf Course, Oversized Lot, Private
Details
- Parcel number: 6753018000
- Zoning: PUD
- Special conditions: None
Construction
Type & style
- Home type: SingleFamily
- Property subtype: Single Family Residence
Materials
- Block, Concrete, Stucco
- Foundation: Slab
- Roof: Shingle
Condition
- New construction: No
- Year built: 2002
Details
- Builder model: NATCHEZ
Utilities & green energy
- Sewer: Public Sewer
- Water: Public
- Utilities for property: Public
Community & HOA
Community
- Features: Deed Restrictions, Golf Carts OK, Golf, Pool
- Pet fee: $0 monthly
- Senior community: Yes
- Subdivision: THE VILLAGES
HOA
- Has HOA: No
- Amenities included: Golf Course, Pickleball Court(s), Pool, Recreation Facilities, Shuffleboard Court, Tennis Court(s), Trail(s)
- Services included: Community Pool, Recreational Facilities
- HOA fee: $189 monthly
Location
- Region: The Villages
Financial & listing details
- Price per square foot: $275/sqft
- Tax assessed value: $509,335
- Annual tax amount: $4,970
- Date on market: 7/10/2023
- Cumulative days on market: 161 days
- Listing terms: Cash,Conventional,FHA,VA Loan
- Ownership: Fee Simple
- Total actual rent: 0
- Road surface type: Paved
Price history
| Date | Event | Price |
|---|---|---|
| 1/31/2024 | Sold | $615,000-1.6%$275/sqft |
Source:  Stellar MLS #G5070820 Report a problem Stellar MLS #G5070820 Report a problem | ||
| 1/8/2024 | Pending sale | $625,000$279/sqft |
Source: Stellar MLS #G5070820 Report a problem | ||
| 12/30/2023 | Price change | $625,000-0.6%$279/sqft |
Source: Stellar MLS #G5070820 Report a problem | ||
| 12/11/2023 | Price change | $629,000-0.2%$281/sqft |
Source: Stellar MLS #G5070820 Report a problem | ||
| 10/10/2023 | Price change | $630,000-1.9%$282/sqft |
Source: Stellar MLS #G5070820 Report a problem | ||
| 9/20/2023 | Price change | $642,500-0.4%$287/sqft |
Source: Stellar MLS #G5070820 Report a problem | ||
| 9/8/2023 | Price change | $645,000-0.8%$288/sqft |
Source: Stellar MLS #G5070820 Report a problem | ||
| 8/22/2023 | Price change | $650,000-2.3%$290/sqft |
Source: Stellar MLS #G5070820 Report a problem | ||
| 7/30/2023 | Price change | $665,000+2.3%$297/sqft |
Source: Stellar MLS #G5070820 Report a problem | ||
| 7/14/2023 | Pending sale | $650,000$290/sqft |
Source: Stellar MLS #G5070820 Report a problem | ||
| 7/10/2023 | Listed for sale | $650,000+47.7%$290/sqft |
Source: Stellar MLS #G5070820 Report a problem | ||
| 3/17/2020 | Sold | $440,000-2%$197/sqft |
Source: Public Record Report a problem | ||
| 1/15/2020 | Pending sale | $449,000$201/sqft |
Source: SALLY LOVE REAL ESTATE INC. #G5024003 Report a problem | ||
| 12/22/2019 | Listed for sale | $449,000+21.4%$201/sqft |
Source: SALLY LOVE REAL ESTATE INC. #G5024003 Report a problem | ||
| 7/29/2016 | Sold | $370,000-4.9%$165/sqft |
Source: Stellar MLS #G4821819 Report a problem | ||
| 3/3/2016 | Listed for sale | $389,000+41.6%$174/sqft |
Source: Visual Tour #G4821819 Report a problem | ||
| 8/8/2002 | Sold | $274,700$123/sqft |
Source: Public Record Report a problem | ||
Public tax history
| Year | Property taxes | Tax assessment |
|---|---|---|
| 2024 | $7,615 +1.7% | $375,384 +3% |
| 2023 | $7,485 +6.3% | $364,450 +3% |
| 2022 | $7,039 +2.8% | $353,835 +3% |
| 2021 | $6,848 -0.9% | $343,529 +2.8% |
| 2020 | $6,913 +0.8% | $334,222 +2% |
| 2019 | $6,857 | $327,816 -5.4% |
| 2018 | $6,857 -6.2% | $346,346 +2.6% |
| 2017 | $7,307 +0.1% | $337,458 -2.4% |
| 2016 | $7,297 | $345,679 +5.3% |
| 2015 | $7,297 +6.5% | $328,151 +0.6% |
| 2014 | $6,849 +5.4% | $326,248 +6% |
| 2013 | $6,497 +0.6% | $307,780 +0.2% |
| 2012 | $6,457 +6.5% | $307,098 +9.4% |
| 2011 | $6,061 +2.6% | $280,801 +6.1% |
| 2010 | $5,908 +3.7% | $264,559 +2.3% |
| 2009 | $5,695 -15.3% | $258,610 -22.6% |
| 2008 | $6,724 -7% | $333,971 -9.2% |
| 2007 | $7,231 +1% | $367,885 +12.6% |
| 2006 | $7,156 +19.8% | $326,581 +19.5% |
| 2005 | $5,974 | $273,328 +14.6% |
| 2004 | $5,974 | $238,549 |
| 2002 | -- | -- |
Find assessor info on the county website
Neighborhood: 32162
Nearby homes
- $642,2002 bd2 ba4.5k sqft8690 SE 177th Grassmere St, The Villages, FL 32162Off Market
- $857,2003 bd2 ba6.7k sqft8650 SE 177th Grassmere St, The Villages, FL 32162Off Market
- $710,3003 bd2 ba6.6k sqft17675 SE 88th Covington Cir, The Villages, FL 32162Off Market
- $790,0003 bd2 ba2.5k sqft17681 SE 88th Covington Cir, The Villages, FL 32162Sold
- $818,4003 bd2 ba3.5k sqft8685 SE 177th Grassmere St, The Villages, FL 32162Off Market
- $833,2003 bd2 ba5.1k sqft8665 SE 177th Grassmere St, The Villages, FL 32162Off Market
- $650,0002 bd2 ba3.7k sqft8720 SE 177th Grassmere St, The Villages, FL 32162Sold
- $707,5002 bd2 ba4.5k sqft8715 SE 177th Grassmere St, The Villages, FL 32162Off Market
Nearby schools
GreatSchools rating
- 2/10Harbour View Elementary SchoolGrades: PK-5Distance: 2.9 mi
- 4/10Lake Weir Middle SchoolGrades: 6-8Distance: 2.6 mi
- 3/10Belleview High SchoolGrades: 9-12Distance: 8.8 mi
Get a cash offer in 3 minutes
Find out how much your home could sell for in as little as 3 minutes with a no-obligation cash offer.
Estimated market value
$600,500
Get a cash offer in 3 minutes
Find out how much your home could sell for in as little as 3 minutes with a no-obligation cash offer.
Estimated market value
$600,500
- Florida
- Marion County
- The Villages
- 32162
- 8670 SE 177th Grassmere St
Nearby cities
Nearby zip codes
Other The Villages Topics
