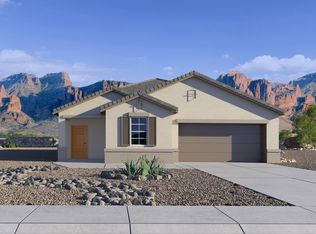

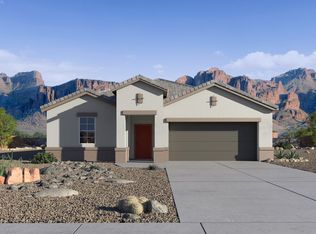
The Gull floor plan has 1,317 square feet, 3 bedrooms, 2 bathrooms and a 2 car garage. The Foyer leads to the kitchen which overlooks the great room and onto the back patio. The dining room is separated in the front of the home. The first bedroom is in the back of the home and has a full bathroom and a walk in closet.
This property is not currently displayed as for sale or rent on Zillow. This may be different from what's on other websites or public sources.