Skip main navigation
Closed
  • $1,258,500

    17691 Castlefeane Ct, Leo, IN 46765

    4beds
    5,139sqft
    Single Family Residence
    Built in 2021
    0.64 Acres Lot
    $1,268,800 Zestimate®
    $--/sqft
    $4,034 Estimated rent

    Home value

    $1,268,800

    $1.19M - $1.34M

    $4,034/mo

    Zestimate® history
    Loading
    Loading...

    Owner options

    List your home for rent

    $4,034/mo

    Rent Zestimate®

    Find your next renter with Zillow Rental Manager. Plus, with online applications, you can quickly screen prospective tenants – for free.

    Learn more

    $4,034/mo

    Rent Zestimate®

    Refinance and save

    $8,169/mo

    Est. payment

    Refinancing to a lower rate could help reduce your monthly payments and save thousands over the life of the loan.

    See today's rates

    $8,169/mo

    Est. payment

    Explore your selling options

    Work with a Zillow partner agent

    Leverage their expertise and Zillow's premium Showcase listings to get your home seen by more buyers.

    Get started

    List with your own agent

    Get your home in front of millions of buyers by listing it on Zillow.

    Learn how to do it

    Sell it yourself

    Take full control of how buyers see your home on Zillow by listing For Sale by Owner (FSBO).

    List your home

    What's special

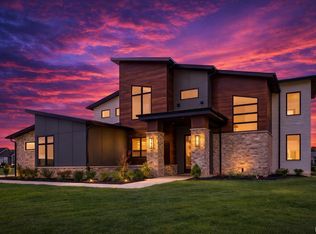
    Better than brand new Custom built Timberlin Home! This stunning 4-bedroom home boasts an all-brick facade, 10ft+ ceilings throughout the first floor and lower level, custom blinds throughout, 8ft solid core doors, built in EV charger, attic elevator, fenced in yard and over 5,000 finished square feet! As you step inside you will instantly feel at home. From the executive style den to the well-equipped kitchen-this home truly has it all! The Formal living room boasts a floor to ceiling brick fireplace with custom built-ins and opens up to the large kitchen. Inside the kitchen you will find cathedral ceilings with open Cupola, Matte Cafe line appliances, quartz countertops, a large pantry and an oversized island! The large Hearth room is complete with an additional fireplace and provides amazing pond views with windows on all three sides! The owner's suite is complete with an oversized walk-in closet and a luxurious ensuite bathroom with a steam shower. A half bath, sizeable laundry room/mud room and an additional ensuite complete the main floor. Downstairs you will find an additional living space with custom built-ins and brick accent, a wet bar complete with a dishwasher, ice maker and beverage cooler and a locked wine niche! There are also two additional bedrooms, a full bath, secondary laundry room and butler's pantry, theater room and a big bonus room! Just outside the lower level walk out you will find covered patio and a separate outdoor space with firepit. Nestled on a cul-de-sac lot in Tullymore, this home is a must see!

    Zillow last checked:

    Listing updated:

    Listed by:

    Brandon W Schueler 260-489-2000,

    Mike Thomas Assoc., Inc

    Bought with:

    Alan Scherer, RB15001454

    North Eastern Group Realty

    Source: IRMLS,MLS#: 202414077MLS Logo

    Facts & features

    Interior

    Bedrooms & bathrooms
    • Bedrooms: 4
    • Bathrooms: 4
    • Full bathrooms: 3
    • 1/2 bathrooms: 1
    • Main level bedrooms: 2
    Bedroom 1
    • Level: Main
    Bedroom 2
    • Level: Main
    Dining room
    • Level: Main
    • Area: 216
    • Dimensions: 12 x 18
    Family room
    • Level: Main
    • Area: 234
    • Dimensions: 13 x 18
    Kitchen
    • Level: Main
    • Area: 198
    • Dimensions: 11 x 18
    Living room
    • Level: Main
    • Area: 306
    • Dimensions: 18 x 17
    Office
    • Level: Main
    • Area: 154
    • Dimensions: 14 x 11
    Heating
    • Natural Gas, Forced Air
    Cooling
    • Central Air
    Appliances
    • Included: Disposal, Range/Oven Hook Up Gas, Dishwasher, Microwave, Refrigerator, Washer, Gas Cooktop, Dryer-Gas, Ice Maker, Exhaust Fan, Oven-Built-In, Gas Water Heater, Water Softener Rented
    • Laundry: Dryer Hook Up Gas/Elec, Sink, Main Level, Washer Hookup
    Features
    • 1st Bdrm En Suite, Sound System, Bookcases, Ceiling-9+, Cathedral Ceiling(s), Tray Ceiling(s), Ceiling Fan(s), Walk-In Closet(s), Countertops-Solid Surf, Crown Molding, Entrance Foyer, Guest Quarters, Kitchen Island, Natural Woodwork, Open Floorplan, Pantry, Split Br Floor Plan, Steam Shower, Kitchenette, Tub and Separate Shower, Tub/Shower Combination, Main Level Bedroom Suite, Custom Cabinetry
    • Flooring: Hardwood, Carpet, Vinyl
    • Windows: Blinds
    • Basement: Full,Walk-Out Access,Finished,Concrete,Sump Pump
    • Attic: Pull Down Stairs,Storage
    • Number of fireplaces: 2
    • Fireplace features: Family Room, Living Room, Gas Log
    Interior area
    • Total structure area: 5,139
    • Total interior livable area: 5,139 sqft
    • Finished area above ground: 2,829
    • Finished area below ground: 2,310

    Property

    Parking
    • Total spaces: 4
    • Parking features: Attached, Garage Door Opener, Concrete
    • Attached garage spaces: 4
    • Has uncovered spaces: Yes
    Features
    • Levels: One
    • Stories: 1
    • Patio & porch: Deck, Porch
    • Exterior features: Fire Pit, Irrigation System
    • Fencing: Full,Metal
    • Has view: Yes
    • View description: Water
    • Has water view: Yes
    • Water view: Water
    • Waterfront features: Waterfront, Pond
    Lot
    • Size: 0.64 Acres
    • Dimensions: 125x200x125x200
    • Features: Cul-De-Sac, Level, City/Town/Suburb, Landscaped
    Details
    • Parcel number: 020310128012.000042
    • Other equipment: Home Theater, Sump Pump

    Construction

    Type & style
    • Home type: SingleFamily
    • Property subtype: Single Family Residence
    Materials
    • Brick
    • Roof: Asphalt
    Condition
    • New construction: No
    • Year built: 2021

    Utilities & green energy

    • Sewer: Public Sewer
    • Water: Public

    Community & HOA

    Community
    • Security: Security System
    • Subdivision: Tullymore Run
    HOA
    • Has HOA: Yes
    • HOA fee: $495 annually
    Location
    • Region: Leo

    Financial & listing details

    • Tax assessed value: $1,036,700
    • Annual tax amount: $7,633
    • Date on market: 7/19/2024
    • Listing terms: Cash,Conventional,VA Loan

    Price history

    DateEventPrice
    7/17/2024Sold$1,258,500-3.2%
    Source: IRMLS #202414077 Report a problem
    6/16/2024Pending sale$1,299,900
    Source: IRMLS #202414077 Report a problem
    4/25/2024Listed for sale$1,299,900+8.3%
    Source: IRMLS #202414077 Report a problem
    8/31/2023Sold$1,200,000
    Source: IRMLS #202302307 Report a problem
    7/10/2023Pending sale$1,200,000-3.9%
    Source: IRMLS #202302307 Report a problem
    5/15/2023Price change$1,248,900-3.6%
    Source: IRMLS #202302307 Report a problem
    4/26/2023Price change$1,295,900-5.4%
    Source: IRMLS #202302307 Report a problem
    1/26/2023Listed for sale$1,369,900-1.8%
    Source: IRMLS #202302307 Report a problem
    12/16/2022Listing removed$1,395,000
    Source: IRMLS #202217065 Report a problem
    5/9/2022Listed for sale$1,395,000
    Source: IRMLS #202217065 Report a problem
    5/5/2022Listing removed--
    Source: RE/MAX International Report a problem
    2/15/2022Listed for sale$1,395,000
    Source: IRMLS #202204643 Report a problem

    Public tax history

    YearProperty taxesTax assessment
    2025$9,890 +30.4%$1,036,700 +4.8%
    2024$7,583 +103.3%$989,000 +15.9%
    2023$3,729 +25234.8%$853,400 +127%
    2022$15 -2.6%$376,000 +41677.8%
    2021$15 $900
    2020-- $900
    Find assessor info on the county website

    Neighborhood: 46765

    Nearby schools

    GreatSchools rating
    Schools provided by the listing agent
    • Elementary: Leo
    • Middle: Leo
    • High: Leo
    • District: East Allen County

    Source: IRMLS. This data may not be complete. We recommend contacting the local school district to confirm school assignments for this home.

    Get pre-qualified for a loan
    At Zillow Home Loans, we can pre-qualify you in as little as 5 minutes with no impact to your credit score.

    An equal housing lender. NMLS #10287.

    Sell for more on Zillow
    Get a Zillow Showcase℠ listing at no additional cost and you could sell for .
    $1,268,800
    2% more
    +$25,376
    With Zillow Showcase(estimated)
    $1,294,176