Skip main navigation
Closed
  • $920,000

    17727 Castlefeane Ct, Leo, IN 46765

    5beds
    4,699sqft
    Single Family Residence
    Built in 2025
    0.71 Acres Lot
    $934,200 Zestimate®
    $--/sqft
    $4,521 Estimated rent

    Home value

    $934,200

    $850,000 - $1.03M

    $4,521/mo

    Zestimate® history
    Loading
    Loading...

    Owner options

    List your home for rent

    $4,521/mo

    Rent Zestimate®

    Find your next renter with Zillow Rental Manager. Plus, with online applications, you can quickly screen prospective tenants – for free.

    Learn more

    $4,521/mo

    Rent Zestimate®

    Refinance and save

    $5,245/mo

    Est. payment

    Refinancing to a lower rate could help reduce your monthly payments and save thousands over the life of the loan.

    See today's rates

    $5,245/mo

    Est. payment

    Explore your selling options

    Work with a Zillow partner agent

    Leverage their expertise and Zillow's premium Showcase listings to get your home seen by more buyers.

    Get started

    List with your own agent

    Get your home in front of millions of buyers by listing it on Zillow.

    Learn how to do it

    Sell it yourself

    Take full control of how buyers see your home on Zillow by listing For Sale by Owner (FSBO).

    List your home

    What's special

    Finished walk-out basementCovered front porchQuartz countertopsImpressive curb appealPrivate sitting roomWalk-in ceramic showerOpen concept design
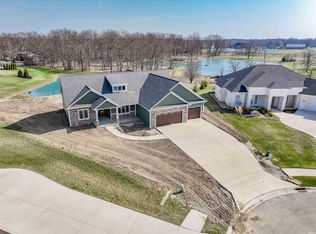
    Brand new & thoughtfully designed, this stunning 5-bedroom home with a finished walk-out basement is tucked away on a quiet cul-de-sac in the highly sought-after Leo Schools! Set on a spacious pond lot, the backyard offers the ideal setting for an in-ground pool & exceptional outdoor living. A rare 4-car garage & impressive curb appeal welcome you as you arrive, highlighted by the covered front porch. Inside, the home opens to a private office just off the foyer, leading into a breathtaking living room with soaring 18-foot ceilings. A floor-to-ceiling stone fireplace flanked by built-ins & large windows that allow the home to fill with natural light. The open concept design flows seamlessly into the dining area & kitchen featuring abundant cabinetry, quartz countertops, tiled backsplash, & a hidden pantry entrance! The main floor primary bedroom showcases a tray ceiling, private sitting room, & a luxurious en-suite bathroom with tiled floors, dual vanities, garden tub, walk-in ceramic shower, & an oversized walk-in closet with custom organizers. Upstairs, you’ll find three generously sized bedrooms, including one with a private en-suite & two connected by a Jack & Jill bathroom. The finished walk-out basement expands your living & entertaining space with a fifth bedroom, theatre room, large living area, & a rec room complete with its own bathroom & wet bar! Outdoor enjoyment is easy with access to one of the best lots in Tullymore from both the walk-out basement & kitchen, leading to a covered back patio overlooking the pond. Located in the desirable Tullymore subdivision, this home is just 15 minutes from Parkview Regional Medical Center & less than 10 minutes from Leo Jr./Sr. High School - offering the perfect blend of luxury, location, & lifestyle!

    Zillow last checked:

    Listing updated:

    Listed by:

    Evan Riecke Cell:260-466-0609,

    Encore Sotheby's International Realty

    Bought with:

    Jacob C McAfee, RB19001092

    CENTURY 21 Bradley Realty, Inc

    Source: IRMLS,MLS#: 202548817MLS Logo

    Facts & features

    Interior

    Bedrooms & bathrooms
    • Bedrooms: 5
    • Bathrooms: 6
    • Full bathrooms: 4
    • 1/2 bathrooms: 2
    • Main level bedrooms: 1
    Bedroom 1
    • Level: Main
    Bedroom 2
    • Level: Upper
    Family room
    • Level: Basement
    • Area: 304
    • Dimensions: 19 x 16
    Kitchen
    • Level: Main
    • Area: 221
    • Dimensions: 17 x 13
    Living room
    • Level: Main
    • Area: 285
    • Dimensions: 19 x 15
    Office
    • Level: Main
    • Area: 143
    • Dimensions: 13 x 11
    Heating
    • Natural Gas, Forced Air
    Cooling
    • Central Air
    Appliances
    • Included: Disposal, Range/Oven Hk Up Gas/Elec
    • Laundry: Electric Dryer Hookup, Main Level
    Features
    • 1st Bdrm En Suite, Bookcases, Ceiling-9+, Walk-In Closet(s), Countertops-Solid Surf, Entrance Foyer, Soaking Tub, Double Vanity, Wet Bar, Tub and Separate Shower, Main Level Bedroom Suite
    • Flooring: Carpet, Tile, Vinyl
    • Basement: Full,Finished,Concrete
    • Attic: Storage
    • Number of fireplaces: 1
    • Fireplace features: Living Room, 1st Bdrm, Gas Log, One
    Interior area
    • Total structure area: 5,148
    • Total interior livable area: 4,699 sqft
    • Finished area above ground: 3,195
    • Finished area below ground: 1,504

    Property

    Parking
    • Total spaces: 4
    • Parking features: Attached, Garage Door Opener, Concrete
    • Attached garage spaces: 4
    • Has uncovered spaces: Yes
    Features
    • Levels: Two
    • Stories: 2
    • Patio & porch: Porch Covered
    • Fencing: None
    • On waterfront: Yes
    • Waterfront features: Assoc, Pond
    Lot
    • Size: 0.71 Acres
    • Features: Level, Rural Subdivision, Near Walking Trail
    Details
    • Parcel number: 020310128013.000042

    Construction

    Type & style
    • Home type: SingleFamily
    • Architectural style: Traditional
    • Property subtype: Single Family Residence
    Materials
    • Stone, Vinyl Siding, Cement Board
    • Roof: Shingle
    Condition
    • New construction: No
    • Year built: 2025

    Utilities & green energy

    • Sewer: City
    • Water: City

    Community & HOA

    Community
    • Features: Sidewalks
    • Subdivision: Tullymore Run
    HOA
    • Has HOA: Yes
    • HOA fee: $750 annually
    Location
    • Region: Leo

    Financial & listing details

    • Tax assessed value: $120,400
    • Annual tax amount: $2,083
    • Date on market: 12/12/2025
    • Listing terms: Cash,Conventional,VA Loan

    Price history

    DateEventPrice
    2/11/2026Sold$920,000-3.1%
    Source: IRMLS #202548817 Report a problem
    12/25/2025Pending sale$949,900
    Source: IRMLS #202548817 Report a problem
    12/12/2025Listed for sale$949,900-4.9%
    Source: IRMLS #202548817 Report a problem
    10/14/2025Listing removed$999,000
    Source: IRMLS #202522961 Report a problem
    6/16/2025Listed for sale$999,000+746.6%
    Source: IRMLS #202522961 Report a problem
    3/19/2025Sold$118,000-3.2%
    Source: IRMLS #202420131 Report a problem
    2/16/2025Pending sale$121,900
    Source: IRMLS #202420131 Report a problem
    9/21/2024Price change$121,900-2.4%
    Source: IRMLS #202420131 Report a problem
    6/4/2024Listed for sale$124,900
    Source: IRMLS #202420131 Report a problem

    Public tax history

    YearProperty taxesTax assessment
    2025$2,083 +4.9%$120,400
    2024$1,986 +8.8%$120,400
    2023$1,825 +12297%$120,400
    2022$15 -2.6%$120,400 +13277.8%
    2021$15 $900
    2020-- $900
    Find assessor info on the county website

    Neighborhood: 46765

    Nearby schools

    GreatSchools rating
    Schools provided by the listing agent
    • Elementary: Cedarville
    • Middle: Leo
    • High: Leo
    • District: East Allen County

    Source: IRMLS. This data may not be complete. We recommend contacting the local school district to confirm school assignments for this home.

    Get pre-qualified for a loan
    At Zillow Home Loans, we can pre-qualify you in as little as 5 minutes with no impact to your credit score.

    An equal housing lender. NMLS #10287.

    Sell for more on Zillow
    Get a Zillow Showcase℠ listing at no additional cost and you could sell for .
    $934,200
    2% more
    +$18,684
    With Zillow Showcase(estimated)
    $952,884