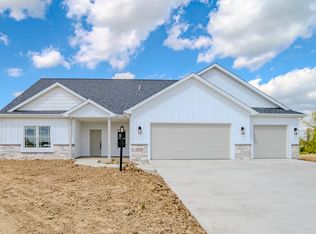
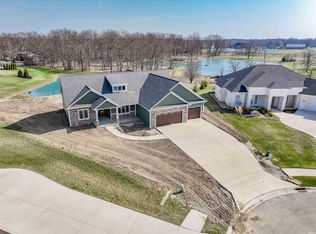
*Contingent First Right Offer Accepted* CUSTOM BUILT RANCH ON FULL BASEMENT in LEO Schools! You will LOVE this well thought out, custom floor plan by Steury's Premier Homes that situated on a half acre cul-de-sac lot with in Tullymore Run! At 2438 sq. ft. above ground, this split bedroom, open concept ranch will fit so many needs. Incredible FULL unfinished, daylight basement (framed out 4th and 5th bedrooms, plumbed for full bath, plumbed for wet bar and ready for drywall) provides endless future possibilities. The kitchen has solid surface counters, custom soft-close cabinetry, walk-in pantry, large island, under cabinet lighting, and tile backsplash. Master suite boasts a stunning tile shower, double sink vanity, tray ceiling, and large walk through closet that connects to the laundry room. This home contains ample storage, has oversized 3 car garage (930 Sq Ft!), a covered front porch and covered back patio, built-ins and drop station in mud room and the list goes on!
Closed
Zillow last checked:
Listing updated:
Bought with:
Scott Hope, RB23000381
ADT Realty
Source: IRMLS,MLS#: 202602108
Price history
| Date | Event | Price |
|---|---|---|
| 7/21/2026 | Sold | $680,000-1.3% |
Source:  IRMLS #202602108 Report a problem IRMLS #202602108 Report a problem | ||
| 6/23/2026 | Pending sale | $688,900 |
Source: IRMLS #202602108 Report a problem | ||
| 6/2/2026 | Listed for sale | $688,900 |
Source: IRMLS #202602108 Report a problem | ||
| 5/22/2026 | Pending sale | $688,900 |
Source: IRMLS #202602108 Report a problem | ||
| 4/23/2026 | Price change | $688,900-0.1% |
Source: IRMLS #202602108 Report a problem | ||
| 1/20/2026 | Listed for sale | $689,900 |
Source: IRMLS #202602108 Report a problem | ||
Sell for more on Zillow
Get a Zillow Showcase℠ listing at no additional cost and you could sell for .
$684,300
2% more
+$13,686
With Zillow Showcase(estimated)
$697,986
