Located just minutes from some of the most beautiful beaches in California, this 2-bedroom, 1-bathroom home is a great opportunity for you to enjoy all that Surf City has to offer! This end-unit condo has a spacious patio and barbeque area before you even walk in the front door. The spacious living room includes a natural gas fireplace and vaulted ceilings and flows right into the kitchen area - perfect for entertaining guests. The kitchen includes stainless steel appliances, granite counters, and tons of natural light from the window above the sink area. Both bedrooms are spacious with the primary bedroom featuring high ceilings with a fan plus its own private balcony. The bathroom area features a dual vanity and shower/tub combination in one area and a separate powder room in the other area. The washer and dryer were purchased in 2020 and are conveniently located just outside the primary bedroom. While most garages in the Brookstone community include a storage area along with space for 1 vehicle, this garage includes additional storage that goes under the patio area and the staircase to the property. The property has a 1-car garage AND an assigned parking spot at the bottom of the property staircase. Plus, you can enjoy the community pool and spa just steps away all year round.
Sold for $545,000
Listed by: HomeSmart, Evergreen Realty • Leslie Swan • Contact: 949-365-1888
Bought with: Hatlen Properties
$545,000
17692 Sergio Cir APT 202, Huntington Beach, CA 92647
2beds
939sqft
Condominium
Built in 1985
-- sqft lot
$578,200 Zestimate®
$580/sqft
$3,109 Estimated rent
Home value
$578,200
$549,000 - $607,000
$3,109/mo
Zestimate® history
Owner options
List your home for rent
$3,109/mo
Rent Zestimate®
Find your next renter with Zillow Rental Manager. Plus, with online applications, you can quickly screen prospective tenants – for free.
$3,109/mo
Rent Zestimate®
Refinance and save
$3,820/mo
Est. payment
Refinancing to a lower rate could help reduce your monthly payments and save thousands over the life of the loan.
$3,820/mo
Est. payment
Explore your selling options
Work with a Zillow partner agent
Leverage their expertise and Zillow's premium Showcase listings to get your home seen by more buyers.
Get startedList with your own agent
Get your home in front of millions of buyers by listing it on Zillow.
Learn how to do itSell it yourself
Take full control of how buyers see your home on Zillow by listing For Sale by Owner (FSBO).
List your homeWhat's special
Barbeque areaNatural gas fireplacePatio areaSpacious patioSeparate powder roomGranite countersDual vanity
Zillow last checked:
Listing updated:
Listed by:
Leslie Swan DRE #01935082 949-365-1888,
HomeSmart, Evergreen Realty
Bought with:
Randy Scott Anderson, DRE #02152424
Hatlen Properties
Source: CRMLS,MLS#: OC23094251 Originating MLS: California Regional MLS
Originating MLS: California Regional MLSFacts & features
Interior
Bedrooms & bathrooms
- Bedrooms: 2
- Bathrooms: 1
- Full bathrooms: 1
- Main level bathrooms: 1
- Main level bedrooms: 2
Rooms
- Room types: Bedroom, Kitchen, Living Room, Primary Bedroom
Primary bedroom
- Features: Main Level Primary
Bedroom
- Features: Bedroom on Main Level
Bathroom
- Features: Dual Sinks, Tub Shower
Kitchen
- Features: Granite Counters, Kitchen/Family Room Combo
Heating
- Forced Air, Fireplace(s), Natural Gas
Cooling
- None
Appliances
- Included: Dishwasher, Disposal, Gas Range, Microwave, Dryer, Washer
- Laundry: Inside, Laundry Closet
Features
- Balcony, Ceiling Fan(s), Granite Counters, High Ceilings, Living Room Deck Attached, Open Floorplan, Storage, Bedroom on Main Level, Main Level Primary
- Flooring: Carpet, Tile
- Has fireplace: Yes
- Fireplace features: Gas, Living Room
- Common walls with other units/homes: 1 Common Wall
Interior area
- Total interior livable area: 939 sqft
Property
Parking
- Total spaces: 1
- Parking features: Door-Single, Garage
- Attached garage spaces: 1
Features
- Levels: Two
- Stories: 2
- Entry location: upstairs
- Patio & porch: Deck, Patio
- Pool features: Fenced, In Ground, Association
- Has spa: Yes
- Spa features: Association, In Ground
- Has view: Yes
- View description: Neighborhood
Details
- Parcel number: 93313139
- Special conditions: Standard,Trust
Construction
Type & style
- Home type: Condo
- Property subtype: Condominium
- Attached to another structure: Yes
Materials
- Stucco
Condition
- New construction: No
- Year built: 1985
Utilities & green energy
- Sewer: Public Sewer
- Water: Public
- Utilities for property: Cable Available, Electricity Connected, Natural Gas Connected, Phone Available, Sewer Connected, Water Connected
Community & HOA
Community
- Features: Curbs, Gutter(s), Suburban, Sidewalks
HOA
- Has HOA: Yes
- Amenities included: Pool, Spa/Hot Tub
- HOA fee: $425 monthly
- HOA name: Brookstone Condominium
- HOA phone: 949-535-4496
Location
- Region: Huntington Beach
Financial & listing details
- Price per square foot: $580/sqft
- Tax assessed value: $555,900
- Annual tax amount: $6,466
- Date on market: 6/2/2023
- Cumulative days on market: 22 days
- Listing terms: Submit
- Inclusions: washer/dryer
- Exclusions: kitchen fridge
- Road surface type: Paved
Price history
| Date | Event | Price |
|---|---|---|
| 7/31/2023 | Sold | $545,000+2.8%$580/sqft |
Source:  CRMLS #OC23094251 Report a problem CRMLS #OC23094251 Report a problem | ||
| 7/25/2023 | Pending sale | $529,900$564/sqft |
Source: CRMLS #OC23094251 Report a problem | ||
| 7/13/2023 | Contingent | $529,900$564/sqft |
Source: CRMLS #OC23094251 Report a problem | ||
| 6/30/2023 | Price change | $529,900-3.6%$564/sqft |
Source: CRMLS #OC23094251 Report a problem | ||
| 6/23/2023 | Listed for sale | $549,900$586/sqft |
Source: CRMLS #OC23094251 Report a problem | ||
| 3/24/2021 | Listing removed | -- |
Source: Owner Report a problem | ||
| 8/26/2019 | Listing removed | $2,100$2/sqft |
Source: Owner Report a problem | ||
| 8/13/2019 | Price change | $2,100-4.5%$2/sqft |
Source: Owner Report a problem | ||
| 7/27/2019 | Listed for rent | $2,200+10%$2/sqft |
Source: Owner Report a problem | ||
| 3/26/2018 | Listing removed | $2,000$2/sqft |
Source: Owner Report a problem | ||
| 3/17/2018 | Price change | $2,000-4.8%$2/sqft |
Source: Owner Report a problem | ||
| 3/7/2018 | Listed for rent | $2,100$2/sqft |
Source: Owner Report a problem | ||
Public tax history
| Year | Property taxes | Tax assessment |
|---|---|---|
| 2025 | $6,466 +1.8% | $555,900 +2% |
| 2024 | $6,354 +186.5% | $545,000 +222.8% |
| 2023 | $2,218 +1.7% | $168,810 +2% |
| 2022 | $2,182 +1.8% | $165,500 +2% |
| 2021 | $2,144 +1.1% | $162,255 +1% |
| 2020 | $2,120 | $160,592 +2% |
| 2019 | $2,120 +1.5% | $157,444 +2% |
| 2018 | $2,087 +3.8% | $154,357 +2% |
| 2017 | $2,012 | $151,331 +2% |
| 2016 | $2,012 +3.9% | $148,364 +1.5% |
| 2015 | $1,937 +3.6% | $146,136 +2% |
| 2014 | $1,870 | $143,274 +0.5% |
| 2013 | -- | $142,627 +2% |
| 2012 | -- | $139,831 +2% |
| 2011 | -- | $137,090 +0.8% |
| 2010 | -- | $136,066 |
Find assessor info on the county website
Neighborhood: 92647
Nearby homes
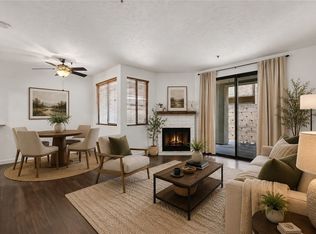
- $638,0002 bd2 ba957 sqft17722 Sergio Cir APT 102, Huntington Beach, CA 92647For Sale
- $725,0002 bd2 ba1k sqft17702 Sergio Cir APT 101, Huntington Beach, CA 92647Sold

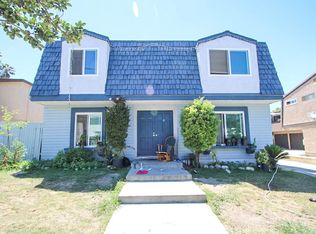
- $1,758,95210 bd10 ba4.8k sqft17691 Van Buren Ln, Huntington Beach, CA 92647Off Market
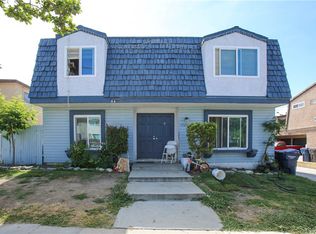
- $2,253,1009 bd9 ba4.8k sqft17691 Van Buren Ln #A-D, Huntington Beach, CA 92647Off Market
- $700,0002 bd2 ba939 sqft17721 Sergio Cir #201, Huntington Beach, CA 92647Sold
- $526,7002 bd1 ba939 sqft17721 Sergio Cir #202, Huntington Beach, CA 92647Off Market
- $614,3002 bd2 ba957 sqft17722 Sergio Cir APT 204, Huntington Beach, CA 92647Off Market
- $630,0002 bd2 ba1k sqft17722 Sergio Cir APT 203, Huntington Beach, CA 92647Sold
Nearby schools
GreatSchools rating
- 7/10Lake View Elementary SchoolGrades: K-5Distance: 0.3 mi
- 6/10Vista View Middle SchoolGrades: 6-8Distance: 1.8 mi
- 5/10Ocean View High SchoolGrades: 9-12Distance: 1.1 mi
Schools provided by the listing agent
- Elementary: Lake View
- Middle: Vista View
- High: Ocean View
Source: CRMLS. This data may not be complete. We recommend contacting the local school district to confirm school assignments for this home.
Get a cash offer in 3 minutes
Find out how much your home could sell for in as little as 3 minutes with a no-obligation cash offer.
Estimated market value
$578,200
Get a cash offer in 3 minutes
Find out how much your home could sell for in as little as 3 minutes with a no-obligation cash offer.
Estimated market value
$578,200
- California
- Orange County
- Huntington Beach
- 92647
- 17692 Sergio Cir Apartment 202
Nearby cities
Nearby neighborhoods
Nearby zip codes
Other Huntington Beach Topics
- Apartments for Rent in 92647
- Houses for Sale in 92647
- Houses for Rent in 92647
- 92647 Real Estate
- Huntington Beach Condos
- Houses for Sale in Huntington Beach
- Newest Listings in Huntington Beach
- Huntington Beach Home Values
- Huntington Beach Real Estate Agents
- Huntington Beach Refinance
- Huntington Beach Mortgage Rates
