Skip main navigation
Off market
  • $839,500

    177 19th St APT 7D, Oakland, CA 94612

    2beds
    1,608sqft
    Condo
    Built in 1959
    -- sqft lot
    $839,500 Zestimate®
    $522/sqft
    $4,148 Estimated rent

    Home value

    $839,500

    $722,000 - $974,000

    $4,148/mo

    Zestimate® history
    Loading
    Loading...

    Owner options

    List your home for rent

    $4,148/mo

    Rent Zestimate®

    Find your next renter with Zillow Rental Manager. Plus, with online applications, you can quickly screen prospective tenants – for free.

    Learn more

    $4,148/mo

    Rent Zestimate®

    Refinance and save

    $5,408/mo

    Est. payment

    Refinancing to a lower rate could help reduce your monthly payments and save thousands over the life of the loan.

    See today's rates

    $5,408/mo

    Est. payment

    Explore your selling options

    Work with a Zillow partner agent

    Leverage their expertise and Zillow's premium Showcase listings to get your home seen by more buyers.

    Get started

    List with your own agent

    Get your home in front of millions of buyers by listing it on Zillow.

    Learn how to do it

    Sell it yourself

    Take full control of how buyers see your home on Zillow by listing For Sale by Owner (FSBO).

    List your home

    What's special

    Lakefront patioPrivate patioLake merritt viewExtraordinary city viewsBlue louise graniteOpen-concept great roomBeautiful updates

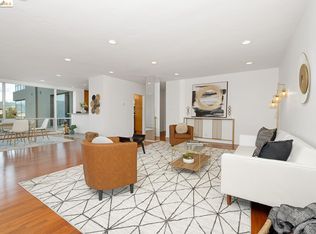
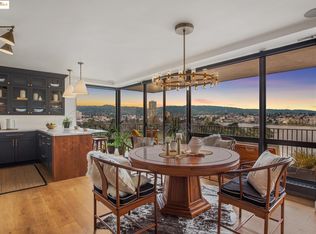
    Stunning Lake Merritt View! Come view this beautifully remodeled 2 BD, 2 BA at the prestigious LAKE ROYAL. A delightful door person welcomes you 24hours a day at this gorgeous Mid-Century Building. All utilities included in the rent and 1 secure parking space included, bike storage, and handy carts for bringing items up to your unit with ease, and guest parking. Community events, lakefront patio, rooftop views, & additional storage also included. The helpful staff at the Lake Royal secures all your packages and keeps the common areas impeccable. On the 7th floor, natural light flows through the walls of glass into the open-concept great room welcoming you home. Get inspired in the Chef's Kitchen with stylish cabinets, Blue Louise granite, SS appliances, and recessed lighting. The expansive great room offers a picturesque view, newly refinished Cherry wood floors, and opens to the private patio where you can enjoy your morning coffee every day! The spacious bedrooms offer extraordinary city views. The primary bedroom suite has a large closet and a newly remodeled attached bathroom with double sinks. The 2nd full bathroom was thoughtfully designed with beautiful updates. Enjoy the wonderful shops and restaurants nearby. Building was seismically retrofitted 6 years ago!

    This property is off market, which means it's not currently listed for sale or rent on Zillow. This may be different from what's available on other websites or public sources.

    Zillow last checked:

    Listing updated:

    Source: bridgeMLS/CCAR/Bay East AOR,MLS#: 41099708

    Facts & features

    Interior

    Bedrooms & bathrooms
    • Bedrooms: 2
    • Bathrooms: 2
    • Full bathrooms: 2
    Heating
    • Baseboard
    Cooling
    • None
    Appliances
    • Included: Dishwasher, Refrigerator
    • Laundry: In Unit, Laundry Room, Shared
    Features
    • Dining Area, Elevator, Storage
    • Flooring: Tile, Wood
    Interior area
    • Total interior livable area: 1,608 sqft

    Property

    Parking
    • Total spaces: 1
    • Parking features: Assigned, Garage, Covered
    • Has garage: Yes
    • Details: Contact manager
    Features
    • Patio & porch: Deck
    • Exterior features: Accessible Approach with Ramp, Accessible Elevator Installed, Assigned, Below Building Parking, Bicycle storage, CALL LISTING AGENT, Dining Area, Elevator, Flooring: Wood, Garage, Garage Door Opener, Garden/Play, Guest, Guest Parking, Heating system: Baseboard, Heating system: Hot Water, Laundry, Laundry Room, Lot Features: Premium Lot, Mirrored Closet Door(s), None, Premium Lot, Roof Deck, Space Per Unit - 1, Storage, Utilities included in rent, View Type: City Lights, View Type: Downtown, View Type: Hills, View Type: Lake, Window Coverings
    • Has view: Yes
    • View description: City View
    • Has water view: Yes
    • Water view: Waterfront

    Construction

    Type & style
    • Home type: Condo
    • Property subtype: Condo
    Condition
    • Year built: 1959

    Community & HOA

    Location
    • Region: Oakland

    Financial & listing details

    • Price per square foot: $522/sqft
    • Date on market: 5/31/2025
    • Lease term: Contact For Details

    Price history

    DateEventPrice
    6/14/2025Listing removed$3,900$2/sqft
    Source: bridgeMLS/CCAR/Bay East AOR #41099708 Report a problem
    5/31/2025Listed for rent$3,900$2/sqft
    Source: bridgeMLS/CCAR/Bay East AOR #41099708 Report a problem
    5/13/2025Listing removed$885,000$550/sqft
    Source: bridgeMLS/CCAR/Bay East AOR #41087448 Report a problem
    2/27/2025Listed for sale$885,000-1.6%$550/sqft
    Source: bridgeMLS/CCAR/Bay East AOR #41087448 Report a problem
    9/20/2024Listing removed$899,000$559/sqft
    Source: bridgeMLS/CCAR/Bay East AOR #41073056 Report a problem
    9/13/2024Listed for sale$899,000$559/sqft
    Source: bridgeMLS/CCAR/Bay East AOR #41073056 Report a problem

    Public tax history

    Tax history is unavailable.

    Neighborhood: Lakeside

    Nearby schools

    GreatSchools rating
    Get a cash offer in 3 minutes
    Find out how much your home could sell for in as little as 3 minutes with a no-obligation cash offer.
    Estimated market value
    $839,500
    Get a cash offer in 3 minutes
    Find out how much your home could sell for in as little as 3 minutes with a no-obligation cash offer.
    Estimated market value
    $839,500