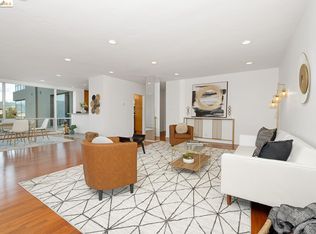
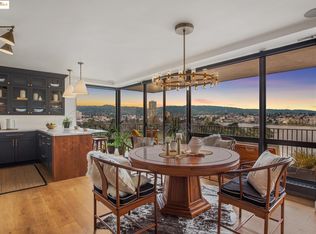
Come experience Lake Royal living, where luxury meets convenience in the heart of beautiful Lake Merritt. This stunning Top-Floor unit offers breathtaking Panoramic Views and exceptional amenities designed for comfort in this well-connected community. Inside 11E, natural light pours through the floor-to-ceiling walls of glass, illuminating the open-concept living space. Gleaming hardwood floors and recessed lighting create a warm and sophisticated ambiance. The expansive private balcony is the crown jewel of this home, offering an unrivaled backdrop of Lake Merritt—perfect for alfresco dining, entertaining, or simply unwinding. Elegant updated kitchen and baths. Walls of closets as well as an additional dedicated storage space. From the moment you arrive, you are greeted by a 24-hour door person at this elegant mid-century building, setting the tone for the exceptional living experience that awaits. Secure parking with convenient carts makes transporting items to your unit effortless. Enjoy an array of community amenities, including lakefront patio garden, roof view, a secure mailroom for deliveries, and community events that foster this vibrant, welcoming community. Enjoy the wonderful shops, restaurants, and the 2 BART stations nearby. Seismic Retrofit completed and Solar was recently added for the common areas.
For sale
$998,000
177 19th St APT 11E, Oakland, CA 94612
2beds
1,511sqft
Condominium
Built in 1959
-- sqft lot
$876,700 Zestimate®
$660/sqft
$1,794/mo HOA
What's special
Expansive private balconyLakefront patio gardenFloor-to-ceiling walls of glassRoof viewBreathtaking panoramic viewsOpen-concept living spaceGleaming hardwood floors
- 18 hours
- 54
- 2
Zillow last checked:
Listing updated:
Listed by:
Sarah Schisler DRE #01322781 510-390-1330,
Keller Williams VIP Properties
Source: bridgeMLS/CCAR/Bay East AOR,MLS#: 41146714
Facts & features
Interior
Bedrooms & bathrooms
- Bedrooms: 2
- Bathrooms: 2
- Full bathrooms: 2
Kitchen
- Features: Stone Counters, Dishwasher, Eat-in Kitchen, Disposal, Refrigerator, Updated Kitchen
Heating
- Baseboard, Hot Water
Cooling
- None
Appliances
- Included: Dishwasher, Refrigerator
- Laundry: Laundry Room, Common Area
Features
- Elevator, Dining Area, Storage, Updated Kitchen
- Flooring: Tile, Wood
- Has fireplace: No
- Fireplace features: None
- Common walls with other units/homes: Corner Unit
Interior area
- Total structure area: 1,511
- Total interior livable area: 1,511 sqft
Video & virtual tour
Property
Parking
- Total spaces: 1
- Parking features: Garage, Assigned, Space Per Unit - 1, Guest, Below Building Parking, Garage Door Opener
- Garage spaces: 1
Accessibility
- Accessibility features: Accessible Elevator Installed, Accessible Approach with Ramp
Features
- Levels: One Story
- Stories: 1
- Entry location: No Steps to Entry
- Exterior features: Garden/Play
- Pool features: None
- Has view: Yes
- View description: City Lights, Downtown, Hills, Lake
- Has water view: Yes
- Water view: Lake
- Waterfront features: Waterfront
Lot
- Size: 0.45 Acres
- Features: Premium Lot
Details
- Parcel number: 8633105
- Special conditions: Standard
Construction
Type & style
- Home type: Condo
- Architectural style: Mid Century Modern
- Property subtype: Condominium
Materials
- Other
Condition
- Existing
- New construction: No
- Year built: 1959
Utilities & green energy
- Electric: Other Solar
- Sewer: Public Sewer
- Water: Public
Community & HOA
HOA
- Has HOA: Yes
- Amenities included: Roof Deck, Guest Parking, Laundry
- Services included: Insurance, Management Fee, Common Hot Water, Hazard Insurance, Common Area Maint
- HOA fee: $1,794 monthly
- HOA name: LAKE ROYAL
- HOA phone: 510-444-8840
Location
- Region: Oakland
Financial & listing details
- Price per square foot: $660/sqft
- Tax assessed value: $1,028,298
- Date on market: 9/10/2026
- Listing terms: Cash,Other,Call Listing Agent
- Ownership: CoOp
Estimated market value
$876,700
$798,000 - $964,000
$4,132/mo
Price history
| Date | Event | Price |
|---|---|---|
| 9/10/2026 | Listed for sale | $998,000-0.1%$660/sqft |
Source:  bridgeMLS/CCAR/Bay East AOR #41146714 Report a problem bridgeMLS/CCAR/Bay East AOR #41146714 Report a problem | ||
| 12/14/2025 | Listing removed | $999,000$661/sqft |
Source: bridgeMLS/CCAR/Bay East AOR #41089400 Report a problem | ||
| 10/8/2025 | Price change | $999,000-2.5%$661/sqft |
Source: bridgeMLS/CCAR/Bay East AOR #41089400 Report a problem | ||
| 7/24/2025 | Price change | $1,025,000-1.4%$678/sqft |
Source: bridgeMLS/CCAR/Bay East AOR #41089400 Report a problem | ||
| 6/7/2025 | Price change | $1,040,000-1%$688/sqft |
Source: bridgeMLS/CCAR/Bay East AOR #41089400 Report a problem | ||
| 3/14/2025 | Listed for sale | $1,050,000+10.5%$695/sqft |
Source: bridgeMLS/CCAR/Bay East AOR #41089400 Report a problem | ||
| 11/24/2021 | Sold | $950,000+0.1%$629/sqft |
Source: bridgeMLS/CCAR/Bay East AOR #40969338 Report a problem | ||
| 10/21/2021 | Pending sale | $949,000+63.1%$628/sqft |
Source:  CRMLS #40969338 Report a problem CRMLS #40969338 Report a problem | ||
| 12/6/2013 | Sold | $582,000-2.2%$385/sqft |
Source: bridgeMLS/CCAR/Bay East AOR #40632445 Report a problem | ||
| 9/22/2013 | Listed for sale | $595,000$394/sqft |
Source: East Bay Sotheby's International Realty #40632445 Report a problem | ||
Public tax history
| Year | Property taxes | Tax assessment |
|---|---|---|
| 2026 | -- | $1,028,298 +2% |
| 2025 | $14,746 +1% | $1,008,140 +2% |
| 2024 | $14,593 -4.8% | $988,380 +2% |
| 2023 | $15,326 +2.5% | $969,000 +2% |
| 2022 | $14,954 +40.2% | $950,000 +44.1% |
| 2021 | $10,665 +1.2% | $659,103 +1% |
| 2020 | $10,540 +4% | $652,346 +2% |
| 2019 | $10,134 +6.3% | $639,559 +2% |
| 2018 | $9,531 | $627,023 +2% |
| 2017 | $9,531 +3.3% | $614,731 +2% |
| 2016 | $9,225 +1.7% | $602,677 +1.5% |
| 2015 | $9,068 | $593,627 +2% |
| 2014 | $9,068 | $582,000 +137.5% |
| 2013 | -- | $245,063 +2% |
| 2012 | -- | $240,259 +2% |
| 2011 | -- | $235,547 +0.8% |
| 2010 | -- | $233,788 |
Find assessor info on the county website
Monthly payment
Est. payment
Payment breakdown
Explore the cost of this home by adjusting the details. Changes won't be saved.Climate risks
Neighborhood: Lakeside

Similar homes
- $895,0003 bd2 ba1.7k sqft177 19th St APT 7B, Oakland, CA 94612For Sale
 MLS ID #41134711, Sarah Schisler. bridgeMLS/CCAR/Bay East AOR
 - $845,0002 bd2 ba1.6k sqft177 19th St APT 11C, Oakland, CA 94612For Sale
 MLS ID #41143435, Sarah Schisler. bridgeMLS/CCAR/Bay East AOR
 - $859,9002 bd1 ba1.5k sqftThe Regillus, Oakland, CA 94612For Sale
 MLS ID #41141314, Laura Burke. Bay East AOR
 - $799,0002 bd2 ba1.2k sqft565 Bellevue Ave APT 806, Oakland, CA 94610For Sale
 MLS ID #41145840, Steve Kelley. bridgeMLS/CCAR/Bay East AOR
Local buyer's agents are ready to help
