Welcome to 177 Briarwood! Nestled in the coveted Shadowmoss Plantation Country Club that offers golf, club, and pool membership opportunities. It is an easy walk or just a quick golf cart ride to the club too. This stunning single-story gem features 3 spacious bedrooms and 2 baths, perfect for families or those looking to downsize or first time home buyers.Step inside to discover a bright and airy living space, highlighted by vaulted ceilings and luxury engineered hardwood flooring. The inviting living room, complete with a cozy fireplace, flows seamlessly into the dining area, creating an ideal space for entertaining. A versatile flex room can serve as a third bedroom or home office to suit your lifestyle needs. Enjoy year-round outdoor living with a sunporch and screened porch,perfect for sipping morning coffee or evening relaxation. The open kitchen features stainless steel appliances and generous counter space. Additional highlights include a fenced-in yard for privacy, a convenient 1-car attached garage, and beautifully designed recessed lighting throughout. With its charming front porch and exceptional community amenities, this home offers the perfect blend of comfort and convenience. Don't miss your chance to call 177 Briarwood your own! Schedule a showing today!
Closed
$387,500
177 Briarwood Dr, Charleston, SC 29414
3beds
1,432sqft
Single Family Residence
Built in 1991
6,098 Square Feet Lot
$371,700 Zestimate®
$271/sqft
$2,567 Estimated rent
Home value
$371,700
$353,000 - $390,000
$2,567/mo
Zestimate® history
Owner options
List your home for rent
$2,567/mo
Rent Zestimate®
Find your next renter with Zillow Rental Manager. Plus, with online applications, you can quickly screen prospective tenants – for free.
$2,567/mo
Rent Zestimate®
Refinance and save
$2,241/mo
Est. payment
Refinancing to a lower rate could help reduce your monthly payments and save thousands over the life of the loan.
$2,241/mo
Est. payment
Explore your selling options
Work with a Zillow partner agent
Leverage their expertise and Zillow's premium Showcase listings to get your home seen by more buyers.
Get startedList with your own agent
Get your home in front of millions of buyers by listing it on Zillow.
Learn how to do itSell it yourself
Take full control of how buyers see your home on Zillow by listing For Sale by Owner (FSBO).
List your homeWhat's special
Cozy fireplaceCharming front porchGenerous counter spaceStainless steel appliancesLuxury engineered hardwood flooringStunning single-story gemScreened porch
Zillow last checked:
Listing updated:
Listed by:
Carolina One Real Estate 843-779-8660
Bought with:
Edwards & Assoc
Source: CTMLS,MLS#: 26002200
Facts & features
Interior
Bedrooms & bathrooms
- Bedrooms: 3
- Bathrooms: 2
- Full bathrooms: 2
Rooms
- Room types: Living/Dining Combo, Office, Sun Room, Laundry, Sun
Heating
- Forced Air, Heat Pump
Cooling
- Central Air
Appliances
- Laundry: Washer Hookup, Laundry Room
Features
- Ceiling - Blown, Ceiling - Cathedral/Vaulted, Walk-In Closet(s), Ceiling Fan(s)
- Flooring: Carpet, Luxury Vinyl, Vinyl
- Number of fireplaces: 1
- Fireplace features: Gas Log, Living Room, One
Interior area
- Total structure area: 1,432
- Total interior livable area: 1,432 sqft
Property
Parking
- Total spaces: 2.5
- Parking features: Garage, Attached, Off Street
- Attached garage spaces: 2.5
Features
- Levels: One
- Stories: 1
- Entry location: Ground Level
- Patio & porch: Front Porch, Screened
- Fencing: Wood
Lot
- Size: 6,098 Square Feet
- Features: Interior Lot, Level
Details
- Parcel number: 3581300066
Construction
Type & style
- Home type: SingleFamily
- Architectural style: Ranch
- Property subtype: Single Family Residence
Materials
- Vinyl Siding
- Foundation: Slab
- Roof: Asphalt
Condition
- New construction: No
- Year built: 1991
Utilities & green energy
- Sewer: Public Sewer
- Water: Public
- Utilities for property: Charleston Water Service, Dominion Energy
Community & HOA
Community
- Features: Clubhouse, Club Membership Available, Fitness Center, Golf, Pool, Tennis Court(s), Trash
- Subdivision: Shadowmoss
Location
- Region: Charleston
Financial & listing details
- Price per square foot: $271/sqft
- Tax assessed value: $346,400
- Annual tax amount: $1,015
- Date on market: 1/23/2026
- Listing terms: Any,Cash,Conventional,FHA,VA Loan
Price history
| Date | Event | Price |
|---|---|---|
| 3/31/2026 | Sold | $387,500+0.6%$271/sqft |
Source:  CTMLS #26002200 Report a problem CTMLS #26002200 Report a problem | ||
| 2/12/2026 | Price change | $385,000-2.5%$269/sqft |
Source: CTMLS #26002200 Report a problem | ||
| 1/23/2026 | Listed for sale | $395,000+192.6%$276/sqft |
Source: CTMLS #26002200 Report a problem | ||
| 6/27/2011 | Sold | $135,000-3.5%$94/sqft |
Source: Public Record Report a problem | ||
| 4/28/2011 | Listed for sale | $139,900-29.7%$98/sqft |
Source: isNowListed.com Report a problem | ||
| 7/11/2007 | Sold | $199,000$139/sqft |
Source: Public Record Report a problem | ||
Public tax history
| Year | Property taxes | Tax assessment |
|---|---|---|
| 2025 | $1,015 +26.4% | $8,390 +58.6% |
| 2024 | $803 +3.2% | $5,290 |
| 2023 | $778 +8.2% | $5,290 |
| 2022 | $719 -4.2% | $5,290 |
| 2021 | $750 -3.2% | $5,290 |
| 2020 | $776 | $5,290 +21.9% |
| 2019 | $776 | $4,340 -31.5% |
| 2017 | $776 -13.3% | $6,340 |
| 2016 | $894 +4.1% | $6,340 |
| 2015 | $859 -3% | $6,340 |
| 2014 | $886 | -- |
| 2011 | $886 -66.7% | -- |
| 2010 | $2,663 +161.6% | $10,950 +50% |
| 2009 | $1,018 +7.7% | $7,300 |
| 2008 | $945 +10.5% | $7,300 +31.5% |
| 2006 | $855 -1% | $5,550 |
| 2005 | $864 +28.7% | $5,550 +45.3% |
| 2004 | $671 +1% | $3,820 |
| 2003 | $664 +1.7% | $3,820 |
| 2002 | $654 +5.5% | $3,820 +23.6% |
| 2000 | $620 | $3,090 |
Find assessor info on the county website
Neighborhood: Shadowmoss
Nearby homes
- $379,5003 bd2 ba1.3k sqft175 Briarwood Dr, Charleston, SC 29414Off Market
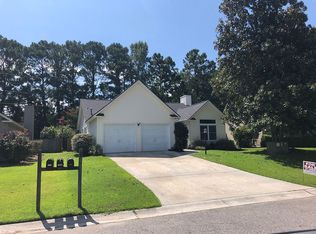
- $394,0003 bd2 ba1.5k sqft179 Briarwood Dr, Charleston, SC 29414Off Market
- $397,8003 bd2 ba1.4k sqft181 Briarwood Dr, Charleston, SC 29414Off Market

- $378,1003 bd2 ba1.3k sqft173 Briarwood Dr, Charleston, SC 29414Off Market
- $419,5003 bd2 ba1.8k sqft176 Briarwood Dr, Charleston, SC 29414Off Market
- $378,6003 bd2 ba1.2k sqft178 Briarwood Dr, Charleston, SC 29414Off Market
- $390,0003 bd2 ba1.3k sqft183 Briarwood Dr, Charleston, SC 29414Sold
- $381,3003 bd2 ba1.3k sqft171 Briarwood Dr, Charleston, SC 29414Off Market
Nearby schools
GreatSchools rating
- 8/10Drayton Hall Elementary SchoolGrades: PK-5Distance: 0.2 mi
- 4/10C. E. Williams Middle School For Creative & ScientGrades: 6-8Distance: 2.6 mi
- 7/10West Ashley High SchoolGrades: 9-12Distance: 2.4 mi
Schools provided by the listing agent
- Elementary: Drayton Hall
- Middle: West Ashley
- High: West Ashley
Source: CTMLS. This data may not be complete. We recommend contacting the local school district to confirm school assignments for this home.
Get a cash offer in 3 minutes
Find out how much your home could sell for in as little as 3 minutes with a no-obligation cash offer.
Estimated market value
$371,700
Get a cash offer in 3 minutes
Find out how much your home could sell for in as little as 3 minutes with a no-obligation cash offer.
Estimated market value
$371,700
- South Carolina
- Charleston County
- Charleston
- 29414
- Shadowmoss
- 177 Briarwood Dr
Nearby cities
Nearby neighborhoods
Nearby zip codes
Other Charleston Topics
