Step into a beautifully reimagined residence in one of San Juan’s most desirable gated communities. This 6 bedroom, 6 full and 2 half bathroom home spans approximately 4,400 square feet, offering a perfect balance of luxury, comfort, and everyday functionality. A lush, manicured entrance sets the tone for the refined interior, where soaring ceilings, abundant natural light, and stunning marble floors create a welcoming and elegant atmosphere. Spacious proportions and thoughtful finishes define every corner of the home, making it ideal for both relaxed living and entertaining. The heart of the home is a stylish kitchen equipped with top of the line appliances, custom cabinetry, and a large island that invites friends and family to gather. The open concept living area flows effortlessly into the outdoors, where a beautifully designed patio awaits. This serene outdoor retreat features a large covered terrace, sparkling pool, and expansive yard that feels like an extension of the living space, perfect for everything from quiet morning coffees to festive weekend gatherings. An outdoor kitchen with a BBQ grill, a half basketball court, and generous green space provide plenty of room to play, unwind, and enjoy time with loved ones. Whether you're hosting or simply relaxing, the outdoor areas are designed to elevate your lifestyle. A spacious garage and extended driveway provide room for multiple vehicles, while additional storage keeps things organized and convenient. Set in a secure, family friendly community with 24/7 security, this home also gives you access to resort style amenities including tennis courts, basketball courts, soccer fields, playgrounds, parks, and a clubhouse. Just minutes from top private schools and recreational hubs, this property is more than a home, it’s a lifestyle.
Sold for $3,000,000
$3,000,000
177 CALLE VIOLETA, SAN JUAN, PR 00927
6beds
4,400sqft
Single Family Residence
Built in 2004
0.41 Acres Lot
$-- Zestimate®
$682/sqft
$5,776 Estimated rent
Home value
Not available
Estimated sales range
Not available
$5,776/mo
Zestimate® history
Owner options
List your home for rent
$5,776/mo
Rent Zestimate®
Find your next renter with Zillow Rental Manager. Plus, with online applications, you can quickly screen prospective tenants – for free.
$5,776/mo
Rent Zestimate®
Refinance and save
$12,921/mo
Est. payment
Refinancing to a lower rate could help reduce your monthly payments and save thousands over the life of the loan.
$12,921/mo
Est. payment
Explore your selling options
Work with a Zillow partner agent
Leverage their expertise and Zillow's premium Showcase listings to get your home seen by more buyers.
Get startedList with your own agent
Get your home in front of millions of buyers by listing it on Zillow.
Learn how to do itSell it yourself
Take full control of how buyers see your home on Zillow by listing For Sale by Owner (FSBO).
List your homeWhat's special
Beautifully designed patioSparkling poolHalf basketball courtExpansive yardLush manicured entranceGenerous green spaceStylish kitchen
Zillow last checked:
Listing updated:
Listed by:
Aileen Beale 787-399-5541,
AILEEN BEALE REAL ESTATE 787-399-5541
Bought with:
Aileen Beale, 20786
AILEEN BEALE REAL ESTATE
Source: Stellar MLS,MLS#: PR9114969 Originating MLS: Puerto Rico
Originating MLS: Puerto Rico
Facts & features
Interior
Bedrooms & bathrooms
- Bedrooms: 6
- Bathrooms: 8
- Full bathrooms: 6
- 1/2 bathrooms: 2
Rooms
- Room types: Bonus Room, Family Room, Great Room, Storage Rooms
Primary bedroom
- Features: Walk-In Closet(s)
- Level: First
Bedroom 2
- Features: Walk-In Closet(s)
- Level: First
Bedroom 3
- Features: Built-in Closet
- Level: First
Bedroom 5
- Features: Walk-In Closet(s)
- Level: Basement
Primary bathroom
- Features: En Suite Bathroom
- Level: First
Bathroom 4
- Features: Built-in Closet
- Level: Basement
Kitchen
- Features: Kitchen Island
- Level: First
Living room
- Level: First
Heating
- None
Cooling
- Ductless
Appliances
- Included: Convection Oven, Cooktop, Dishwasher, Dryer, Freezer, Microwave, Other, Range Hood, Refrigerator, Washer, Wine Refrigerator
- Laundry: Corridor Access, Electric Dryer Hookup, Inside, Washer Hookup
Features
- Built-in Features, Eating Space In Kitchen, Living Room/Dining Room Combo, Open Floorplan, Primary Bedroom Main Floor, Smart Home, Stone Counters, Walk-In Closet(s), In-Law Floorplan
- Flooring: Marble
- Doors: Outdoor Grill, Outdoor Kitchen, Sliding Doors
- Has fireplace: No
Interior area
- Total structure area: 4,400
- Total interior livable area: 4,400 sqft
Property
Parking
- Total spaces: 5
- Parking features: Garage - Attached, Carport
- Attached garage spaces: 2
- Carport spaces: 3
- Covered spaces: 5
Features
- Levels: Multi/Split
- Patio & porch: Covered, Patio
- Exterior features: Balcony, Garden, Lighting, Outdoor Grill, Outdoor Kitchen, Private Mailbox, Sidewalk, Storage
- Has private pool: Yes
- Pool features: In Ground, Lighting, Outside Bath Access
- Has view: Yes
- View description: Garden, Pool
Lot
- Size: 0.41 Acres
- Features: Landscaped, Level, Sidewalk
- Residential vegetation: Trees/Landscaped
Details
- Additional structures: Outdoor Kitchen, Storage
- Parcel number: 08607704910001
- Zoning: RES
- Special conditions: None
Construction
Type & style
- Home type: SingleFamily
- Property subtype: Single Family Residence
Materials
- Cement Siding, Concrete
- Foundation: Slab
- Roof: Concrete
Condition
- Completed
- New construction: No
- Year built: 2004
Utilities & green energy
- Sewer: None
- Water: Private
- Utilities for property: BB/HS Internet Available, Cable Available, Electricity Available, Phone Available, Street Lights, Water Available
Community & HOA
Community
- Features: Clubhouse, Dog Park, Gated Community - Guard, Golf Carts OK, Park, Playground, Sidewalks, Tennis Court(s)
- Security: Gated Community, Security Gate, Security Lights
- Pet fee: $0 monthly
- Subdivision: URBANIZACION SAN FRANCISCO
HOA
- Has HOA: Yes
- Amenities included: Basketball Court, Clubhouse, Maintenance, Park, Playground, Recreation Facilities, Security, Tennis Court(s)
- Services included: 24-Hour Guard, Common Area Taxes, Maintenance Structure, Maintenance Grounds, Manager, Recreational Facilities, Security, Trash
- HOA fee: $238 monthly
- HOA name: Residentes Urb San Francisco
Location
- Region: San Juan
Financial & listing details
- Price per square foot: $682/sqft
- Date on market: 7/22/2025
- Cumulative days on market: 25 days
- Listing terms: Cash,Conventional,USDA Loan
- Ownership: Fee Simple
- Total actual rent: 0
- Electric utility on property: Yes
- Road surface type: Paved, Asphalt
Price history
| Date | Event | Price |
|---|---|---|
| 9/24/2025 | Sold | $3,000,000-11.8%$682/sqft |
Source:  Stellar MLS #PR9114969 Report a problem Stellar MLS #PR9114969 Report a problem | ||
| 8/16/2025 | Pending sale | $3,400,000$773/sqft |
Source: Stellar MLS #PR9114969 Report a problem | ||
| 7/22/2025 | Listed for sale | $3,400,000$773/sqft |
Source: Stellar MLS #PR9114969 Report a problem | ||
Public tax history
Tax history is unavailable.
Neighborhood: Monacillo Urbano
Nearby homes
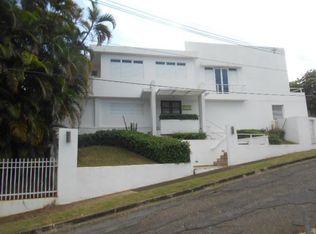
- $--5 bd4 ba3k sqft171 Calle Lirios, San Juan, PR 00927Off Market
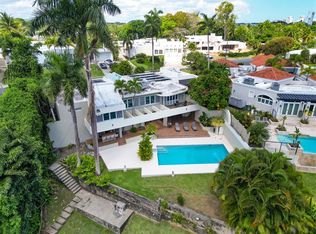
- $1,500,0004 bd4 ba3.5k sqft191 Tulipan, San Juan, PR 00927Sold
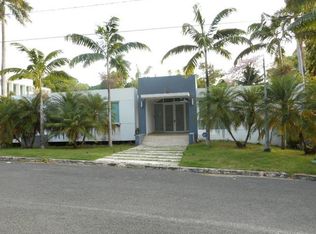
- $--4 bd5 ba5.1k sqft214 Calle Mimosa, San Juan, PR 00927Off Market
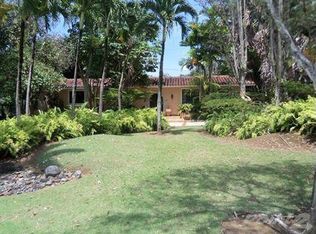
- $--3 bd3 ba2.1k sqft197 Calle Mimosa, San Juan, PR 00927Off Market
- $5,5003 bd3 ba1.8k sqft176 Calle Mimosa, San Juan, PR 00927For Rent
- $565,0004 bd3 ba3.1k sqftCrisantemo 1704 Urb San Francisco, San Juan, PR 00927Sold
- $1,685,0004 bd5 ba5k sqft1704 Crisantemo, San Juan, PR 00927Sold
- $2,250,0005 bd6 ba4.7k sqft154 Calle Violeta, San Juan, PR 00927For Sale
Nearby schools
GreatSchools rating
No schools nearby
We couldn't find any schools near this home.
- Puerto Rico
- San Juan
- San Juan
- 00927
- Monacillo Urbano
- 177 CALLE VIOLETA
Nearby cities
Nearby neighborhoods
Nearby zip codes
Other San Juan Topics
