TAMBIEN TENEMOS LOS PLANOS PARA REMODELACION Exquisite Residence in Santa María – One of San Juan’s Neighborhoods Discover this elegant 4-bedroom, 4.5-bathroom estate offering 4,600 sq. ft. of refined living, 2,200m space in the heart of Santa María, San Juan. Designed for comfort and entertaining, this residence blends sophistication with resort-style amenities. Property Features • 4 spacious bedrooms | 4.5 bathrooms • Two-car garage (marquesina) • Private wine cellar with capacity for 1,000 bottles • Open and bright living areas with high ceilings Amenities & Lifestyle • Sparkling pool with outdoor lounging areas • Tennis court, gym, and gazebo • Exclusive neighborhood with 24/7 security • Lush tropical landscaping for privacy and tranquility Located in Santa María, one of Puerto Rico’s most sought-after communities, this property offers proximity to top schools, shopping, fine dining, and easy highway access—all within a secure, serene setting. BRING IT!
For sale
Price cut: $75K (7/19)
$2,250,000
154 CALLE VIOLETA, SAN JUAN, PR 00927
5beds
4,740sqft
Single Family Residence
Built in 1960
0.53 Acres Lot
$-- Zestimate®
$475/sqft
$250/mo HOA
What's special
Tennis court
- 105 days |
- 626 |
- 28 |
Zillow last checked:
Listing updated:
Listed by:
Javi Rodriguez 787-717-0187,
MICORREDOR.COM 787-717-0187
Source: Stellar MLS,MLS#: PR9115655 Originating MLS: Puerto Rico
Originating MLS: Puerto Rico
Facts & features
Interior
Bedrooms & bathrooms
- Bedrooms: 5
- Bathrooms: 6
- Full bathrooms: 5
- 1/2 bathrooms: 1
Rooms
- Room types: Breakfast Room Separate, Family Room, Dining Room, Living Room, Media Room
Primary bedroom
- Features: Bath With Whirlpool, Bidet, Dual Sinks, En Suite Bathroom, Exhaust Fan, Granite Counters, Makeup/Vanity Space, Shower No Tub, Split Vanities, Tub with Separate Shower Stall, Walk-In Closet(s)
- Level: First
Kitchen
- Features: Breakfast Bar, Built-In Shelving, Pantry, Kitchen Island, Dual Sinks, Granite Counters, Tall Countertops
- Level: First
Living room
- Level: First
Heating
- None
Cooling
- Central Air, Ductless
Appliances
- Included: Oven, Convection Oven, Cooktop, Dishwasher, Dryer, Electric Water Heater, Freezer, Ice Maker, Microwave, Refrigerator, Washer, Wine Refrigerator
- Laundry: Laundry Room
Features
- Eating Space In Kitchen, High Ceilings, Open Floorplan, Primary Bedroom Main Floor, Thermostat, Walk-In Closet(s)
- Flooring: Marble
- Doors: French Doors, Outdoor Grill, Outdoor Kitchen
- Windows: Hurricane Shutters
- Has fireplace: No
Interior area
- Total structure area: 4,740
- Total interior livable area: 4,740 sqft
Video & virtual tour
Property
Parking
- Total spaces: 2
- Parking features: Driveway, Garage Door Opener, On Street
- Attached garage spaces: 2
- Has uncovered spaces: Yes
Features
- Levels: One
- Stories: 1
- Patio & porch: Covered, Deck, Front Porch
- Exterior features: Balcony, Lighting, Outdoor Grill, Outdoor Kitchen, Storage, Tennis Court(s)
- Has private pool: Yes
- Pool features: In Ground, Lighting, Outside Bath Access
- Has spa: Yes
- Spa features: Above Ground
- Fencing: Fenced,Other
- Has view: Yes
- View description: Pool, Tennis Court
Lot
- Size: 0.53 Acres
- Residential vegetation: Mature Landscaping, Trees/Landscaped
Details
- Additional structures: Gazebo, Outdoor Kitchen, Shed(s), Tennis Court(s)
- Parcel number: 08608701413001
- Zoning: R
- Special conditions: None
Construction
Type & style
- Home type: SingleFamily
- Architectural style: Traditional
- Property subtype: Single Family Residence
Materials
- Cement Siding
- Foundation: Slab
- Roof: Concrete
Condition
- Completed
- New construction: No
- Year built: 1960
Utilities & green energy
- Sewer: Public Sewer
- Water: Public
- Utilities for property: Cable Available, Cable Connected, Electricity Available, Electricity Connected, Phone Available, Sewer Available, Sewer Connected, Water Available, Water Connected
Community & HOA
Community
- Features: Park, Playground, Pool, Tennis Court(s)
- Security: Gated Community, Security Fencing/Lighting/Alarms, Security Gate, Smoke Detector(s)
- Pet fee: $0 monthly
- Subdivision: URB. SAN FRANCISCO
HOA
- Has HOA: Yes
- Amenities included: Gated, Playground, Pool, Recreation Facilities, Tennis Court(s)
- Services included: 24-Hour Guard, Security
- HOA fee: $250 monthly
- HOA name: Undare
Location
- Region: San Juan
Financial & listing details
- Price per square foot: $475/sqft
- Date on market: 8/24/2025
- Cumulative days on market: 257 days
- Ownership: Fee Simple
- Total actual rent: 0
- Electric utility on property: Yes
- Road surface type: Asphalt
Estimated market value
Not available
Estimated sales range
Not available
$7,150/mo
Price history
| Date | Event | Price |
|---|---|---|
| 7/19/2026 | Price change | $2,250,000-3.2%$475/sqft |
Source:  Stellar MLS #PR9115655 Report a problem Stellar MLS #PR9115655 Report a problem | ||
| 5/3/2026 | Listed for sale | $2,325,000$491/sqft |
Source: Stellar MLS #PR9115655 Report a problem | ||
| 2/15/2026 | Listing removed | $2,325,000$491/sqft |
Source: Stellar MLS #PR9115655 Report a problem | ||
| 10/7/2025 | Price change | $2,325,000-5.1%$491/sqft |
Source: Stellar MLS #PR9115655 Report a problem | ||
| 9/7/2025 | Price change | $2,450,000-5.8%$517/sqft |
Source: Stellar MLS #PR9115655 Report a problem | ||
| 9/3/2025 | Price change | $2,600,000-5.5%$549/sqft |
Source: Stellar MLS #PR9115655 Report a problem | ||
| 8/26/2025 | Price change | $2,750,000+37.8%$580/sqft |
Source: Stellar MLS #PR9115655 Report a problem | ||
| 4/24/2023 | Pending sale | $1,995,000$421/sqft |
Source: Stellar MLS #PR9096638 Report a problem | ||
| 3/1/2023 | Price change | $1,995,000-13.1%$421/sqft |
Source: Stellar MLS #PR9096638 Report a problem | ||
| 8/1/2022 | Listed for sale | $2,295,000+99.6%$484/sqft |
Source: Stellar MLS #PR9096638 Report a problem | ||
| 9/29/2017 | Listing removed | $1,150,000$243/sqft |
Source: M&M MONTALVO REALTY Report a problem | ||
| 5/29/2017 | Listed for sale | $1,150,000$243/sqft |
Source: M&M MONTALVO REALTY Report a problem | ||
Public tax history
Tax history is unavailable.
Monthly payment
Est. payment
Payment breakdown
Explore the cost of this home by adjusting the details. Changes won't be saved.Climate risks
Neighborhood: Monacillo Urbano
Getting around
34 / 100
Car-DependentNearby schools
GreatSchools rating
No schools nearby
We couldn't find any schools near this home.
- $579,5005 bd4 ba2.8k sqft78 Stree, San Juan, PR 00927Pending

- $2,400,0007 bd10 ba7.8k sqft155 Mimosa, San Juan, PR 00927Sold
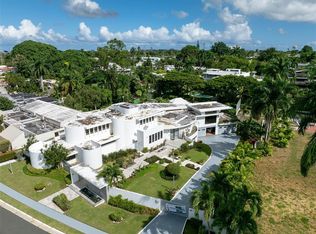
- $4,700,0005 bd6 ba7.4k sqft160 Mimosa St, San Juan, PR 00927Sold
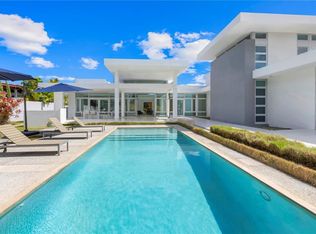
- $--5 bd5 ba8k sqft144 Calle Mimosa, San Juan, PR 00927Off Market

- $--5 bd4 ba3k sqft171 Calle Lirios, San Juan, PR 00927Off Market
- $--3 bd3 ba2.1k sqft197 Calle Mimosa, San Juan, PR 00927Off Market
- $3,000,0006 bd8 ba4.4k sqft177 Calle Violeta, San Juan, PR 00927Sold
- $6,500,0004 bd7 ba7.2k sqft112 Mimosa, San Juan, PR 00927Sold
Similar homes
- $2,300,0004 bd5 ba5k sqft1889 ORQUIDEA, SAN JUAN, PR 00927For Sale
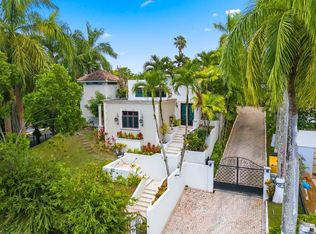
 MLS ID #PR9121643, Cristina Caceres Fonseca, CRISTINA CACERES. Stellar MLS
 - $1,950,0005 bd8 ba5.3k sqft2A GIGI STREET, URB.SANTA MARIA, SAN JUAN, PR 00927For Sale
 MLS ID #PR9118783, Ana Castañer Barcelo, EXCLUSIVE REAL ESTATE. Stellar MLS
 - $2,795,0004 bd5 ba4.3k sqft1920 Petunia St URB. SANTA MARIA, SAN JUAN, PR 00927For Sale
 MLS ID #PR9121229, Ilia Martinez Carn, ILIA MARTINEZ & ASSOCIATES. Stellar MLS
 - $1,495,0004 bd4 ba4.2k sqftURB. SANTA MARIA 1906 CLL ORQUIDEA, SAN JUAN, PR 00927For Sale
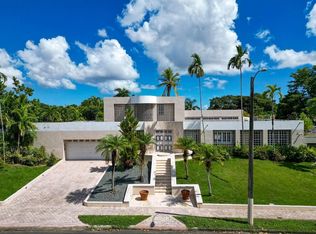 MLS ID #PR9115868, Valeria Santana Rivera, THE COLECTIVO GROUP LLC. Stellar MLS
 - $2,450,0005 bd5 ba6.1k sqft15 SAN ISAAC STREET, SAN JUAN, PR 00927New ConstructionMLS ID #PR9117846, Monica Alvarez, PUERTO RICO SOTHEBY'S INT. REALTY. Stellar MLS
- $3,000,0004 bd4 ba4.2k sqft1911 Pasionaria #1911, San Juan, PR 00927For SaleMLS ID #62289, Maria Beale. Xposure MLS Puerto Rico
- $2,159,0004 bd6 ba5k sqftCalle Boulevard URB. LOS ÁRBOLES DE MONTEHIEDRA, SAN JUAN, PR 00926For SaleMLS ID #PR9121420, Alexandra Lugo, ELITE REALTY LLC. Stellar MLS
- $1,630,0005 bd4 ba3.5k sqft70 CALLE AQUAMARINA, SAN JUAN, PR 00926For SaleMLS ID #PR9120631, Alexandra Lugo, ELITE REALTY LLC. Stellar MLS
- $2,200,0004 bd4 ba3.7k sqft58 C, GUAYNABO, PR 00969For SaleMLS ID #PR9122069, Maria Colon Rodriguez, MARIA E COLON. Stellar MLS
- $2,395,0005 bd6 ba4.6k sqft2200 CACIQUE STREET, SAN JUAN, PR 00913For SaleMLS ID #PR9118351, Yolanda Korff, PUERTO RICO SOTHEBY'S INT. REALTY. Stellar MLS
- $1,488,0005 bd5 ba3.9k sqft19 CALLE "E", GUAYNABO, PR 00971For SaleMLS ID #PR9121439, Evaristo Gonzalez Aponte, RE/MAX METRO. Stellar MLS
- $2,450,0007 bd5 ba4.8k sqftCalle Jose Marti Miramar #655, San Juan, PR 00907For SaleMLS ID #PR16ED00, Hector Baez. Amplia
- $1,675,0005 bd4 ba3.1k sqftPASEO SAN JUAN C-8 CALLE ROGATIVA, SAN JUAN, PR 00926For SaleMLS ID #PR9120981, Eduardo Sanchez Baez, LUXURY COLLECTION REAL ESTATE. Stellar MLS
- $1,250,0005 bd5 ba4k sqftPR 8860 km 1.6 KM 1.6, TRUJILLO ALTO, PR 00976For SaleMLS ID #PR9123006, Maria Santiago, ROCIO SANTIAGO REAL ESTATE. Stellar MLS
- $1,700,0005 bd4 ba3k sqft1 ZORZAL, SAN JUAN, PR 00926For SaleMLS ID #PR9117986, Michael Bahr, MICHAEL REALTY. Stellar MLS
- $2,100,0005 bd3 ba3.7k sqft2003 ESPANA, SAN JUAN, PR 00911For SaleMLS ID #PR9117530, Geraldine Sheppard, GIGI REALTY PR. Stellar MLS
- $1,975,0006 bd7 ba4.9k sqft4 EMAJAGUA, SAN JUAN, PR 00913For SaleMLS ID #PR9122894, Javi Rodriguez, MICORREDOR.COM. Stellar MLS
- $1,890,0004 bd5 ba3.6k sqftA9 SERRANIA, GUAYNABO, PR 00966For SaleMLS ID #PR9117518, Annelise Figueroa Cordero, TWO20 GROUP. Stellar MLS
- $1,495,0006 bd6 ba6k sqft644 HELICONIA, SAN JUAN, PR 00926For SaleMLS ID #PR9120393, Javi Rodriguez, MICORREDOR.COM. Stellar MLS
- $1,650,0004 bd4 ba3.7k sqftUrb Senderos En Montehiedra Calle #3-24, San Juan, PR 00926For SaleMLS ID #PR69EE00, Antonio Arrieta. Amplia
