Located within the exclusive gated community of Urb. Santa María in San Juan, this elegant residence at 1920 Calle Petunia offers a refined balance of space, privacy, and everyday comfort. The home features 4 bedrooms, including two en suite, as well as a thoughtfully designed Jack and Jill bathroom, plus 2 half baths. With 4,379 square feet of interior living space set on an expansive 1,125.96 square meter lot, with an expansive backyard offering exceptional outdoor space for entertaining and relaxation. Thoughtfully designed, the interior layout includes defined living, dining, and family areas, complemented by black slate flooring throughout and a well-designed kitchen that balances functionality with everyday comfort. The home features an open layout with all main living areas offering direct access to the patio. The primary suite is enhanced by a walk-in closet, while the outdoor areas elevate the lifestyle experience with a private pool, outdoor shower, and a whirlpool tub set within a lush, private setting. An equipped outdoor kitchen creates the perfect space for entertaining, complemented by expansive green areas ideal for pets and children. Additional features include a spacious two-car garage with additional carport parking, solid concrete construction, a 17kW generator, and a 500-gallon cistern, along with fiber optic availability and controlled access with security. Santa María offers a variety of recreational amenities including tennis and pickleball courts, soccer and basketball facilities, a playground, and softball areas. The monthly HOA is $238. Anual CRIM is $3,653 A prime opportunity in one of San Juan’s most established communities, offering both tranquility and convenient access to top schools, shopping, and main access roads.
For sale
$2,795,000
1920 Petunia St URB. SANTA MARIA, SAN JUAN, PR 00927
4beds
4,379sqft
Single Family Residence
Built in 1982
0.28 Acres Lot
$-- Zestimate®
$638/sqft
$238/mo HOA
What's special
Private poolOutdoor showerBlack slate flooring throughout
- 143 days
- 333
- 45
Zillow last checked:
Listing updated:
Listed by:
Ilia Martinez Carn 787-640-2546,
ILIA MARTINEZ & ASSOCIATES 787-548-4949
Source: Stellar MLS,MLS#: PR9121229 Originating MLS: Puerto Rico
Originating MLS: Puerto Rico
Facts & features
Interior
Bedrooms & bathrooms
- Bedrooms: 4
- Bathrooms: 5
- Full bathrooms: 3
- 1/2 bathrooms: 2
Rooms
- Room types: Den/Library/Office, Family Room, Dining Room, Living Room, Storage Rooms
Primary bedroom
- Features: Walk-In Closet(s)
- Level: Second
Kitchen
- Level: First
Living room
- Level: First
Heating
- Other
Cooling
- Other
Appliances
- Included: Bar Fridge
- Laundry: Inside, Laundry Room
Features
- Eating Space In Kitchen, Living Room/Dining Room Combo, Open Floorplan, PrimaryBedroom Upstairs, Walk-In Closet(s)
- Flooring: Other
- Doors: Outdoor Grill, Outdoor Kitchen, Outdoor Shower, Sliding Doors
- Windows: Window Treatments, Hurricane Shutters
- Has fireplace: No
- Furnished: Yes
Interior area
- Total structure area: 4,379
- Total interior livable area: 4,379 sqft
Video & virtual tour
Property
Parking
- Total spaces: 6
- Parking features: Garage - Attached, Carport
- Attached garage spaces: 2
- Carport spaces: 4
- Covered spaces: 6
Features
- Levels: Two
- Stories: 2
- Exterior features: Irrigation System, Outdoor Grill, Outdoor Kitchen, Outdoor Shower, Private Mailbox, Storage
- Has private pool: Yes
- Pool features: Other
Lot
- Size: 0.28 Acres
Details
- Parcel number: 11400703710
- Zoning: R
- Special conditions: None
Construction
Type & style
- Home type: SingleFamily
- Property subtype: Single Family Residence
Materials
- Concrete
- Foundation: Slab
- Roof: Concrete
Condition
- New construction: No
- Year built: 1982
Utilities & green energy
- Sewer: Public Sewer
- Water: Public
- Utilities for property: Cable Available, Electricity Connected, Fiber Optics, Private, Water Available, Water Connected
Community & HOA
Community
- Pet fee: $0 monthly
- Subdivision: 1920 PETUNIA ST., URB. SANTA MARIA
HOA
- Has HOA: Yes
- HOA fee: $238 monthly
- HOA name: SANTA MARIA
Location
- Region: San Juan
Financial & listing details
- Price per square foot: $638/sqft
- Date on market: 5/8/2026
- Cumulative days on market: 131 days
- Ownership: Fee Simple
- Total actual rent: 0
- Electric utility on property: Yes
- Road surface type: Other
Estimated market value
Not available
Estimated sales range
Not available
$7,785/mo
Price history
| Date | Event | Price |
|---|---|---|
| 5/8/2026 | Listed for sale | $2,795,000+1.7%$638/sqft |
Source:  Stellar MLS #PR9121229 Report a problem Stellar MLS #PR9121229 Report a problem | ||
| 6/12/2023 | Listing removed | -- |
Source: Stellar MLS #PR9096218 Report a problem | ||
| 3/10/2023 | Price change | $2,749,000-8.2%$628/sqft |
Source: Stellar MLS #PR9096218 Report a problem | ||
| 6/23/2022 | Listed for sale | $2,995,000+299.3%$684/sqft |
Source: Stellar MLS #PR9096218 Report a problem | ||
| 7/18/2019 | Sold | $750,000$171/sqft |
Source: Agent Provided Report a problem | ||
Public tax history
Tax history is unavailable.
Monthly payment
Est. payment
Payment breakdown
Explore the cost of this home by adjusting the details. Changes won't be saved.Climate risks
Neighborhood: Monacillo Urbano
Nearby schools
GreatSchools rating
No schools nearby
We couldn't find any schools near this home.

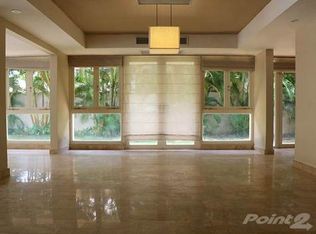


Similar homes
- $2,095,0005 bd6 ba4.7k sqft154 CALLE VIOLETA, SAN JUAN, PR 00927For Sale

 MLS ID #PR9115655, Javi Rodriguez, MICORREDOR.COM. Stellar MLS
 - $3,000,0004 bd4 ba4.2k sqft1911 Pasionaria #1911, San Juan, PR 00927For Sale
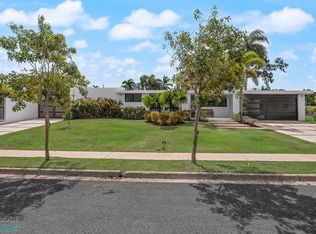 MLS ID #62289, Maria Beale. Xposure MLS Puerto Rico
 - $2,300,0004 bd5 ba5k sqft1889 ORQUIDEA, SAN JUAN, PR 00927For Sale
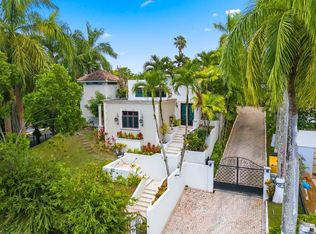 MLS ID #PR9121643, Cristina Caceres Fonseca, CRISTINA CACERES. Stellar MLS
 - $1,495,0004 bd4 ba4.2k sqftURB. SANTA MARIA 1906 CLL ORQUIDEA, SAN JUAN, PR 00927For Sale
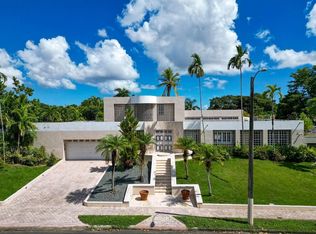 MLS ID #PR9115868, Valeria Santana Rivera, THE COLECTIVO GROUP LLC. Stellar MLS
 - $2,950,0005 bd5 ba3.3k sqft2008 ESPAÑA STREET, SAN JUAN, PR 00911For SaleMLS ID #PR9108885, Francisco Diaz Fournier, LUXURY COLLECTION REAL ESTATE. Stellar MLS
- $2,450,0005 bd5 ba6.1k sqft15 SAN ISAAC STREET, SAN JUAN, PR 00927New ConstructionMLS ID #PR9117846, Monica Alvarez, PUERTO RICO SOTHEBY'S INT. REALTY. Stellar MLS
- $2,890,0004 bd5 ba4.2k sqftA2 MONTEBELLO STREET, GUAYNABO, PR 00969For SaleMLS ID #PR9121114, Maria Garcia, LUXURY COLLECTION REAL ESTATE. Stellar MLS
- $3,200,0004 bd5 ba3.1k sqftD-1 SUN VALLEY, GUAYNABO, PR 00966For SaleMLS ID #PR9123081, Aileen Beale, AILEEN BEALE REAL ESTATE. Stellar MLS
- $1,530,0004 bd4 ba3.5k sqft70 AQCUAMARINA, SAN JUAN, PR 00931For SaleMLS ID #PR9124081, Cristina Caceres Fonseca, CRISTINA CACERES. Stellar MLS
- $1,725,0004 bd3 ba2.9k sqft201 REY GUSTAVO, LA VILLA DE TORRIMAR, GUAYNABO, PR 00969For SaleMLS ID #PR9116632, Alexandra Lugo, ELITE REALTY LLC. Stellar MLS
- $1,610,0005 bd5 ba3.9k sqft19 CALLE "E", GUAYNABO, PR 00971For SaleMLS ID #PR9121439, Evaristo Gonzalez Aponte, RE/MAX METRO. Stellar MLS
- $1,499,0004 bd4 ba4k sqft97 CALLE PITIRRE MONTEHIEDRAS, SAN JUAN, PR 00926For SaleMLS ID #PR9122024, Jose Fernandez Natalicio, BLUE PRINT REAL ESTATE, LLC. Stellar MLS
- $2,610,0004 bd5 ba5.3k sqft14 RD 833, LA CIMA #PH 1901, GUAYNABO, PR 00969For SaleMLS ID #PR9122049, Cristina Blanco, CORCORAN PUERTO RICO. Stellar MLS
- $2,950,0004 bd4 ba3k sqft888 ASHFORD AVENUE CONDO. ASHFORD LAGOON PLAZA CONDADO #16, SAN JUAN, PR 00907For SaleMLS ID #PR9123961, Angelica Alvarez Castañeda, REALITY REALTY. Stellar MLS
- $2,159,0004 bd6 ba5k sqftCalle Boulevard URB. LOS ÁRBOLES DE MONTEHIEDRA, SAN JUAN, PR 00926For SaleMLS ID #PR9121420, Alexandra Lugo, ELITE REALTY LLC. Stellar MLS
- $1,950,0004 bd5 ba3.1k sqftTorrimar Alto BAMBOO DRIVE #K 10, GUAYNABO, PR 00966For SaleMLS ID #PR9124000, Sandra Santiago, ZONA PROPIEDADES PR. Stellar MLS
