Set on a corner lot in Garden Hills Norte, this completely remodeled, turnkey home features brand-new finishes, sleek light-filled interiors, generous living spaces, and an outdoor area designed for entertaining. Offering 3,177 square feet, the home includes four bedrooms, three full bathrooms, two half bathrooms, a fully equipped kitchen, and spacious social areas. The backyard feels like a natural extension of the home, with a private pool and covered pergola complete with a built-in BBQ, refrigerator, sink, and storage. Additional highlights include a generator and 24/7 security within one of Guaynabo’s most established gated communities. Garden Hills Norte offers an ideal balance of privacy and convenience, just minutes from some of Guaynabo’s most well-known private schools, restaurants, shopping destinations, and everyday services.
For sale
$3,200,000
D-1 SUN VALLEY, GUAYNABO, PR 00966
4beds
3,177sqft
Single Family Residence
Built in 1978
10,215 Square Feet Lot
$-- Zestimate®
$1,007/sqft
$178/mo HOA
What's special
Private poolSpacious social areasCompletely remodeled turnkey homeCorner lotSleek light-filled interiorsCovered pergolaFully equipped kitchen
- 61 days
- 295
- 23
Zillow last checked:
Listing updated:
Listed by:
Aileen Beale 787-399-5541,
AILEEN BEALE REAL ESTATE 787-399-5541
Source: Stellar MLS,MLS#: PR9123081 Originating MLS: Puerto Rico
Originating MLS: Puerto Rico
Facts & features
Interior
Bedrooms & bathrooms
- Bedrooms: 4
- Bathrooms: 5
- Full bathrooms: 3
- 1/2 bathrooms: 2
Primary bedroom
- Features: Dual Sinks, Built-in Closet
- Level: First
Primary bathroom
- Features: En Suite Bathroom
- Level: First
Kitchen
- Features: Kitchen Island
- Level: First
Living room
- Level: First
Heating
- None
Cooling
- Central Air
Appliances
- Included: Oven, Cooktop, Dryer, Freezer, Microwave, Refrigerator, Washer, Wine Refrigerator
- Laundry: Laundry Room
Features
- Built-in Features, Kitchen/Family Room Combo, Living Room/Dining Room Combo, Open Floorplan, Primary Bedroom Main Floor, Solid Wood Cabinets, Stone Counters, Walk-In Closet(s)
- Flooring: Marble
- Doors: French Doors, Outdoor Grill
- Has fireplace: No
- Common walls with other units/homes: Corner Unit
Interior area
- Total structure area: 3,177
- Total interior livable area: 3,177 sqft
Video & virtual tour
Property
Parking
- Total spaces: 2
- Parking features: Garage - Attached
- Attached garage spaces: 2
Features
- Levels: One
- Stories: 1
- Patio & porch: Patio
- Exterior features: Garden, Lighting, Outdoor Grill, Private Entrance, Private Mailbox, Sidewalk
- Has private pool: Yes
- Pool features: In Ground, Lighting, Outside Bath Access
- Has view: Yes
- View description: Garden, Pool, Trees/Woods
Lot
- Size: 10,215 Square Feet
- Features: Corner Lot, Landscaped, Level, Sidewalk
- Residential vegetation: Trees/Landscaped
Details
- Additional structures: Gazebo, Outdoor Kitchen
- Parcel number: 08601206911001
- Zoning: RES
- Special conditions: None
Construction
Type & style
- Home type: SingleFamily
- Architectural style: Contemporary
- Property subtype: Single Family Residence
Materials
- Cement Siding, Concrete
- Foundation: Concrete Perimeter, Slab
- Roof: Concrete
Condition
- Completed
- New construction: No
- Year built: 1978
Utilities & green energy
- Sewer: None
- Water: Public
- Utilities for property: BB/HS Internet Available, Cable Available, Electricity Available, Public, Water Available
Community & HOA
Community
- Features: Gated Community - Guard
- Pet fee: $0 monthly
- Subdivision: GARDEN HILLS NORTE
HOA
- Has HOA: Yes
- Amenities included: Gated
- Services included: 24-Hour Guard, Maintenance Grounds, Manager
- HOA fee: $178 monthly
- HOA name: Residentes Garden Hills
- Second HOA name: Homeowners Association for Garden Hills Residents
Location
- Region: Guaynabo
Financial & listing details
- Price per square foot: $1,007/sqft
- Date on market: 7/30/2026
- Cumulative days on market: 50 days
- Listing terms: Cash,Conventional,FHA,VA Loan
- Ownership: Fee Simple
- Total actual rent: 0
- Electric utility on property: Yes
- Road surface type: Paved, Asphalt
Estimated market value
Not available
Estimated sales range
Not available
$8,488/mo
Price history
| Date | Event | Price |
|---|---|---|
| 7/30/2026 | Listed for sale | $3,200,000$1,007/sqft |
Source:  Stellar MLS #PR9123081 Report a problem Stellar MLS #PR9123081 Report a problem | ||
Public tax history
Tax history is unavailable.
Monthly payment
Est. payment
Payment breakdown
Explore the cost of this home by adjusting the details. Changes won't be saved.Climate risks
Neighborhood: 00966
Nearby schools
GreatSchools rating
No schools nearby
We couldn't find any schools near this home.
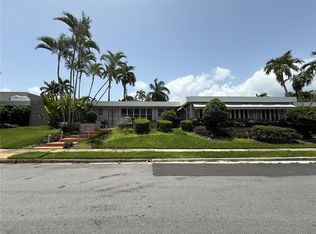
- $1,150,0005 bd5 ba3.1k sqftD 1 Sun Valley St, Guaynabo, PR 00966Sold
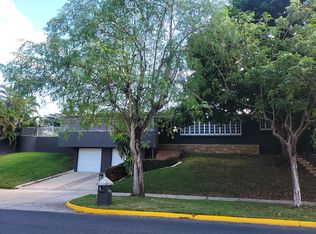
- $995,0004 bd4 ba2k sqftGarden Hills Ramirez De Arellano #I4, Guaynabo, PR 00966For Sale By Owner
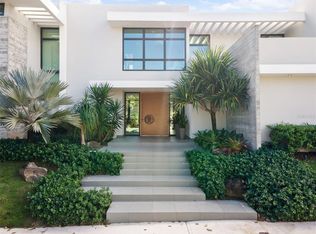
- $4,500,0005 bd7 ba5.9k sqftC 5 Garden Meadow St #C-5, Guaynabo, PR 00966Sold
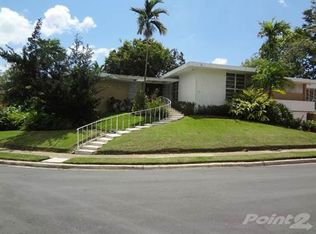
- $--3 bd2 ba2.9k sqftC6 Calle Garden Mdws, Guaynabo, PR 00966Off Market
Similar homes
- $3,200,0004 bd5 ba3.1k sqftD1 SUN VALLEY, GUAYNABO, PR 00966For Sale
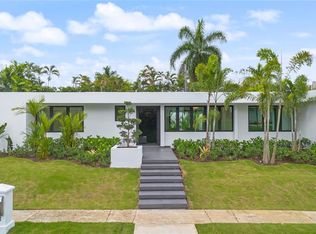
 MLS ID #PR9121723, Maria Colon Rodriguez, MARIA E COLON. Stellar MLS
 - $2,890,0004 bd5 ba4.2k sqftA2 MONTEBELLO STREET, GUAYNABO, PR 00969For Sale
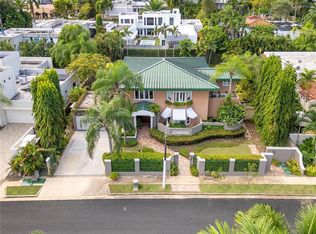 MLS ID #PR9121114, Maria Garcia, LUXURY COLLECTION REAL ESTATE. Stellar MLS
 - $3,688,0004 bd6 ba3.4k sqftA5 MEADOW LANE, GUAYNABO, PR 00966New Construction
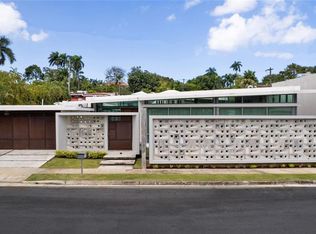 MLS ID #PR9120839, Alejandro Perez Hernandez, ARK REAL ESTATE. Stellar MLS
 - $1,950,0004 bd5 ba3.1k sqftTorrimar Alto BAMBOO DRIVE #K 10, GUAYNABO, PR 00966For Sale
 MLS ID #PR9124000, Sandra Santiago, ZONA PROPIEDADES PR. Stellar MLS
 - $1,890,0004 bd5 ba3.6k sqftA9 SERRANIA, GUAYNABO, PR 00966For SaleMLS ID #PR9117518, Annelise Figueroa Cordero, TWO20 GROUP. Stellar MLS
- $2,950,0005 bd5 ba3.3k sqft2008 ESPAÑA STREET, SAN JUAN, PR 00911For SaleMLS ID #PR9108885, Francisco Diaz Fournier, LUXURY COLLECTION REAL ESTATE. Stellar MLS
- $2,795,0004 bd5 ba4.3k sqft1920 Petunia St URB. SANTA MARIA, SAN JUAN, PR 00927For SaleMLS ID #PR9121229, Ilia Martinez Carn, ILIA MARTINEZ & ASSOCIATES. Stellar MLS
- $1,725,0004 bd3 ba2.9k sqft201 REY GUSTAVO, LA VILLA DE TORRIMAR, GUAYNABO, PR 00969For SaleMLS ID #PR9116632, Alexandra Lugo, ELITE REALTY LLC. Stellar MLS
- $4,250,0004 bd6 ba4k sqft1841 BEGONIA ST, SANTA MARIA, SAN JUAN, PR 00927For SaleMLS ID #PR9122583, Pedro Bello-Lorie, CORCORAN PUERTO RICO. Stellar MLS
- $3,495,0004 bd7 ba3.8k sqft66 PLACID COURT, SAN JUAN, PR 00907For SaleMLS ID #PR9120936, Caroline Johnson, CORCORAN PUERTO RICO. Stellar MLS
- $3,350,0005 bd6 ba3.7k sqft403 CAMINO DE LOS JOBANES, DORADO, PR 00646For SaleMLS ID #PR9121902, Vanessa Barfuss, DORADO BEACH REALTY. Stellar MLS
- $2,950,0004 bd4 ba3k sqft888 ASHFORD AVENUE CONDO. ASHFORD LAGOON PLAZA CONDADO #16, SAN JUAN, PR 00907For SaleMLS ID #PR9123961, Angelica Alvarez Castañeda, REALITY REALTY. Stellar MLS
- $2,095,0005 bd6 ba4.7k sqft154 CALLE VIOLETA, SAN JUAN, PR 00927For SaleMLS ID #PR9115655, Javi Rodriguez, MICORREDOR.COM. Stellar MLS
- $1,610,0005 bd5 ba3.9k sqft19 CALLE "E", GUAYNABO, PR 00971For SaleMLS ID #PR9121439, Evaristo Gonzalez Aponte, RE/MAX METRO. Stellar MLS
- $3,200,0003 bd3 ba2.4k sqft1507 ASHFORD AVE. AVENUE #1201, SAN JUAN, PR 00911For SaleMLS ID #PR9117691, Francisco Diaz Fournier, LUXURY COLLECTION REAL ESTATE. Stellar MLS
