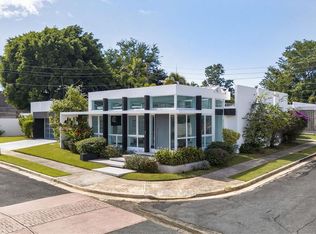
Located in La Villa de Torrimar in Guaynabo, this distinctive residence pairs architectural character with warm, light-filled spaces. Vaulted wood ceilings, marble floors, and crystal chandeliers create an elegant setting for its artful interiors. The home features four bedrooms, two and a half bathrooms, and generous living, dining, and family areas. Large windows and glass doors open to an expansive terrace overlooking lush gardens. A pool, jacuzzi, and gazebo make the outdoor space ideal for relaxing or entertaining. Set on approximately 960 square meters in a gated community with 24/7 security, the property offers privacy and room to enjoy both indoor and outdoor living. The owner plans to install solar panels as part of upcoming upgrades.
For sale
$1,725,000
201 REY GUSTAVO, LA VILLA DE TORRIMAR, GUAYNABO, PR 00969
4beds
2,900sqft
Single Family Residence
Built in 1989
2,900 Square Feet Lot
$-- Zestimate®
$595/sqft
$250/mo HOA
What's special
Warm light-filled spacesCrystal chandeliersVaulted wood ceilingsMarble floorsArchitectural characterFour bedrooms
- 3 days
- 219
- 15
Zillow last checked:
Listing updated:
Listed by:
Alexandra Lugo 787-308-3982,
ELITE REALTY LLC 787-308-3982
Source: Stellar MLS,MLS#: PR9116632 Originating MLS: Puerto Rico
Originating MLS: Puerto Rico
Facts & features
Interior
Bedrooms & bathrooms
- Bedrooms: 4
- Bathrooms: 3
- Full bathrooms: 2
- 1/2 bathrooms: 1
Primary bedroom
- Features: Walk-In Closet(s)
- Level: First
Bedroom 2
- Features: Dual Closets
- Level: First
Bedroom 3
- Features: Dual Closets
- Level: First
Bedroom 4
- Features: Dual Closets
- Level: First
Dining room
- Level: First
Family room
- Level: First
Kitchen
- Level: First
Living room
- Level: First
Heating
- Electric
Cooling
- Ductless
Appliances
- Included: Oven, Convection Oven, Cooktop, Dishwasher, Disposal, Dryer, Microwave, Refrigerator, Washer
- Laundry: Inside, Laundry Room
Features
- Built-in Features, Eating Space In Kitchen, High Ceilings, Kitchen/Family Room Combo, Living Room/Dining Room Combo, Open Floorplan, Primary Bedroom Main Floor, Walk-In Closet(s)
- Flooring: Marble
- Doors: French Doors, Outdoor Grill
- Has fireplace: No
Interior area
- Total structure area: 2,900
- Total interior livable area: 2,900 sqft
Video & virtual tour
Property
Parking
- Total spaces: 2
- Parking features: Garage - Attached
- Attached garage spaces: 2
Features
- Levels: One
- Stories: 1
- Exterior features: Balcony, Garden, Outdoor Grill, Private Mailbox, Sidewalk
- Has private pool: Yes
- Pool features: In Ground
Lot
- Size: 2,900 Square Feet
Details
- Parcel number: 201 REY GUSTAVO #150 GUAYNABO PR 00969
- Zoning: 0
- Special conditions: None
Construction
Type & style
- Home type: SingleFamily
- Property subtype: Single Family Residence
Materials
- Concrete
- Foundation: Slab
- Roof: Concrete
Condition
- New construction: No
- Year built: 1989
Utilities & green energy
- Sewer: Public Sewer
- Water: Public
- Utilities for property: Electricity Available, Water Available
Community & HOA
Community
- Pet fee: $0 monthly
- Subdivision: LA VILLA DE TORRIMAR
HOA
- Has HOA: Yes
- HOA fee: $250 monthly
- HOA name: La Villa de Torrimar Adm Office
Location
- Region: Guaynabo
Financial & listing details
- Price per square foot: $595/sqft
- Date on market: 10/10/2025
- Cumulative days on market: 283 days
- Ownership: Fee Simple
- Total actual rent: 0
- Electric utility on property: Yes
- Road surface type: Paved
Estimated market value
Not available
Estimated sales range
Not available
$4,112/mo
Price history
| Date | Event | Price |
|---|---|---|
| 9/25/2026 | Listed for sale | $1,725,000+7.8%$595/sqft |
Source:  Stellar MLS #PR9116632 Report a problem Stellar MLS #PR9116632 Report a problem | ||
| 7/17/2026 | Listing removed | $1,600,000$552/sqft |
Source: Stellar MLS #PR9116632 Report a problem | ||
| 2/12/2026 | Price change | $1,600,000-3%$552/sqft |
Source: Stellar MLS #PR9116632 Report a problem | ||
| 10/10/2025 | Listed for sale | $1,650,000$569/sqft |
Source: Stellar MLS #PR9116632 Report a problem | ||
Public tax history
Tax history is unavailable.
Monthly payment
Est. payment
Payment breakdown
Explore the cost of this home by adjusting the details. Changes won't be saved.Climate risks
Neighborhood: 00969
Nearby schools
GreatSchools rating
No schools nearby
We couldn't find any schools near this home.
- $--3 bd2 ba1.4k sqftLas Villas De Ciudad Jardin #APT. T-528, Bayamón, PR 00956Off Market
- $--4 bd4 ba2.9k sqft373 Rey Jorge, Guaynabo, PR 00969Off Market
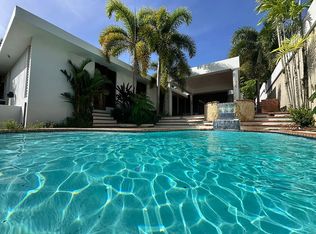
- $1,725,0004 bd5 ba-- sqftLa Villa De Torrimar Rey Jorge #373, Guaynabo, PR 00969Sold
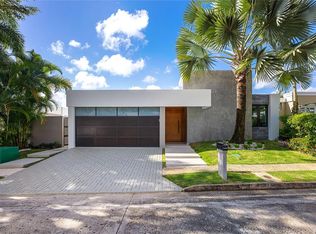
- $--5 bd2 ba-- sqft355 Calle Rey Carlos, Guaynabo, PR 00969Off Market
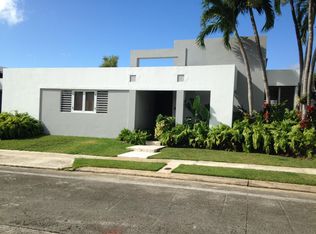
Similar homes
- $1,950,0004 bd5 ba3.1k sqftTorrimar Alto BAMBOO DRIVE #K 10, GUAYNABO, PR 00966For Sale

 MLS ID #PR9124000, Sandra Santiago, ZONA PROPIEDADES PR. Stellar MLS
 - $1,650,0004 bd4 ba3.2k sqftCarretera 833 PLAZA DEL PRADO #1304, GUAYNABO, PR 00969For Sale
 MLS ID #PR9122133, Federico Gomez Hernandez, FEDERICO GOMEZ HERNANDEZ. Stellar MLS
 - $1,100,0004 bd5 ba3.7k sqft77 ALMENDRO, GUAYNABO, PR 00971For Sale
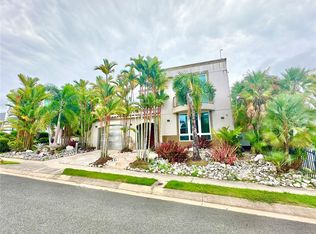 MLS ID #PR9124490, Ana Fernandez Cuenco, ANI FERNANDEZ REAL ESTATE. Stellar MLS
 - $1,890,0004 bd5 ba3.6k sqftA9 SERRANIA, GUAYNABO, PR 00966For Sale
 MLS ID #PR9117518, Annelise Figueroa Cordero, TWO20 GROUP. Stellar MLS
 - $1,195,0004 bd3 ba3.7k sqft840 MALAGA, GUAYNABO, PR 00966For SaleMLS ID #PR9122057, Maria Colon Rodriguez, MARIA E COLON. Stellar MLS
- $1,400,0005 bd5 ba2.5k sqftI 25 VILLA CAPARRA NOR, GUAYNABO, PR 00968For SaleMLS ID #PR9121951, Claritsa Alcover, ALCOVER REAL ESTATE. Stellar MLS
- $1,550,0004 bd5 ba3.2k sqft78 Calle 3 SENDEROS DE MONTEHIEDRA, SAN JUAN, PR 00926For SaleMLS ID #PR9124180, Cristina Muller Rodriguez, CRISTINA C MULLER. Stellar MLS
- $1,675,0005 bd4 ba3.1k sqftPASEO SAN JUAN C-8 CALLE ROGATIVA, SAN JUAN, PR 00926For SaleMLS ID #PR9120981, Eduardo Sanchez Baez, LUXURY COLLECTION REAL ESTATE. Stellar MLS
- $1,610,0005 bd5 ba3.9k sqft19 CALLE "E", GUAYNABO, PR 00971For SaleMLS ID #PR9121439, Evaristo Gonzalez Aponte, RE/MAX METRO. Stellar MLS
- $1,530,0004 bd4 ba3.5k sqft70 AQCUAMARINA, SAN JUAN, PR 00931For SaleMLS ID #PR9124081, Cristina Caceres Fonseca, CRISTINA CACERES. Stellar MLS
- $1,495,0004 bd4 ba4.2k sqftURB. SANTA MARIA 1906 CLL ORQUIDEA, SAN JUAN, PR 00927For SaleMLS ID #PR9115868, Valeria Santana Rivera, THE COLECTIVO GROUP LLC. Stellar MLS
- $1,295,0004 bd4 ba3.4k sqft1782 SAN DIEGO STREET #F10, SAN JUAN, PR 00927For SaleMLS ID #PR9119508, Luis Gonzalez Diaz, ARK REAL ESTATE. Stellar MLS
- $979,0004 bd3 ba2.6k sqft14 CARR 833 #1404, GUAYNABO, PR 00966For SaleMLS ID #PR9121154, Rosalyn Gerardino Valentin, THE RODE COLLECTION. Stellar MLS
- $1,795,0004 bd4 ba3k sqft134 CAMINO DE LA CANA, DORADO, PR 00646For SaleMLS ID #PR9123367, Gloriannie Quiñones, DORADO BEACH REALTY. Stellar MLS
- $1,499,0004 bd4 ba4k sqft97 CALLE PITIRRE MONTEHIEDRAS, SAN JUAN, PR 00926For SaleMLS ID #PR9122024, Jose Fernandez Natalicio, BLUE PRINT REAL ESTATE, LLC. Stellar MLS
- $999,9005 bd7 ba4k sqft818 Carr KM 35 BO CIBUCO, COROZAL, PR 00783For SaleMLS ID #PR9123683, Maria Brown, EXP REALTY PUERTO RICO. Stellar MLS
- $1,250,0005 bd5 ba4k sqftPR 8860 km 1.6 KM 1.6, TRUJILLO ALTO, PR 00976For SaleMLS ID #PR9123006, Maria Santiago, ROCIO SANTIAGO REAL ESTATE. Stellar MLS
