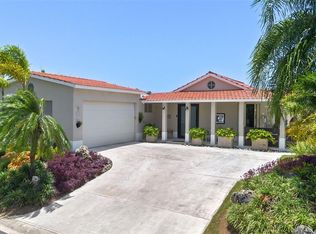
Beautifully updated Casona Reyes model ideally situated on a 1,135.50 sq. m. corner lot in a quiet cul-de-sac within Sabanera Dorado, with beautiful views of the lake. The thoughtfully designed layout includes spacious living and dining areas, a private office, kitchen with breakfast nook and pantry, laundry room, and an enclosed family room added to the original Casona Reyes model. Extensive upgrades include complete replacement of the original flooring with high-end wood-look porcelain tile, fully remodeled bathrooms with designer finishes and smart heated toilets, and surround sound in the living area. The spacious primary suite features high ceilings and separate his-and-hers walk-in closets. Energy and backup power are provided by a 54-panel solar system with 3 batteries and a full power generator, providing constant, uninterrupted power. The generous corner lot provides ample outdoor space and privacy, while the cul-de-sac location and lake views offer a peaceful and desirable residential setting.
For sale
$1,795,000
134 CAMINO DE LA CANA, DORADO, PR 00646
4beds
3,048sqft
Single Family Residence
Built in 2003
0.28 Acres Lot
$-- Zestimate®
$589/sqft
$790/mo HOA
What's special
Quiet cul-de-sacThoughtfully designed layoutLaundry roomEnclosed family roomSmart heated toiletsSeparate his-and-hers walk-in closetsPrivate office
- 3 days |
- 343 |
- 9 |
Zillow last checked:
Listing updated:
Listed by:
Gloriannie Quiñones 787-362-4800,
DORADO BEACH REALTY 787-796-5620
Source: Stellar MLS,MLS#: PR9123367 Originating MLS: Puerto Rico
Originating MLS: Puerto Rico
Facts & features
Interior
Bedrooms & bathrooms
- Bedrooms: 4
- Bathrooms: 4
- Full bathrooms: 3
- 1/2 bathrooms: 1
Primary bedroom
- Features: Walk-In Closet(s)
- Level: First
Bedroom 1
- Features: Linen Closet
- Level: First
Bedroom 2
- Features: Walk-In Closet(s)
- Level: First
Bedroom 3
- Features: Linen Closet
- Level: First
Primary bathroom
- Level: First
Bathroom 1
- Level: First
Bathroom 2
- Level: First
Dining room
- Level: First
Family room
- Level: First
Kitchen
- Level: First
Laundry
- Level: First
Living room
- Level: First
Office
- Level: First
Heating
- None
Cooling
- Ductless
Appliances
- Included: Oven, Cooktop, Dishwasher, Dryer, Microwave, Range Hood, Refrigerator
- Laundry: Laundry Room
Features
- Cathedral Ceiling(s), Ceiling Fan(s), Walk-In Closet(s)
- Flooring: Ceramic Tile
- Has fireplace: No
- Common walls with other units/homes: Corner Unit
Interior area
- Total structure area: 4,090
- Total interior livable area: 3,048 sqft
Video & virtual tour
Property
Parking
- Total spaces: 2
- Parking features: Covered
- Carport spaces: 2
Features
- Levels: One
- Stories: 1
- Patio & porch: Covered, Front Porch, Patio
- Exterior features: Balcony, Garden
- Has view: Yes
- View description: Garden, Trees/Woods, Water, Lake
- Has water view: Yes
- Water view: Water,Lake
Lot
- Size: 0.28 Acres
- Features: Cul-De-Sac
Details
- Additional parcels included: 037-057-312-44
- Parcel number: 03705731244000
- Zoning: A
- Special conditions: None
Construction
Type & style
- Home type: SingleFamily
- Property subtype: Single Family Residence
Materials
- Concrete
- Foundation: Concrete Perimeter
- Roof: Concrete
Condition
- Completed
- New construction: No
- Year built: 2003
Utilities & green energy
- Electric: Photovoltaics Seller Owned
- Sewer: Public Sewer
- Water: Public
- Utilities for property: Electricity Connected, Sewer Connected, Solar
Green energy
- Energy generation: Solar
Community & HOA
Community
- Features: Community Mailbox, Dog Park, Fitness Center, Gated Community - Guard, Golf Carts OK, Park, Pool, Tennis Court(s)
- Security: Security System
- Pet fee: $0 monthly
- Subdivision: SABANERA DORADO
HOA
- Has HOA: Yes
- HOA fee: $790 monthly
- HOA name: PHS Collect
- HOA phone: 787-796-9302
- Second HOA name: Administracion Sabanera
- Second HOA phone: 787-796-9302
Location
- Region: Dorado
Financial & listing details
- Price per square foot: $589/sqft
- Date on market: 8/13/2026
- Cumulative days on market: 4 days
- Ownership: Fee Simple
- Total actual rent: 0
- Electric utility on property: Yes
- Road surface type: Asphalt
Estimated market value
Not available
Estimated sales range
Not available
Not available
Price history
| Date | Event | Price |
|---|---|---|
| 8/13/2026 | Listed for sale | $1,795,000$589/sqft |
Source:  Stellar MLS #PR9123367 Report a problem Stellar MLS #PR9123367 Report a problem | ||
Public tax history
Tax history is unavailable.
Monthly payment
Est. payment
Payment breakdown
Explore the cost of this home by adjusting the details. Changes won't be saved.Climate risks
Neighborhood: 00646
Getting around
0 / 100
Car-DependentNearby schools
GreatSchools rating
No schools nearby
We couldn't find any schools near this home.
- $--4 bd3 ba-- sqft132 Camino De La Cana, Dorado, PR 00646Off Market
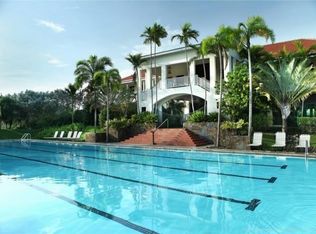
- $--3 bd5 ba4.7k sqft153 Camino De Los Juncos, Dorado, PR 00646Off Market
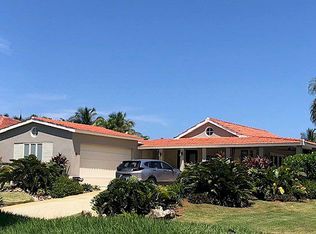
- $--4 bd5 ba4k sqft170 Camino De Los Jazmines Urb Sabanera D Ctr #425-6, Dorado, PR 00646Off Market
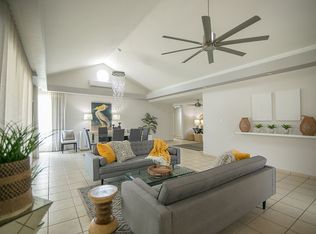
- $1,780,0004 bd5 ba3k sqft114 Los Lotos, Dorado, PR 00646Sold
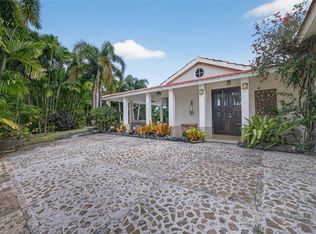
- $1,600,0003 bd4 ba3k sqft112 Camino De Los Lotos, Dorado, PR 00646For Sale
- $2,100,0005 bd6 ba3.6k sqft109 Camino De Lcks, Dorado, PR 00646Sold
- $6,4503 bd4 ba3.2k sqft121 Caminos De Los Lcks, Dorado, PR 00646For Rent
- $9,4454 bd4 ba5.5k sqft157 Jacintos Sabanera, Dorado, PR 00646For Rent
Similar homes
- $1,575,0004 bd4 ba3.5k sqft475 Camino De La Vlg, Dorado, PR 00646For Sale
 MLS ID #66084, Javier Puig. Xposure MLS Puerto Rico
 - $1,600,0003 bd4 ba3k sqft112 CAMINO DE LOS LOTOS, DORADO, PR 00646For Sale

 MLS ID #PR9122276, Maria Martinez, BETTY MARTINEZ. Stellar MLS
 - $1,975,0003 bd5 ba2.7k sqft377 CORREDOR DE LA ARBOLEDA, DORADO, PR 00646For Sale
 MLS ID #PR9122795, Gloriannie Quiñones, DORADO BEACH REALTY. Stellar MLS
 - $1,980,0004 bd5 ba4k sqft170 CAMINO DE LOS JAZMINES, DORADO, PR 00646For Sale
 MLS ID #PR9117320, Gloriannie Quiñones, DORADO BEACH REALTY. Stellar MLS
 - $1,695,0005 bd5 ba4.2k sqft18 PASEO LAS PALMAS, DORADO, PR, PR 00646For SaleMLS ID #PR9122938, Alejandro Perez Hernandez, ARK REAL ESTATE. Stellar MLS
- $1,700,0006 bd5 ba3.2k sqft(Undisclosed Address), DORADO, PR 00646For SaleMLS ID #PR9123065, Eduardo Irizarry Caban, CARIBBEAN REALTY. Stellar MLS
- $1,900,0004 bd3 ba2.3k sqft53 CALLE ARRECIFE, DORADO, PR 00646For SaleMLS ID #PR9123178, Aida Colon Morales, UNIQUE PROPERTIES & R.E. SERVICES PSC. Stellar MLS
- $1,499,0005 bd4 ba3.8k sqft35 PASEO LAS PALMAS, DORADO, PR 00646For SaleMLS ID #PR9123018, Ana Dumar Orlowska, DUMAR ORLOWSKA ANA C.. Stellar MLS
- $2,500,0004 bd5 ba4k sqft147 CAMINO DE LOS JUNCOS, DORADO, PR 00646For SaleMLS ID #PR9122832, Ricky Santana Villanueva, THE COLECTIVO GROUP LLC. Stellar MLS
- $1,700,0004 bd4 ba4k sqftC 12 Hacienda El Molino Calle Zaragoza, Vega Alta, PR 00692For SaleMLS ID #66211, Eduardo Irizarry. Xposure MLS Puerto Rico
- $2,350,0004 bd5 ba4k sqft451 CAMINO GUAJATACA, DORADO, PR 00646For SaleMLS ID #PR9122837, Valeria Santana Rivera, THE COLECTIVO GROUP LLC. Stellar MLS
- $1,700,0006 bd5 ba3.2k sqft91A Bo Mamaeyal Sector Kikita Calle Kennedy #91-A, Dorado, PR 00646For SaleMLS ID #66183, Eduardo Irizarry. Xposure MLS Puerto Rico
- $1,700,0004 bd4 ba4k sqft(Undisclosed Address), VEGA ALTA, PR 00692For SaleMLS ID #PR9123340, Eduardo Irizarry Caban, CARIBBEAN REALTY. Stellar MLS
- $2,500,0004 bd4 ba4.4k sqftSabanera Dorado CAMINO DEL FLAMBOYAN STREET #247, DORADO, PR 00646For SaleMLS ID #PR9116562, Guanina Cintron, WOW REAL ESTATE PR. Stellar MLS
- $1,900,0004 bd3 ba2.3k sqftL-53 Calle Arrecife Dorado Reef, Dorado, PR 00646For SaleMLS ID #66024, Aida Luz Colon Morales. Xposure MLS Puerto Rico
- $1,350,0004 bd5 ba3k sqft635 Mar De Bering, Dorado, PR 00646For SaleMLS ID #64795, Mario Rodriguez Garcia. Xposure MLS Puerto Rico
- $1,360,0004 bd5 ba3.4k sqft33 Palma De Mallorca #33, Dorado, PR 00646For SaleMLS ID #63911, Pilar Alvarez Torres. Xposure MLS Puerto Rico
- $1,290,0004 bd3 ba3.3k sqft623 MAR DE BERING, DORADO, PR 00646For SaleMLS ID #PR9120831, Ana Dumar Orlowska, DUMAR ORLOWSKA ANA C.. Stellar MLS
- $2,500,0006 bd5 ba3.6k sqft415 CAMINO DEL SUSUA, DORADO, PR 00646For SaleMLS ID #PR9120650, Vickiana Maestre, DORADO BEACH REALTY. Stellar MLS
- $1,500,0004 bd3 ba2.7k sqft30 CALLE ARENAS, DORADO, PR 00646For SaleMLS ID #PR9122553, Erin Pelling, PELLING LUXURY REAL ESTATE. Stellar MLS
