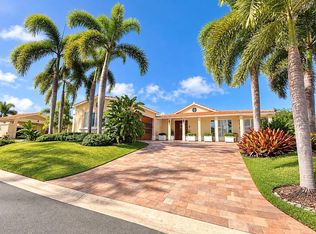
Nestled on a quiet cul-de-sac, this elegant Modelo Alexandra residence offers the perfect blend of comfort, space, and style. This two-story home features an open-concept layout with a bright living and dining area that seamlessly connects to the kitchen and inviting family room. Expansive sliding doors fill the home with natural light and lead to a beautifully designed terrace and private pool—ideal for indoor-outdoor living. The outdoor space is thoughtfully designed with a fully equipped kitchen and BBQ area, perfect for entertaining, all set on a generous lot that enhances privacy and space. Upstairs, the home offers four well-distributed bedrooms along with a convenient laundry room. The spacious primary suite features a walk-in closet and an en-suite bathroom with both a soaking tub and separate shower. Located within Paseo Los Corales I, residents enjoy access to excellent community amenities including a gym, gazebo, tennis courts, and swimming pool. Situated in the highly desirable Los Paseos de Dorado, the property benefits from a prime location just minutes from top schools, shopping centers, supermarkets, restaurants, and the new hospital.
For sale
$1,290,000
623 MAR DE BERING, DORADO, PR 00646
4beds
3,300sqft
Single Family Residence
Built in 2005
6,459 Square Feet Lot
$-- Zestimate®
$391/sqft
$-- HOA
What's special
- 171 days
- 142
- 4
Zillow last checked:
Listing updated:
Listed by:
Ana Dumar Orlowska 787-671-2751,
DUMAR ORLOWSKA ANA C. 787-671-2751
Source: Stellar MLS,MLS#: PR9120831 Originating MLS: Puerto Rico
Originating MLS: Puerto Rico
Facts & features
Interior
Bedrooms & bathrooms
- Bedrooms: 4
- Bathrooms: 3
- Full bathrooms: 2
- 1/2 bathrooms: 1
Primary bedroom
- Features: Walk-In Closet(s)
- Level: Second
Bedroom 1
- Features: Built-in Closet
- Level: Second
Bedroom 2
- Features: Built-in Closet
- Level: Second
Bedroom 3
- Features: Built-in Closet
- Level: Second
Primary bathroom
- Level: Second
Bathroom 1
- Level: Second
Great room
- Level: First
Kitchen
- Level: First
Laundry
- Level: Second
Heating
- Electric
Cooling
- Ductless, Zoned
Appliances
- Included: Electric Water Heater
- Laundry: Laundry Room
Features
- Eating Space In Kitchen, Kitchen/Family Room Combo, Living Room/Dining Room Combo, Open Floorplan, Walk-In Closet(s)
- Flooring: Ceramic Tile
- Doors: Sliding Doors
- Windows: Window Treatments
- Has fireplace: No
Interior area
- Total structure area: 3,500
- Total interior livable area: 3,300 sqft
Video & virtual tour
Property
Parking
- Total spaces: 2
- Parking features: Garage - Attached
- Attached garage spaces: 2
Features
- Levels: Two
- Stories: 2
- Exterior features: Awning(s), Garden
- Has private pool: Yes
- Pool features: In Ground, Lighting
Lot
- Size: 6,459 Square Feet
Details
- Parcel number: 03700000323
- Zoning: R1
- Special conditions: None
Construction
Type & style
- Home type: SingleFamily
- Property subtype: Single Family Residence
Materials
- Concrete
- Foundation: Slab
- Roof: Concrete
Condition
- New construction: No
- Year built: 2005
Utilities & green energy
- Sewer: Public Sewer
- Water: Public
- Utilities for property: Cable Connected, Electricity Connected, Sewer Connected, Water Connected
Community & HOA
Community
- Pet fee: $0 monthly
- Subdivision: PASEO LOS CORALES I
HOA
- Has HOA: No
Location
- Region: Dorado
Financial & listing details
- Price per square foot: $391/sqft
- Date on market: 4/23/2026
- Cumulative days on market: 62 days
- Ownership: Fee Simple
- Total actual rent: 0
- Electric utility on property: Yes
- Road surface type: Asphalt
Estimated market value
Not available
Estimated sales range
Not available
Not available
Price history
| Date | Event | Price |
|---|---|---|
| 4/23/2026 | Listed for sale | $1,290,000$391/sqft |
Source:  Stellar MLS #PR9120831 Report a problem Stellar MLS #PR9120831 Report a problem | ||
Public tax history
Tax history is unavailable.
Monthly payment
Est. payment
Payment breakdown
Explore the cost of this home by adjusting the details. Changes won't be saved.Climate risks
Neighborhood: 00646
Nearby schools
GreatSchools rating
No schools nearby
We couldn't find any schools near this home.
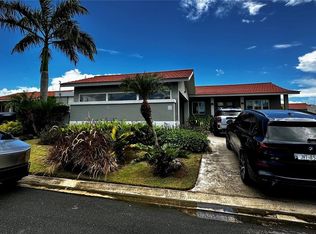
- $1,250,0003 bd4 ba2.4k sqftCartagena St #569, Dorado, PR 00646Sold
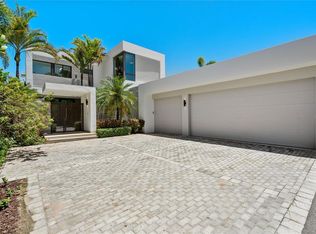
- $6,999,0005 bd5 ba3.5k sqftThe Enclave 200 Plantation Dr #11, Dorado, PR 00646For Sale
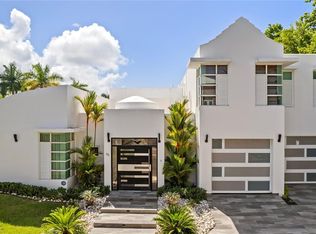
- $1,499,0005 bd4 ba3.8k sqft35 Paseo Las Palmas, Dorado, PR 00646For Sale
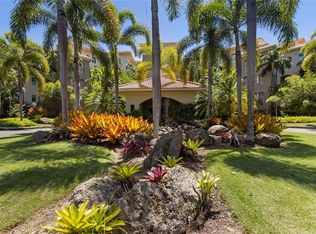
- $4,300,0004 bd5 ba3.7k sqft500 Plantation Dr #3-202, Dorado, PR 00646For Sale
Similar homes
- $1,499,0005 bd4 ba3.8k sqft35 PASEO LAS PALMAS, DORADO, PR 00646For Sale
 MLS ID #PR9123018, Ana Dumar Orlowska, DUMAR ORLOWSKA ANA C.. Stellar MLS
 - $1,290,0005 bd4 ba2.5k sqft538 Mar Caribe, Dorado, PR 00646For Sale
 MLS ID #63496, Maria Beale. Xposure MLS Puerto Rico
 - $775,0004 bd3 ba2.4k sqftB-10 PASEO DEL MAR, DORADO, PR 00646For Sale
 MLS ID #PR9123754, Maricelis Nuñez del Pino, MARICELIS NUNEZ DEL PINO. Stellar MLS
 - $1,797,0004 bd4 ba4k sqft302 CAMINO DE LOS CEDROS, DORADO, PR 00646For Sale
 MLS ID #PR9121765, Rut Pantojas Marrero, RUT PANTOJAS MARRERO. Stellar MLS
 - $1,150,0004 bd4 ba2.7k sqft527 MAR CARIBE ST, DORADO, PR 00646For SaleMLS ID #PR9123909, Alberto Hernandez Pujol, ALBERTO HERNANDEZ REAL ESTATE. Stellar MLS
- $1,200,0005 bd3 ba4k sqft695 Mar del Norte PASEO LOS CORALES II, DORADO, PR 00646For SaleMLS ID #PR9123954, Noelia Emmanuelli, PREMIER REALTY. Stellar MLS
- $1,450,0003 bd4 ba3k sqft112 CAMINO DE LOS LOTOS, DORADO, PR 00646For SaleMLS ID #PR9122276, Maria Martinez, BETTY MARTINEZ. Stellar MLS
- $1,795,0004 bd4 ba3k sqft134 CAMINO DE LA CANA, DORADO, PR 00646For SaleMLS ID #PR9123367, Gloriannie Quiñones, DORADO BEACH REALTY. Stellar MLS
- $899,0005 bd3 ba2.9k sqft797 MAR DE CASPIO, DORADO, PR 00646For SaleMLS ID #PR9112789, Ana Dumar Orlowska, DUMAR ORLOWSKA ANA C.. Stellar MLS
- $1,500,0004 bd3 ba2.7k sqft30 CALLE ARENAS, DORADO, PR 00646For SaleMLS ID #PR9122553, Erin Pelling, PELLING LUXURY REAL ESTATE. Stellar MLS
- $900,0004 bd5 ba2.9k sqft151 VILAS DE GOLF EAST #73, DORADO, PR 00646For SaleMLS ID #PR9123911, Edgar Acosta, BLUE CHIP INVESTMENTS, LLC. Stellar MLS
- $1,695,0005 bd5 ba4.2k sqft18 PASEO LAS PALMAS, DORADO, PR, PR 00646For SaleMLS ID #PR9122938, Alejandro Perez Hernandez, ARK REAL ESTATE. Stellar MLS
- $679,9994 bd3 ba2.8k sqftF-23 TOPACIO ST. URB PASEO REAL, DORADO, PR 00646For SaleMLS ID #PR9117117, Antonio Cartagena Loyola, INVESTATE PUERTO RICO. Stellar MLS
- $1,900,0004 bd3 ba2.7k sqft53 CALLE ARRECIFE, DORADO, PR 00646For SaleMLS ID #PR9123178, Aida Colon Morales, UNIQUE PROPERTIES & R.E. SERVICES PSC. Stellar MLS
- $645,0004 bd3 ba2.3k sqftB-6 VIA MORIZ ST. PASEO DEL MAR #434, DORADO, PR 00646For SaleMLS ID #PR9119568, Valeria Santana Rivera, THE COLECTIVO GROUP LLC. Stellar MLS
- $1,300,0005 bd5 ba3.5k sqft7 MOUNTAIN VIEW E ST, LOMAS DEL SOL, GUAYNABO, PR 00969For SaleMLS ID #PR9120173, Nanette Badillo Lopez, NANETTE BADILLO REAL ESTATE. Stellar MLS
- $1,595,0004 bd4 ba4k sqftZARAGOZA ST. HACIENDA EL MOLINO #C-12, VEGA ALTA, PR 00692For SaleMLS ID #PR9123340, Eduardo Irizarry Caban, CARIBBEAN REALTY. Stellar MLS
