Located in the exclusive Paseo Las Palmas community of Dorado, this exceptional residence offers 5 bedrooms, 4.5 bathrooms, and approximately 4,200 square feet of thoughtfully designed living space on a 998.91 square meter lot. Designed for seamless indoor-outdoor living, the home features expansive floor-to-ceiling glass doors that effortlessly connect the elegant interior to a private outdoor retreat with a lap pool, spacious poolside terrace, and covered gazebo, creating an ideal setting for entertaining and everyday enjoyment. The light-filled open-concept layout showcases polished tile flooring, custom tray ceilings, and a gourmet chef's kitchen appointed with a large center island, premium stainless steel appliances, and refined stone countertops. A detached guest house significantly enhances the property's versatility, offering the perfect space for extended family, visiting guests, a private home office, a fitness studio, or independent living accommodations. Combining privacy, flexibility, and functional design, this additional structure adds meaningful long-term value to the property. Conveniently located just minutes from renowned schools, world-class golf courses, pristine beaches, fine dining, and everyday conveniences, this move-in-ready residence presents an outstanding opportunity to enjoy the Dorado lifestyle. CRIM: $6,796.49 annually, HOA: $450.00 monthly.
For sale
$1,695,000
18 PASEO LAS PALMAS, DORADO, PR, PR 00646
5beds
4,200sqft
:
Get pre-qualifiedN/A
Single Family Residence
Built in 2005
10,752 Square Feet Lot
$-- Zestimate®
$404/sqft
$450/mo HOA
What's special
Lap poolSpacious poolside terraceCovered gazeboPolished tile flooringCustom tray ceilingsRefined stone countertopsLight-filled open-concept layout
- 12 days |
- 670 |
- 74 |
Zillow last checked:
Listing updated:
Listed by:
Alejandro Perez Hernandez 787-382-3720,
ARK REAL ESTATE 787-382-3720
Source: Stellar MLS,MLS#: PR9122938 Originating MLS: Puerto Rico
Originating MLS: Puerto Rico
Facts & features
Interior
Bedrooms & bathrooms
- Bedrooms: 5
- Bathrooms: 5
- Full bathrooms: 4
- 1/2 bathrooms: 1
Primary bedroom
- Features: Walk-In Closet(s)
- Level: Second
Bedroom 1
- Features: Walk-In Closet(s)
- Level: Second
Bedroom 2
- Features: Walk-In Closet(s)
- Level: Second
Bedroom 3
- Features: Walk-In Closet(s)
- Level: First
Primary bathroom
- Level: Second
Bathroom 2
- Level: First
Bathroom 3
- Level: Second
Family room
- Level: First
Foyer
- Level: First
Great room
- Level: First
Kitchen
- Level: First
Laundry
- Level: First
Heating
- Electric
Cooling
- Central Air, Ductless, Zoned
Appliances
- Included: Convection Oven, Cooktop, Dishwasher, Disposal, Dryer, Electric Water Heater, Exhaust Fan, Freezer, Microwave, Range Hood, Refrigerator, Washer, Water Softener, Wine Refrigerator
- Laundry: Laundry Room
Features
- Eating Space In Kitchen, Living Room/Dining Room Combo, Primary Bedroom Main Floor, PrimaryBedroom Upstairs, Solid Surface Counters, Walk-In Closet(s)
- Flooring: Ceramic Tile
- Doors: Outdoor Grill
- Windows: Window Treatments
- Has fireplace: No
Interior area
- Total structure area: 4,200
- Total interior livable area: 4,200 sqft
Video & virtual tour
Property
Parking
- Total spaces: 2
- Parking features: Garage - Attached
- Attached garage spaces: 2
Features
- Levels: Two
- Stories: 2
- Exterior features: Other, Outdoor Grill
- Has private pool: Yes
- Pool features: In Ground, Lighting
Lot
- Size: 10,752 Square Feet
Details
- Parcel number: 03701425128000
- Zoning: RT-I
- Special conditions: None
Construction
Type & style
- Home type: SingleFamily
- Property subtype: Single Family Residence
Materials
- Concrete
- Foundation: Concrete Perimeter
- Roof: Concrete
Condition
- New construction: No
- Year built: 2005
Utilities & green energy
- Sewer: Public Sewer
- Water: Public
- Utilities for property: Cable Available, Electricity Available, Phone Available, Water Available
Community & HOA
Community
- Pet fee: $0 monthly
- Subdivision: PASEO LAS PALMAS
HOA
- Has HOA: Yes
- HOA fee: $450 monthly
- HOA name: Contact Agent
Location
- Region: Dorado
Financial & listing details
- Price per square foot: $404/sqft
- Date on market: 7/31/2026
- Cumulative days on market: 8 days
- Ownership: Fee Simple
- Total actual rent: 0
- Electric utility on property: Yes
- Road surface type: Asphalt
Estimated market value
Not available
Estimated sales range
Not available
Not available
Price history
| Date | Event | Price |
|---|---|---|
| 7/31/2026 | Listed for sale | $1,695,000$404/sqft |
Source:  Stellar MLS #PR9122938 Report a problem Stellar MLS #PR9122938 Report a problem | ||
Public tax history
Tax history is unavailable.
Monthly payment
Est. payment
Payment breakdown
Explore the cost of this home by adjusting the details. Changes won't be saved.Climate risks
Neighborhood: 00646
Getting around
28 / 100
Car-DependentNearby schools
GreatSchools rating
No schools nearby
We couldn't find any schools near this home.
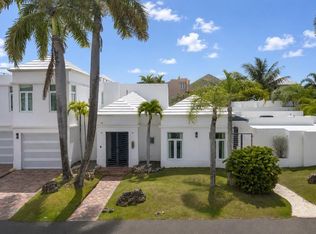
- $8,5006 bd6 ba4.2k sqft16 Calle Palma De Coco, Dorado, PR 00646For Rent
- $--4 bd4 ba3.5k sqft26 Calle Palma De Mallorca, Dorado, PR 00646Off Market

- $1,360,0004 bd5 ba3.4k sqft33 Palma De Mallorca #33, Dorado, PR 00646For Sale

- $1,690,0004 bd4 ba3.8k sqft20 Paseo, Dorado, PR 00646Sold
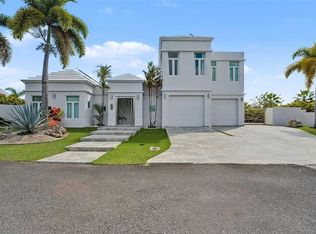
- $8,0004 bd4 ba3.9k sqft24 Paseo Las Palmas Dorado Pr, Dorado, PR 00646For Rent
- $--4 bd3 ba3k sqft21 Calle Las Palmas, Dorado, PR 00646Off Market
- $--4 bd3 ba2.3k sqft239 Carmo, Dorado, PR 00646Off Market
- $--5 bd4 ba3k sqft268 Calle Elara, Dorado, PR 00646Off Market
Similar homes
- $1,499,0005 bd4 ba3.8k sqft35 PASEO LAS PALMAS, DORADO, PR 00646For Sale
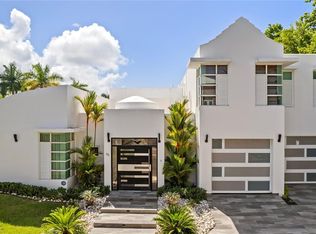
 MLS ID #PR9123018, Ana Dumar Orlowska, DUMAR ORLOWSKA ANA C.. Stellar MLS
 - $1,695,0003 bd5 ba2.5k sqft319 CAMINO DEL GUAMA, DORADO, PR 00646For Sale
 MLS ID #PR9122621, Mariangel Marti, MARIANGEL MARTI. Stellar MLS
 - $1,700,0006 bd5 ba3.2k sqft(Undisclosed Address), DORADO, PR 00646For Sale
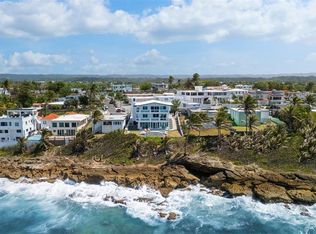 MLS ID #PR9123065, Eduardo Irizarry Caban, CARIBBEAN REALTY. Stellar MLS
 - $1,897,0004 bd4 ba4k sqft302 CAMINO DE LOS CEDROS, DORADO, PR 00646For Sale
 MLS ID #PR9121765, Rut Pantojas Marrero, RUT PANTOJAS MARRERO. Stellar MLS
 - $1,480,0006 bd6 ba3.6k sqft605 Calle Mar Indico, Dorado, PR 00646For SaleMLS ID #62317, Maria Beale. Xposure MLS Puerto Rico
- $1,980,0004 bd5 ba4k sqft170 CAMINO DE LOS JAZMINES, DORADO, PR 00646For SaleMLS ID #PR9117320, Gloriannie Quiñones, DORADO BEACH REALTY. Stellar MLS
- $1,600,0003 bd4 ba3k sqft112 CAMINO DE LOS LOTOS, DORADO, PR 00646For SaleMLS ID #PR9122276, Maria Martinez, BETTY MARTINEZ. Stellar MLS
- $1,900,0004 bd3 ba2.3k sqft53 CALLE ARRECIFE, DORADO, PR 00646For SaleMLS ID #PR9123178, Aida Colon Morales, UNIQUE PROPERTIES & R.E. SERVICES PSC. Stellar MLS
- $885,0004 bd4 ba3.7k sqftH2 MAR DE BERING #638, DORADO, PR 00646For SaleMLS ID #PR9117607, Estefania Jordan, GOLDEN REALTY GROUP. Stellar MLS
- $1,290,0005 bd4 ba2.5k sqft538 Mar Caribe, Dorado, PR 00646For SaleMLS ID #63496, Maria Beale. Xposure MLS Puerto Rico
- $1,500,0004 bd3 ba2.7k sqft30 CALLE ARENAS, DORADO, PR 00646For SaleMLS ID #PR9122553, Erin Pelling, PELLING LUXURY REAL ESTATE. Stellar MLS
- $2,500,0004 bd5 ba4k sqft147 CAMINO DE LOS JUNCOS, DORADO, PR 00646For SaleMLS ID #PR9122832, Ricky Santana Villanueva, THE COLECTIVO GROUP LLC. Stellar MLS
- $899,0005 bd3 ba2.9k sqft797 MAR DE CASPIO, DORADO, PR 00646For SaleMLS ID #PR9112789, Ana Dumar Orlowska, DUMAR ORLOWSKA ANA C.. Stellar MLS
- $2,500,0006 bd5 ba3.6k sqft415 CAMINO DEL SUSUA, DORADO, PR 00646For SaleMLS ID #PR9120650, Vickiana Maestre, DORADO BEACH REALTY. Stellar MLS
- $1,900,0004 bd3 ba2.3k sqftL-53 Calle Arrecife Dorado Reef, Dorado, PR 00646For SaleMLS ID #66024, Aida Luz Colon Morales. Xposure MLS Puerto Rico
- $2,500,0004 bd4 ba4.4k sqftSabanera Dorado CAMINO DEL FLAMBOYAN STREET #247, DORADO, PR 00646For SaleMLS ID #PR9116562, Guanina Cintron, WOW REAL ESTATE PR. Stellar MLS
- $1,100,0005 bd3 ba2.3k sqftJJ-12 CALLE ROSA DE LOS VIENTOS, DORADO, PR 00646For SaleMLS ID #PR9115988, Aileen Beale, AILEEN BEALE REAL ESTATE. Stellar MLS
- $1,600,0004 bd4 ba4.6k sqft145 OLIVINE STREET #PH-571, VEGA ALTA, PR 00692For SaleMLS ID #PR9123091, Rita Pellens, PUERTO RICO SOTHEBY'S INT. REALTY. Stellar MLS
- $2,200,0007 bd5 ba3.8k sqft91 G KENNEDY STREET, DORADO, PR 00646For SaleMLS ID #PR9121168, Nicole Franceschini, NICOLE FRANCESCHINI. Stellar MLS
- $1,795,0003 bd3 ba2.7k sqft86 LAKESIDE VILLAS #Y4, DORADO, PR 00646For SaleMLS ID #PR9123010, Amanda Grover, CLEAR OCEAN GROUP. Stellar MLS
