Step into refined tropical living with this exceptional residence located in one of Dorado’s most acclaimed communities, Sabanera Dorado. Set on a desirable corner lot spanning 1,165 square meters, this impressive home offers a total of 5,450 square feet, with 3,600 square feet of interior space. Boasting 6 bedrooms, 5 full bathrooms, and a dedicated office space, the home is thoughtfully laid out to provide both comfort and functionality for family living, remote work, and entertaining. Upon entering, you are welcomed by an open-concept living area featuring soaring double-height ceilings, abundant natural light, and renovated flooring. The seamless flow between living, dining, and outdoor spaces creates an inviting and airy atmosphere throughout. The outdoor area is truly a private oasis. Surrounded by lush tropical landscaping and mature palm trees, the backyard showcases a resort-style pool with an integrated spa, perfect for relaxing or entertaining. A covered terrace offers an ideal setting for al fresco dining, complete with ample space for gatherings while enjoying the serene surroundings. Designed for both relaxation and lifestyle, this home is located within an exclusive gated community known for its privacy, security, and exceptional amenities. Residents enjoy access to recreational facilities and are conveniently located near a highly regarded and distinguished school, Tasis, making it an ideal choice for families.
For sale
$2,500,000
415 CAMINO DEL SUSUA, DORADO, PR 00646
6beds
3,633sqft
Single Family Residence
Built in 2007
0.29 Acres Lot
$-- Zestimate®
$688/sqft
$395/mo HOA
What's special
Lush tropical landscapingRenovated flooringDedicated office spaceMature palm treesSoaring double-height ceilingsAbundant natural lightAmple space for gatherings
- 142 days
- 199
- 15
Zillow last checked:
Listing updated:
Listed by:
Vickiana Maestre 787-464-9024,
DORADO BEACH REALTY 787-796-5620
Source: Stellar MLS,MLS#: PR9120650 Originating MLS: Puerto Rico
Originating MLS: Puerto Rico
Facts & features
Interior
Bedrooms & bathrooms
- Bedrooms: 6
- Bathrooms: 5
- Full bathrooms: 5
Primary bedroom
- Features: Walk-In Closet(s)
- Level: First
Bedroom 2
- Features: Built-in Closet
- Level: First
Bedroom 3
- Features: Built-in Closet
- Level: First
Bedroom 4
- Features: Storage Closet
- Level: Second
Bedroom 5
- Features: Storage Closet
- Level: Second
Primary bathroom
- Level: First
Bathroom 1
- Level: First
Bathroom 2
- Level: First
Bathroom 3
- Level: First
Bathroom 4
- Level: Second
Balcony porch lanai
- Level: First
Family room
- Level: First
Kitchen
- Level: First
Living room
- Level: First
Office
- Level: First
Heating
- Electric
Cooling
- Ductless, Zoned
Appliances
- Included: Oven, Cooktop, Microwave, Range Hood, Refrigerator, Water Softener
- Laundry: Inside, Laundry Room
Features
- Cathedral Ceiling(s), Eating Space In Kitchen, High Ceilings, Living Room/Dining Room Combo, Primary Bedroom Main Floor, Vaulted Ceiling(s), Walk-In Closet(s), Wet Bar
- Flooring: Ceramic Tile
- Has fireplace: No
- Common walls with other units/homes: Corner Unit
Interior area
- Total structure area: 5,457
- Total interior livable area: 3,633 sqft
Video & virtual tour
Property
Parking
- Total spaces: 2
- Parking features: Carport
- Carport spaces: 2
Features
- Levels: Two
- Stories: 2
- Exterior features: Private Yard
- Has private pool: Yes
- Pool features: In Ground
Lot
- Size: 0.29 Acres
Details
- Parcel number: 03706637030
- Zoning: RI
- Special conditions: None
Construction
Type & style
- Home type: SingleFamily
- Property subtype: Single Family Residence
Materials
- Concrete
- Foundation: Slab
- Roof: Concrete
Condition
- New construction: No
- Year built: 2007
Utilities & green energy
- Sewer: Public Sewer
- Water: Public
- Utilities for property: Electricity Available, Sewer Connected
Community & HOA
Community
- Pet fee: $0 monthly
- Subdivision: SABANERA DORADO
HOA
- Has HOA: Yes
- HOA fee: $395 monthly
- HOA name: Yoleizka Abrams
Location
- Region: Dorado
Financial & listing details
- Price per square foot: $688/sqft
- Date on market: 4/21/2026
- Cumulative days on market: 32 days
- Ownership: Fee Simple
- Total actual rent: 0
- Electric utility on property: Yes
- Road surface type: Asphalt
Estimated market value
Not available
Estimated sales range
Not available
Not available
Price history
| Date | Event | Price |
|---|---|---|
| 4/21/2026 | Listed for sale | $2,500,000$688/sqft |
Source:  Stellar MLS #PR9120650 Report a problem Stellar MLS #PR9120650 Report a problem | ||
Public tax history
Tax history is unavailable.
Monthly payment
Est. payment
Payment breakdown
Explore the cost of this home by adjusting the details. Changes won't be saved.Climate risks
Neighborhood: 00646
Nearby schools
GreatSchools rating
No schools nearby
We couldn't find any schools near this home.

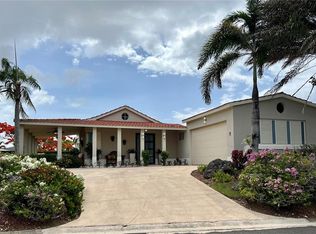
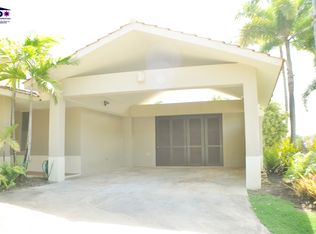
Similar homes
- $2,500,0004 bd5 ba4k sqft147 CAMINO DE LOS JUNCOS, DORADO, PR 00646For Sale

 MLS ID #PR9122832, Ricky Santana Villanueva, THE COLECTIVO GROUP LLC. Stellar MLS
 - $2,500,0004 bd4 ba4.4k sqftSabanera Dorado CAMINO DEL FLAMBOYAN STREET #247, DORADO, PR 00646For Sale
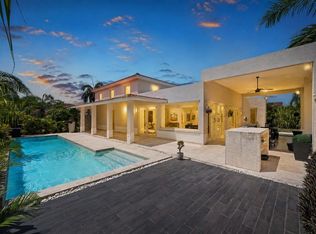 MLS ID #PR9116562, Guanina Cintron, WOW REAL ESTATE PR. Stellar MLS
 - $2,150,0004 bd5 ba4.5k sqft451 CAMINO GUAJATACA, DORADO, PR 00646For Sale
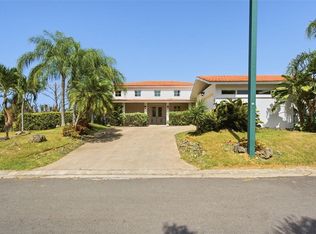 MLS ID #PR9122837, Valeria Santana Rivera, THE COLECTIVO GROUP LLC. Stellar MLS
 - $3,350,0005 bd6 ba3.7k sqft403 CAMINO DE LOS JOBANES, DORADO, PR 00646For Sale
 MLS ID #PR9121902, Vanessa Barfuss, DORADO BEACH REALTY. Stellar MLS
 - $1,897,0004 bd4 ba4k sqft302 CAMINO DE LOS CEDROS, DORADO, PR 00646For SaleMLS ID #PR9121765, Rut Pantojas Marrero, RUT PANTOJAS MARRERO. Stellar MLS
- $2,770,0005 bd7 ba3.9k sqft241 CAMINO DEL JAGUEY, DORADO, PR 00646New ConstructionMLS ID #PR9122269, Valeria Santana Rivera, THE COLECTIVO GROUP LLC. Stellar MLS
- $1,795,0004 bd4 ba3k sqft134 CAMINO DE LA CANA, DORADO, PR 00646For SaleMLS ID #PR9123367, Gloriannie Quiñones, DORADO BEACH REALTY. Stellar MLS
- $3,150,0004 bd5 ba4.5k sqft530 CAMINO DE GUILLARTE, DORADO, PR, PR 00646For SaleMLS ID #PR9122714, Ana Dumar Orlowska, DUMAR ORLOWSKA ANA C.. Stellar MLS
- $2,475,0004 bd5 ba4k sqft804 CAMINO DE LAS VERBENAS, DORADO, PR 00646New ConstructionMLS ID #PR9119590, Javi Rodriguez, MICORREDOR.COM. Stellar MLS
- $2,475,0004 bd5 ba4k sqft0 ISLA DE LAS FLORES, DORADO, PR 00646New ConstructionMLS ID #PR9122614, Lynn Rodgers Rich, LYNN RODGERS REAL ESTATE. Stellar MLS
- $1,499,0005 bd4 ba3.8k sqft35 PASEO LAS PALMAS, DORADO, PR 00646For SaleMLS ID #PR9123018, Ana Dumar Orlowska, DUMAR ORLOWSKA ANA C.. Stellar MLS
- $1,695,0005 bd5 ba4.2k sqft18 PASEO LAS PALMAS, DORADO, PR, PR 00646For SaleMLS ID #PR9122938, Alejandro Perez Hernandez, ARK REAL ESTATE. Stellar MLS
- $2,797,0004 bd5 ba4k sqft765 CAMINO DE LOS ANTURIOS, DORADO, PR 00646For SaleMLS ID #PR9120188, Rut Pantojas Marrero, RUT PANTOJAS MARRERO. Stellar MLS
- $1,350,0005 bd4 ba3.2k sqft640 GOLFO DE ALASKA #H640, DORADO, PR 00646For SaleMLS ID #PR9123695, Iam Rios Rojas, IAM RIOS ROJAS. Stellar MLS
- $1,600,0003 bd4 ba3k sqft112 CAMINO DE LOS LOTOS, DORADO, PR 00646For SaleMLS ID #PR9122276, Maria Martinez, BETTY MARTINEZ. Stellar MLS
- $2,800,0005 bd5 ba4.6k sqftNN1 CALLE NACAR, DORADO DEL MAR, DORADO, PR 00646For SaleMLS ID #PR9117513, Alexandra Lugo, ELITE REALTY LLC. Stellar MLS
- $2,200,0007 bd5 ba5.2k sqft91 G KENNEDY STREET, DORADO, PR 00646For SaleMLS ID #PR9121168, Nicole Franceschini, NICOLE FRANCESCHINI. Stellar MLS
- $1,700,0006 bd5 ba3.2k sqftKENNEDY CALLE BO. MAMAEYAL SECTOR KIKITA #91-A, DORADO, PR 00646For SaleMLS ID #PR9123065, Eduardo Irizarry Caban, CARIBBEAN REALTY. Stellar MLS
