Located in Sabanera de Dorado, this residence is situated at Calle Anturios 765 in Isla de las Flores. It features a carefully designed landscaped garden that makes this property unique. The home is offered fully furnished, decorated, and move-in ready. It sits on a 10,763 sq ft lot (999.9 m² / 0.247 cuerdas). This is a single-level floor plan with approximately 4,000 sq ft of living space. It features 4 bedrooms, all equipped with closet organizers, a studio/office, and 4.5 bathrooms. The master suite includes a walk-in closet and ensuite bath. The kitchen, which includes a pantry, opens to the dining and family areas. The layout is completed by a family room, a gallery, and a covered terrace. The property includes a two-car carport with storage, all kitchen appliances, 8 A/C units, security cameras, and a modern lighting system. It is equipped with a solar water heater, a water cistern, and a 30kW electric generator strategically located at the rear of the house. A concrete side fence provides additional privacy. The TASIS Dorado School is located within the gates. Residents have access to a clubhouse with pools, a fitness center, and sports courts. The surroundings include lakes, jogging and biking trails, and green spaces. The area features 24/7 gated security. HOA:$390/month
For sale
$2,797,000
765 CAMINO DE LOS ANTURIOS, DORADO, PR 00646
4beds
4,000sqft
Single Family Residence
Built in 2024
10,762 Square Feet Lot
$-- Zestimate®
$699/sqft
$390/mo HOA
What's special
Single-level floor planCarefully designed landscaped gardenTwo-car carport with storageCovered terraceModern lighting systemFamily room
- 156 days
- 244
- 15
Zillow last checked:
Listing updated:
Listed by:
Rut Pantojas Marrero 787-242-4171,
RUT PANTOJAS MARRERO 787-242-4171
Source: Stellar MLS,MLS#: PR9120188 Originating MLS: Puerto Rico
Originating MLS: Puerto Rico
Facts & features
Interior
Bedrooms & bathrooms
- Bedrooms: 4
- Bathrooms: 5
- Full bathrooms: 4
- 1/2 bathrooms: 1
Primary bedroom
- Features: Walk-In Closet(s)
- Level: First
Bedroom 1
- Features: Walk-In Closet(s)
- Level: First
Kitchen
- Features: Built-in Closet
- Level: First
Living room
- Level: First
Heating
- Other
Cooling
- Ductless
Appliances
- Included: Bar Fridge, Oven, Cooktop, Dishwasher, Disposal, Dryer, Exhaust Fan, Microwave, Range Hood, Refrigerator, Solar Hot Water, Washer, Water Purifier, Water Softener, Wine Refrigerator
- Laundry: Inside, Laundry Room, Washer Hookup, Electric Dryer Hookup
Features
- Built-in Features, High Ceilings, Living Room/Dining Room Combo, Open Floorplan, Walk-In Closet(s)
- Flooring: Other
- Has fireplace: No
- Furnished: Yes
Interior area
- Total structure area: 4,000
- Total interior livable area: 4,000 sqft
Video & virtual tour
Property
Parking
- Total spaces: 2
- Parking features: Garage - Attached
- Attached garage spaces: 2
Features
- Levels: One
- Stories: 1
- Exterior features: Garden, Lighting, Other, Rain Barrel/Cistern(s), Sidewalk
- Fencing: Other
Lot
- Size: 10,762 Square Feet
- Features: Cul-De-Sac
Details
- Parcel number: 03707737247000
- Zoning: RI
- Special conditions: None
- Horse amenities: None
Construction
Type & style
- Home type: SingleFamily
- Property subtype: Single Family Residence
Materials
- Concrete
- Foundation: Concrete Perimeter, Slab
- Roof: Concrete,Shingle
Condition
- Completed
- New construction: No
- Year built: 2024
Utilities & green energy
- Sewer: Public Sewer
- Water: Public
- Utilities for property: Water Connected, Electricity Available, Electricity Connected, Sewer Available, Sewer Connected, Water Available
Community & HOA
Community
- Security: Closed Circuit Camera(s)
- Pet fee: $0 monthly
- Subdivision: SABANERA
HOA
- Has HOA: Yes
- HOA fee: $390 monthly
- HOA name: Administracion Sabanera
Location
- Region: Dorado
Financial & listing details
- Price per square foot: $699/sqft
- Date on market: 3/25/2026
- Cumulative days on market: 19 days
- Listing terms: Cash,Conventional,Other,VA Loan
- Ownership: Fee Simple
- Total actual rent: 0
- Electric utility on property: Yes
- Road surface type: Asphalt, Concrete
Estimated market value
Not available
Estimated sales range
Not available
$7,825/mo
Price history
| Date | Event | Price |
|---|---|---|
| 3/26/2026 | Listed for sale | $2,797,000$699/sqft |
Source:  Stellar MLS #PR9120188 Report a problem Stellar MLS #PR9120188 Report a problem | ||
Public tax history
Tax history is unavailable.
Monthly payment
Est. payment
Payment breakdown
Explore the cost of this home by adjusting the details. Changes won't be saved.Climate risks
Neighborhood: 00646
Nearby schools
GreatSchools rating
No schools nearby
We couldn't find any schools near this home.
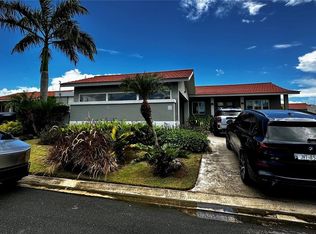
- $1,250,0003 bd4 ba2.4k sqftCartagena St #569, Dorado, PR 00646Sold
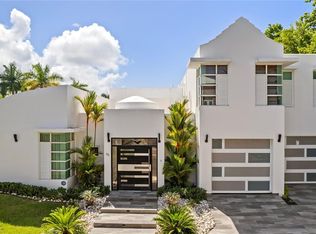
- $1,499,0005 bd4 ba3.8k sqft35 Paseo Las Palmas, Dorado, PR 00646For Sale
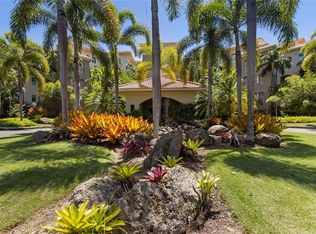
- $4,300,0004 bd5 ba3.7k sqft500 Plantation Dr #3-202, Dorado, PR 00646For Sale
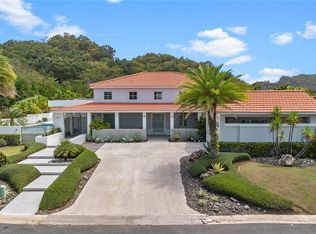
- $4,350,0004 bd5 ba3.6k sqftCarr 693 Km10 Plantation Village Dr #HOME 7-1202, Dorado, PR 00646For Sale

Similar homes
- $3,150,0004 bd5 ba4.5k sqft530 CAMINO DE GUILLARTE, DORADO, PR, PR 00646For Sale
 MLS ID #PR9122714, Ana Dumar Orlowska, DUMAR ORLOWSKA ANA C.. Stellar MLS
 - $2,475,0004 bd5 ba4k sqft0 ISLA DE LAS FLORES, DORADO, PR 00646New Construction
 MLS ID #PR9122614, Lynn Rodgers Rich, LYNN RODGERS REAL ESTATE. Stellar MLS
 - $2,500,0004 bd5 ba4k sqft147 CAMINO DE LOS JUNCOS, DORADO, PR 00646For Sale
 MLS ID #PR9122832, Ricky Santana Villanueva, THE COLECTIVO GROUP LLC. Stellar MLS
 - $2,500,0006 bd5 ba3.6k sqft415 CAMINO DEL SUSUA, DORADO, PR 00646For Sale
 MLS ID #PR9120650, Vickiana Maestre, DORADO BEACH REALTY. Stellar MLS
 - $2,500,0004 bd4 ba4.4k sqftSabanera Dorado CAMINO DEL FLAMBOYAN STREET #247, DORADO, PR 00646For SaleMLS ID #PR9116562, Guanina Cintron, WOW REAL ESTATE PR. Stellar MLS
- $2,845,0005 bd7 ba3.9k sqft241 CAMINO DEL JAGUEY, DORADO, PR 00646New ConstructionMLS ID #PR9122269, Valeria Santana Rivera, THE COLECTIVO GROUP LLC. Stellar MLS
- $3,350,0005 bd6 ba3.7k sqft403 CAMINO DE LOS JOBANES, DORADO, PR 00646For SaleMLS ID #PR9121902, Vanessa Barfuss, DORADO BEACH REALTY. Stellar MLS
- $2,249,0004 bd5 ba4.5k sqft451 CAMINO GUAJATACA, DORADO, PR 00646For SaleMLS ID #PR9122837, Valeria Santana Rivera, THE COLECTIVO GROUP LLC. Stellar MLS
- $2,475,0004 bd5 ba4k sqft804 CAMINO DE LAS VERBENAS, DORADO, PR 00646New ConstructionMLS ID #PR9119590, Javi Rodriguez, MICORREDOR.COM. Stellar MLS
- $1,499,0005 bd4 ba3.8k sqft35 PASEO LAS PALMAS, DORADO, PR 00646For SaleMLS ID #PR9123018, Ana Dumar Orlowska, DUMAR ORLOWSKA ANA C.. Stellar MLS
- $2,800,0005 bd5 ba4.6k sqftNN1 CALLE NACAR, DORADO DEL MAR, DORADO, PR 00646For SaleMLS ID #PR9117513, Alexandra Lugo, ELITE REALTY LLC. Stellar MLS
- $1,980,0004 bd5 ba4k sqft170 CAMINO DE LOS JAZMINES, DORADO, PR 00646For SaleMLS ID #PR9117320, Gloriannie Quiñones, DORADO BEACH REALTY. Stellar MLS
- $1,795,0004 bd4 ba3k sqft134 CAMINO DE LA CANA, DORADO, PR 00646For SaleMLS ID #PR9123367, Gloriannie Quiñones, DORADO BEACH REALTY. Stellar MLS
- $1,695,0005 bd5 ba4.2k sqft18 PASEO LAS PALMAS, DORADO, PR, PR 00646For SaleMLS ID #PR9122938, Alejandro Perez Hernandez, ARK REAL ESTATE. Stellar MLS
- $1,600,0003 bd4 ba3k sqft112 CAMINO DE LOS LOTOS, DORADO, PR 00646For SaleMLS ID #PR9122276, Maria Martinez, BETTY MARTINEZ. Stellar MLS
- $2,200,0007 bd5 ba3.8k sqft91 G KENNEDY STREET, DORADO, PR 00646For SaleMLS ID #PR9121168, Nicole Franceschini, NICOLE FRANCESCHINI. Stellar MLS
- $2,899,0003 bd4 ba2.1k sqft500 PLANTATION DRIVE #3206, DORADO, PR 00646For SaleMLS ID #PR9118291, Karla Barrera Martinez, ISLAND & KEY. Stellar MLS
- $1,900,0004 bd3 ba2.3k sqft53 CALLE ARRECIFE, DORADO, PR 00646For SaleMLS ID #PR9123178, Aida Colon Morales, UNIQUE PROPERTIES & R.E. SERVICES PSC. Stellar MLS
- $1,500,0004 bd3 ba2.7k sqft30 CALLE ARENAS, DORADO, PR 00646For SaleMLS ID #PR9122553, Erin Pelling, PELLING LUXURY REAL ESTATE. Stellar MLS
