Welcome to this exceptional corner Casona Carbia residence in Sabanera Dorado, where elegant design, exceptional craftsmanship, and effortless indoor-outdoor living come together in one of Dorado's most desirable gated communities. Situated on a prime corner lot, this beautifully upgraded residence offers four bedrooms, including two spacious en-suite bedrooms, a versatile mezzanine ideal as a family room, media room, home office, or additional lounge, and thoughtfully designed living spaces that seamlessly connect to the expansive outdoor entertaining areas. The principal suite has been enhanced with a beautifully redesigned walk-in closet and a tastefully renovated spa-inspired bathroom, creating a private retreat of comfort and sophistication. A custom wine cellar adds a distinctive touch, perfect for collectors and those who appreciate entertaining. Designed to embrace Puerto Rico's year-round outdoor lifestyle, the home's exterior is truly extraordinary. A spacious covered terrace overlooks the heated saltwater swimming pool, equipped with both solar and tankless heating systems for year-round enjoyment. The outdoor kitchen with built-in grill, outdoor bathroom, and multiple lounging and dining areas create the perfect setting for entertaining or simply relaxing in complete privacy. The residence has been meticulously upgraded for efficiency, sustainability, and peace of mind with two advanced solar energy systems. The first system offers a total capacity of 11.97 kW-DC and includes 42 SolarWorld 285W panels, an SMA Sunny Boy 10 kW inverter, and an Enphase system. A second Enphase solar system, installed in 2023, features 26 Silfab 490W solar panels with 26 Enphase microinverters, adding an additional 12.74 kW-DC of solar panel capacity. Additional premium features include a 15 kW gas-powered generator, a 600-gallon stainless steel water cistern, water softener, pool heater, saltwater pool system, and numerous infrastructure upgrades that provide exceptional comfort and reliability. Additional conveniences include a two-car garage with a dedicated storage room, offering ample space for vehicles, golf carts, sporting equipment, and household storage. Located in the heart of Dorado, Sabanera is a master-planned gated community surrounded by lush landscaping, scenic lakes, walking and biking trails, and expansive green open spaces that promote an active outdoor lifestyle. Residents enjoy an outstanding collection of amenities, including a beautifully appointed clubhouse, fitness center, resort-style swimming pool, tennis courts, pickleball courts, basketball courts, soccer field, and the renowned TASIS Dorado campus. The community is also home to La Pérgola Restaurant, overlooking Plaza de la Fuente, as well as Café de La Pérgola, offering gourmet dining, casual gatherings, and everyday conveniences within the community. Sabanera is ideally located just minutes from Dorado's beautiful beaches, championship golf courses, restaurants, shopping, medical facilities, and provides convenient access to PR-22 for an easy drive to San Juan. This remarkable corner Casona Carbia offers a rare opportunity to enjoy elegant living, exceptional outdoor spaces, outstanding energy efficiency, and the unparalleled lifestyle that defines Sabanera Dorado.
For sale
$3,150,000
530 CAMINO DE GUILLARTE, DORADO, PR, PR 00646
4beds
4,500sqft
Single Family Residence
Built in 2014
0.3 Acres Lot
$-- Zestimate®
$700/sqft
$395/mo HOA
What's special
Corner lotTastefully renovated spa-inspired bathroomSpacious covered terraceBeautifully upgraded residenceOutdoor bathroomTwo spacious en-suite bedroomsFour bedrooms
- 52 days
- 300
- 14
Zillow last checked:
Listing updated:
Listed by:
Ana Dumar Orlowska 787-671-2751,
DUMAR ORLOWSKA ANA C. 787-671-2751,
Juan Nolla 787-399-0068,
JC NOLLA REALTY
Source: Stellar MLS,MLS#: PR9122714 Originating MLS: Puerto Rico
Originating MLS: Puerto Rico
Facts & features
Interior
Bedrooms & bathrooms
- Bedrooms: 4
- Bathrooms: 5
- Full bathrooms: 4
- 1/2 bathrooms: 1
Primary bedroom
- Features: Walk-In Closet(s)
- Level: First
Bedroom 1
- Features: Built-in Closet
- Level: First
Bedroom 2
- Features: Built-in Closet
- Level: First
Bedroom 3
- Features: Built-in Closet
- Level: First
Primary bathroom
- Level: First
Bathroom 1
- Level: First
Bathroom 2
- Level: First
Bathroom 3
- Level: First
Game room
- Level: Second
Great room
- Level: First
Kitchen
- Level: First
Laundry
- Level: First
Heating
- Electric, Natural Gas
Cooling
- Ductless, Zoned
Appliances
- Included: Convection Oven, Cooktop, Dishwasher, Disposal, Dryer, Electric Water Heater, Exhaust Fan, Freezer, Microwave, Range Hood, Refrigerator, Solar Hot Water, Solar Hot Water Owned, Washer, Water Softener
- Laundry: Laundry Room
Features
- Ceiling Fan(s), Eating Space In Kitchen, High Ceilings, Kitchen/Family Room Combo, Living Room/Dining Room Combo, Primary Bedroom Main Floor
- Flooring: Ceramic Tile
- Doors: Outdoor Grill, Outdoor Kitchen, Outdoor Shower, Sliding Doors
- Has fireplace: No
Interior area
- Total structure area: 5,500
- Total interior livable area: 4,500 sqft
Video & virtual tour
Property
Parking
- Total spaces: 22
- Parking features: Garage - Attached
- Attached garage spaces: 22
Features
- Levels: Two
- Stories: 2
- Exterior features: Balcony, Lighting, Outdoor Grill, Outdoor Kitchen, Outdoor Shower, Storage
- Has private pool: Yes
- Pool features: In Ground, Lighting
Lot
- Size: 0.3 Acres
Details
- Parcel number: 03706537150000
- Zoning: R1
- Special conditions: None
Construction
Type & style
- Home type: SingleFamily
- Property subtype: Single Family Residence
Materials
- Concrete
- Foundation: Slab
- Roof: Concrete,Tile
Condition
- New construction: No
- Year built: 2014
Utilities & green energy
- Sewer: Public Sewer
- Water: Public
- Utilities for property: Cable Connected, Electricity Connected, Sewer Connected, Water Connected
Community & HOA
Community
- Pet fee: $0 monthly
- Subdivision: SABANERA DE DORADO
HOA
- Has HOA: Yes
- HOA fee: $395 monthly
- HOA name: Adm Sabanera de Dorado
Location
- Region: Dorado
Financial & listing details
- Price per square foot: $700/sqft
- Date on market: 7/12/2026
- Cumulative days on market: 24 days
- Ownership: Fee Simple
- Total actual rent: 0
- Electric utility on property: Yes
- Road surface type: Asphalt
Estimated market value
Not available
Estimated sales range
Not available
Not available
Price history
| Date | Event | Price |
|---|---|---|
| 7/12/2026 | Listed for sale | $3,150,000$700/sqft |
Source:  Stellar MLS #PR9122714 Report a problem Stellar MLS #PR9122714 Report a problem | ||
Public tax history
Tax history is unavailable.
Monthly payment
Est. payment
Payment breakdown
Explore the cost of this home by adjusting the details. Changes won't be saved.Climate risks
Neighborhood: 00646
Nearby schools
GreatSchools rating
No schools nearby
We couldn't find any schools near this home.
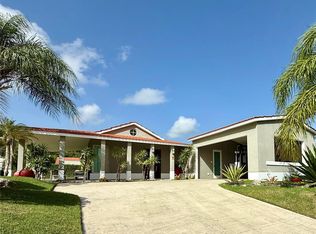
- $1,250,0004 bd4 ba2.9k sqft528 Camino De Guilarte St, Dorado, PR 00646Sold
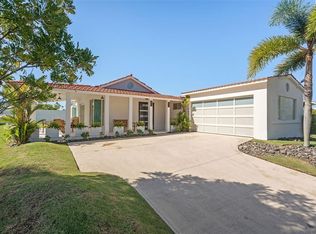
- $1,325,0004 bd5 ba3.1k sqft507 Camino De Cambalache Sabanera, Dorado, PR 00646Sold
- $1,500,0004 bd4 ba2.8k sqft547 Corredor Del Bosque, Dorado, PR 00646Sold

- $2,800,0004 bd6 ba3.2k sqft552 Corredor Del Bosque, Dorado, PR 00646Sold

Similar homes
- $3,350,0005 bd6 ba3.7k sqft403 CAMINO DE LOS JOBANES, DORADO, PR 00646For Sale

 MLS ID #PR9121902, Vanessa Barfuss, DORADO BEACH REALTY. Stellar MLS
 - $2,249,0004 bd5 ba4.5k sqft451 CAMINO GUAJATACA, DORADO, PR 00646For Sale
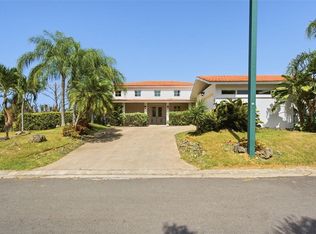 MLS ID #PR9122837, Valeria Santana Rivera, THE COLECTIVO GROUP LLC. Stellar MLS
 - $2,500,0004 bd5 ba4k sqft147 CAMINO DE LOS JUNCOS, DORADO, PR 00646For Sale
 MLS ID #PR9122832, Ricky Santana Villanueva, THE COLECTIVO GROUP LLC. Stellar MLS
 - $2,500,0004 bd4 ba4.4k sqftSabanera Dorado CAMINO DEL FLAMBOYAN STREET #247, DORADO, PR 00646For Sale
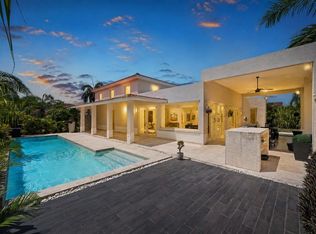 MLS ID #PR9116562, Guanina Cintron, WOW REAL ESTATE PR. Stellar MLS
 - $2,500,0006 bd5 ba3.6k sqft415 CAMINO DEL SUSUA, DORADO, PR 00646For SaleMLS ID #PR9120650, Vickiana Maestre, DORADO BEACH REALTY. Stellar MLS
- $2,797,0004 bd5 ba4k sqft765 CAMINO DE LOS ANTURIOS, DORADO, PR 00646For SaleMLS ID #PR9120188, Rut Pantojas Marrero, RUT PANTOJAS MARRERO. Stellar MLS
- $2,795,0005 bd7 ba3.9k sqft241 CAMINO DEL JAGUEY, DORADO, PR 00646New ConstructionMLS ID #PR9122269, Valeria Santana Rivera, THE COLECTIVO GROUP LLC. Stellar MLS
- $1,795,0004 bd4 ba3k sqft134 CAMINO DE LA CANA, DORADO, PR 00646For SaleMLS ID #PR9123367, Gloriannie Quiñones, DORADO BEACH REALTY. Stellar MLS
- $4,200,0004 bd6 ba5.1k sqft934 ISLA NORTE, DORADO, PR 00646For SaleMLS ID #PR9119582, Ricky Santana Villanueva, THE COLECTIVO GROUP LLC. Stellar MLS
- $2,475,0004 bd5 ba4k sqft0 ISLA DE LAS FLORES, DORADO, PR 00646New ConstructionMLS ID #PR9122614, Lynn Rodgers Rich, LYNN RODGERS REAL ESTATE. Stellar MLS
- $1,695,0005 bd5 ba4.2k sqft18 PASEO LAS PALMAS, DORADO, PR, PR 00646For SaleMLS ID #PR9122938, Alejandro Perez Hernandez, ARK REAL ESTATE. Stellar MLS
- $2,800,0005 bd5 ba4.6k sqftNN1 CALLE NACAR, DORADO DEL MAR, DORADO, PR 00646For SaleMLS ID #PR9117513, Alexandra Lugo, ELITE REALTY LLC. Stellar MLS
- $2,475,0004 bd5 ba4k sqft804 CAMINO DE LAS VERBENAS, DORADO, PR 00646New ConstructionMLS ID #PR9119590, Javi Rodriguez, MICORREDOR.COM. Stellar MLS
- $1,600,0003 bd4 ba3k sqft112 CAMINO DE LOS LOTOS, DORADO, PR 00646For SaleMLS ID #PR9122276, Maria Martinez, BETTY MARTINEZ. Stellar MLS
- $4,300,0004 bd5 ba3.7k sqft500 PLANTATION DRIVE #3-202, DORADO, PR 00646For SaleMLS ID #PR9115825, Cristina Rivera-Chinea, LIFESTYLE DESIGNERS REAL ESTATE. Stellar MLS
- $3,995,0003 bd4 ba3k sqft182 DORADO BEACH EAST, DORADO, PR 00646For SaleMLS ID #PR9119779, Ana Dumar Orlowska, DUMAR ORLOWSKA ANA C.. Stellar MLS
- $4,350,0004 bd5 ba3.6k sqftCarr. 693 Km.10 HM 7 PLANTATION VILLAGE DRIVE #1202, DORADO, PR 00646For SaleMLS ID #PR9116356, Denise Ortiz Figueroa, DENISE ORTIZ FIGUEROA. Stellar MLS
- $1,900,0004 bd3 ba2.3k sqft53 CALLE ARRECIFE, DORADO, PR 00646For SaleMLS ID #PR9123178, Aida Colon Morales, UNIQUE PROPERTIES & R.E. SERVICES PSC. Stellar MLS
- $2,200,0007 bd5 ba5.2k sqft91 G KENNEDY STREET, DORADO, PR 00646For SaleMLS ID #PR9121168, Nicole Franceschini, NICOLE FRANCESCHINI. Stellar MLS
- $1,700,0006 bd5 ba3.2k sqftKENNEDY CALLE BO. MAMAEYAL SECTOR KIKITA #91-A, DORADO, PR 00646For SaleMLS ID #PR9123065, Eduardo Irizarry Caban, CARIBBEAN REALTY. Stellar MLS
