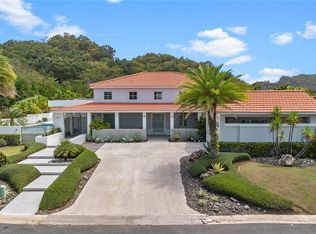
Turnkey Villa with Terraces in Dorado Beach Plantation Village This elegant two-story residence offers 4 bedrooms and 4.5 bathrooms across 3,690 sq. ft. of air-conditioned living space, complemented by 372 sq. ft. of northwest-facing terraces. Designed for both comfort and style, it’s ideal for enjoying golden sunsets, hosting family gatherings, or simply unwinding in a serene setting. The home is fully furnished and move-in ready, featuring high-end appliances including a refrigerator, oven, cooktop, microwave, dishwasher, washer, and dryer. Convenience and security are at the forefront. The property includes two garage parking spaces with room for a golf cart, plus an additional outdoor space. Within the community, residents enjoy 24/7 gated security, a full generator, and a water cistern — ensuring peace of mind at all times. Ownership at Villa Plantation Village provides access to a full suite of world-class amenities: the Clubhouse, Fitness & Wellness Center, Sports Hub, and The Watermill. Golf enthusiasts will love being just steps from the course, while those with an active lifestyle can take advantage of tennis, pickleball, and more.
For sale
Price cut: $500K (6/20)
$4,350,000
Carr. 693 Km.10 HM 7 PLANTATION VILLAGE DRIVE #1202, DORADO, PR 00646
4beds
3,691sqft
Condominium
Built in 2007
-- sqft lot
$-- Zestimate®
$1,179/sqft
$-- HOA
What's special
Northwest-facing terracesHigh-end appliances
- 333 days
- 80
- 5
Zillow last checked:
Listing updated:
Listed by:
Denise Ortiz Figueroa 787-557-4001,
DENISE ORTIZ FIGUEROA 787-557-4001
Source: Stellar MLS,MLS#: PR9116356 Originating MLS: Puerto Rico
Originating MLS: Puerto Rico
Facts & features
Interior
Bedrooms & bathrooms
- Bedrooms: 4
- Bathrooms: 5
- Full bathrooms: 4
- 1/2 bathrooms: 1
Primary bedroom
- Features: Walk-In Closet(s)
- Level: First
Bedroom 2
- Features: Built-in Closet
- Level: First
Bedroom 3
- Features: Built-in Closet
- Level: Second
Bedroom 3
- Features: Walk-In Closet(s)
- Level: Second
Primary bathroom
- Level: First
Bathroom 2
- Level: Second
Bathroom 4
- Level: Second
Bathroom 4
- Level: First
Balcony porch lanai
- Level: First
Dining room
- Level: First
Foyer
- Level: First
Kitchen
- Level: First
Laundry
- Level: First
Living room
- Level: First
Heating
- None
Cooling
- Ductless
Appliances
- Included: Convection Oven, Dishwasher, Disposal, Dryer, Electric Water Heater, Microwave, Range, Range Hood, Refrigerator, Washer, Wine Refrigerator
- Laundry: Laundry Room
Features
- Elevator, Open Floorplan, Primary Bedroom Main Floor, Walk-In Closet(s)
- Flooring: Ceramic Tile
- Windows: Window Treatments
- Has fireplace: No
Interior area
- Total structure area: 4,654
- Total interior livable area: 3,691 sqft
Video & virtual tour
Property
Parking
- Total spaces: 2
- Parking features: Garage - Attached
- Attached garage spaces: 2
Features
- Levels: Two
- Stories: 2
- Exterior features: Balcony
Lot
- Size: 4,654 Square Feet
Details
- Parcel number: 03701200343010
- Zoning: X
- Special conditions: None
Construction
Type & style
- Home type: Condo
- Property subtype: Condominium
Materials
- Block, Cement Siding, Concrete
- Foundation: Concrete Perimeter, Slab
- Roof: Concrete
Condition
- New construction: No
- Year built: 2007
Utilities & green energy
- Sewer: Public Sewer
- Water: Public
- Utilities for property: Cable Available, Electricity Available, Electricity Connected, Phone Available, Public, Sewer Available, Sewer Connected, Water Available, Water Connected
Community & HOA
Community
- Features: Clubhouse, Fitness Center, Gated Community - Guard, Golf Carts OK, Playground, Pool, Restaurant, Tennis Court(s), Wheelchair Access
- Pet fee: $0 monthly
- Subdivision: BO. HIGUILLAR
HOA
- Has HOA: Yes
- Services included: 24-Hour Guard, Common Area Taxes, Community Pool, Maintenance Structure, Maintenance Grounds, Manager, Pest Control, Pool Maintenance, Recreational Facilities, Security, Trash
- HOA name: Plantation Village Admin
Location
- Region: Dorado
Financial & listing details
- Price per square foot: $1,179/sqft
- Date on market: 9/30/2025
- Cumulative days on market: 279 days
- Ownership: Fee Simple
- Total actual rent: 0
- Electric utility on property: Yes
- Road surface type: Asphalt
Estimated market value
Not available
Estimated sales range
Not available
$6,747/mo
Price history
| Date | Event | Price |
|---|---|---|
| 6/20/2026 | Price change | $4,350,000-10.3%$1,179/sqft |
Source:  Stellar MLS #PR9116356 Report a problem Stellar MLS #PR9116356 Report a problem | ||
| 5/11/2026 | Price change | $4,850,000-2.9%$1,314/sqft |
Source: Stellar MLS #PR9116356 Report a problem | ||
| 10/30/2025 | Price change | $4,995,000$1,353/sqft |
Source: Stellar MLS #PR9116356 Report a problem | ||
| 10/23/2025 | Listing removed | $24,000$7/sqft |
Source: Stellar MLS #PR9116358 Report a problem | ||
| 10/23/2025 | Price change | $24,000-14.3%$7/sqft |
Source: Stellar MLS #PR9116358 Report a problem | ||
| 9/30/2025 | Listed for rent | $28,000$8/sqft |
Source: Stellar MLS #PR9116358 Report a problem | ||
Public tax history
Tax history is unavailable.
Monthly payment
Est. payment
Payment breakdown
Explore the cost of this home by adjusting the details. Changes won't be saved.Climate risks
Neighborhood: 00646
Nearby schools
GreatSchools rating
No schools nearby
We couldn't find any schools near this home.

Similar homes
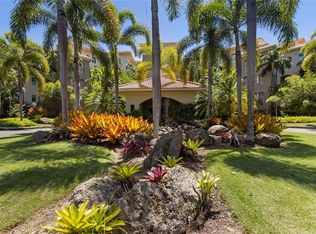
- $4,300,0004 bd5 ba3.7k sqft500 PLANTATION DRIVE #3-202, DORADO, PR 00646For Sale
 MLS ID #PR9115825, Cristina Rivera-Chinea, LIFESTYLE DESIGNERS REAL ESTATE. Stellar MLS
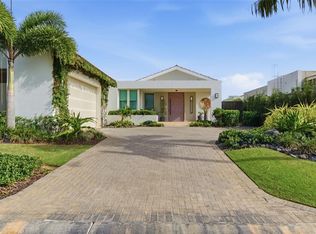
 - $4,200,0004 bd6 ba5.1k sqft934 ISLA NORTE, DORADO, PR 00646For Sale
 MLS ID #PR9119582, Ricky Santana Villanueva, THE COLECTIVO GROUP LLC. Stellar MLS
 - $3,350,0005 bd6 ba3.7k sqft403 CAMINO DE LOS JOBANES, DORADO, PR 00646For Sale
 MLS ID #PR9121902, Vanessa Barfuss, DORADO BEACH REALTY. Stellar MLS
 - $3,150,0004 bd5 ba4.5k sqft530 CAMINO DE GUILLARTE, DORADO, PR, PR 00646For Sale
 MLS ID #PR9122714, Ana Dumar Orlowska, DUMAR ORLOWSKA ANA C.. Stellar MLS
 - $5,250,0004 bd4 ba4.2k sqft394 DORADO BEACH EAST, DORADO, PR 00646For SaleMLS ID #PR9121032, Caroline Johnson, CORCORAN PUERTO RICO. Stellar MLS
- $4,950,0004 bd5 ba4k sqft5 THE GREENS VILLAS AT DORADO BEACH, DORADO, PR 00646For SaleMLS ID #PR9119913, Wanda Ithier Nuñez, LUXURY REALTY GROUPS. Stellar MLS
- $2,500,0004 bd5 ba4k sqft147 CAMINO DE LOS JUNCOS, DORADO, PR 00646For SaleMLS ID #PR9122832, Ricky Santana Villanueva, THE COLECTIVO GROUP LLC. Stellar MLS
- $2,500,0004 bd4 ba4.4k sqftSabanera Dorado CAMINO DEL FLAMBOYAN STREET #247, DORADO, PR 00646For SaleMLS ID #PR9116562, Guanina Cintron, WOW REAL ESTATE PR. Stellar MLS
- $2,500,0006 bd5 ba3.6k sqft415 CAMINO DEL SUSUA, DORADO, PR 00646For SaleMLS ID #PR9120650, Vickiana Maestre, DORADO BEACH REALTY. Stellar MLS
- $3,950,0003 bd4 ba3k sqft268 DORADO BEACH EAST, DORADO, PR 00646For SaleMLS ID #PR9121312, Wanda Ithier Nuñez, LUXURY REALTY GROUPS. Stellar MLS
- $2,797,0004 bd5 ba4k sqft765 CAMINO DE LOS ANTURIOS, DORADO, PR 00646For SaleMLS ID #PR9120188, Rut Pantojas Marrero, RUT PANTOJAS MARRERO. Stellar MLS
- $2,475,0004 bd5 ba4k sqft0 ISLA DE LAS FLORES, DORADO, PR 00646New ConstructionMLS ID #PR9122614, Lynn Rodgers Rich, LYNN RODGERS REAL ESTATE. Stellar MLS
- $2,249,0004 bd5 ba4.5k sqft451 CAMINO GUAJATACA, DORADO, PR 00646For SaleMLS ID #PR9122837, Valeria Santana Rivera, THE COLECTIVO GROUP LLC. Stellar MLS
- $3,995,0003 bd4 ba3k sqft182 DORADO BEACH EAST, DORADO, PR 00646For SaleMLS ID #PR9119779, Ana Dumar Orlowska, DUMAR ORLOWSKA ANA C.. Stellar MLS
- $4,500,0003 bd4 ba2.3k sqft2613 VILLAS DORADO ESTATES, DORADO, PR 00646For SaleMLS ID #PR9110622, Wanda Ithier Nuñez, LUXURY REALTY GROUPS. Stellar MLS
- $2,899,0003 bd4 ba2.1k sqft500 PLANTATION DRIVE #3206, DORADO, PR 00646For SaleMLS ID #PR9118291, Karla Barrera Martinez, ISLAND & KEY. Stellar MLS
- $6,100,0005 bd5 ba4.2k sqft121 DORADO BEACH EAST, DORADO, PR 00646For SaleMLS ID #PR9122567, Mariangel Marti, MARIANGEL MARTI. Stellar MLS
- $6,500,0004 bd5 ba4.3k sqft63 THE ISLES AT DORADO BEACH, DORADO, PR 00646For SaleMLS ID #PR9117873, Wanda Ithier Nuñez, LUXURY REALTY GROUPS. Stellar MLS
- $2,845,0005 bd7 ba3.9k sqft241 CAMINO DEL JAGUEY, DORADO, PR 00646New ConstructionMLS ID #PR9122269, Valeria Santana Rivera, THE COLECTIVO GROUP LLC. Stellar MLS
- $2,475,0004 bd5 ba4k sqft804 CAMINO DE LAS VERBENAS, DORADO, PR 00646New ConstructionMLS ID #PR9119590, Javi Rodriguez, MICORREDOR.COM. Stellar MLS
