This fully reimagined Villa Carbia offers 3,950 interior square feet and 4,300 total square feet, thoughtfully designed for exceptional flow, functionality, and effortless living unlike anything else currently available on the market. Designed by Attiko, this fully furnished smart home seamlessly blends automation with a turnkey lifestyle, thoughtfully crafted from top to bottom. Five bedrooms, five full baths, two half baths, a wet bar, and a private office are complemented by Lutron shades throughout, adding effortless comfort. Step into a beautiful kitchen with Sub Zero and Wolf appliances, an induction cooktop, vented exterior hood and pantry. The primary suite is a retreat of its own, featuring a tub and walk in shower that opens directly to the exterior, leading to a heated pool with bubble jets and an outdoor entertainment area and kitchen, perfect for indoor outdoor living. This home is also built for resilience and independence, with a premium G-Cool Airmaster window package designed to significantly reduce sunrays and heat, solar panels, two 13.5 kWh Tesla Powerwalls, a water cistern, solar water heater, inverter A/C, and a camera security system. Must be seen in person. Decorations and artwork not included. Seller financing available. Reach out to schedule your private showing.
New construction
Price cut: $100K (7/24)
$2,895,000
241 CAMINO DEL JAGUEY, DORADO, PR 00646
5beds
3,950sqft
:
Get pre-qualifiedN/A
Single Family Residence
Built in 2024
8,100 Square Feet Lot
$-- Zestimate®
$733/sqft
$395/mo HOA
What's special
Fully furnished smart homeWet barVented exterior hoodTwo half bathsFive bedroomsLutron shades throughoutSolar water heater
- 40 days |
- 730 |
- 74 |
Zillow last checked:
Listing updated:
Listed by:
Valeria Santana Rivera 787-679-6000,
THE COLECTIVO GROUP LLC 787-979-0149
Source: Stellar MLS,MLS#: PR9122269 Originating MLS: Puerto Rico
Originating MLS: Puerto Rico
Facts & features
Interior
Bedrooms & bathrooms
- Bedrooms: 5
- Bathrooms: 7
- Full bathrooms: 5
- 1/2 bathrooms: 2
Primary bedroom
- Features: Walk-In Closet(s)
- Level: First
Kitchen
- Level: First
Living room
- Level: First
Heating
- Other
Cooling
- Ductless
Appliances
- Included: Cooktop, Dryer, Range, Refrigerator, Washer
- Laundry: Laundry Closet
Features
- Other
- Flooring: Other
- Has fireplace: No
- Furnished: Yes
Interior area
- Total structure area: 4,300
- Total interior livable area: 3,950 sqft
Video & virtual tour
Property
Parking
- Total spaces: 2
- Parking features: Garage - Attached
- Attached garage spaces: 2
Features
- Levels: One
- Stories: 1
- Exterior features: Other
- Has private pool: Yes
- Pool features: In Ground
Lot
- Size: 8,100 Square Feet
Details
- Parcel number: 03705636740000
- Zoning: R
- Special conditions: None
Construction
Type & style
- Home type: SingleFamily
- Property subtype: Single Family Residence
Materials
- Other
- Foundation: Other
- Roof: Other
Condition
- Completed
- New construction: Yes
- Year built: 2024
Utilities & green energy
- Electric: Photovoltaics Seller Owned
- Sewer: Other
- Water: Public
- Utilities for property: Other
Green energy
- Energy generation: Solar
Community & HOA
Community
- Pet fee: $0 monthly
- Subdivision: SABANERA DORADO
HOA
- Has HOA: Yes
- HOA fee: $395 monthly
- HOA name: Sabanera Dorado
Location
- Region: Dorado
Financial & listing details
- Price per square foot: $733/sqft
- Date on market: 7/8/2026
- Cumulative days on market: 34 days
- Ownership: Fee Simple
- Total actual rent: 0
- Road surface type: Paved
Estimated market value
Not available
Estimated sales range
Not available
Not available
Price history
| Date | Event | Price |
|---|---|---|
| 7/24/2026 | Price change | $2,895,000-3.3%$733/sqft |
Source:  Stellar MLS #PR9122269 Report a problem Stellar MLS #PR9122269 Report a problem | ||
| 7/8/2026 | Listed for sale | $2,995,000+113.9%$758/sqft |
Source: Stellar MLS #PR9122269 Report a problem | ||
| 1/11/2025 | Sold | $1,400,000-44%$354/sqft |
Source: Stellar MLS #PR9107983 Report a problem | ||
| 11/12/2024 | Pending sale | $2,500,000$633/sqft |
Source: Stellar MLS #PR9107983 Report a problem | ||
| 8/1/2024 | Listed for sale | $2,500,000$633/sqft |
Source: Stellar MLS #PR9107983 Report a problem | ||
Public tax history
Tax history is unavailable.
Monthly payment
Est. payment
Payment breakdown
Explore the cost of this home by adjusting the details. Changes won't be saved.Climate risks
Neighborhood: 00646
Getting around
0 / 100
Car-DependentNearby schools
GreatSchools rating
No schools nearby
We couldn't find any schools near this home.
- $---- bd-- ba-- sqft321 Guama St, Dorado, PR 00646Off Market
- $--3 bd3 ba3.3k sqft248 Camino Del Flamboyan, Dorado, PR 00646Off Market

- $1,250,0003 bd4 ba2.5k sqft256 Camino Del Flamboyan, Dorado, PR 00646Sold
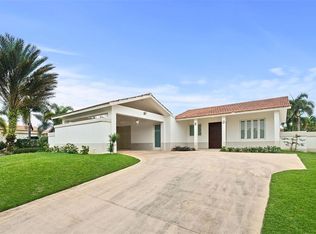
- $1,875,0004 bd5 ba4.9k sqft336 Camino Del Eucalipto, Dorado, PR 00646Sold
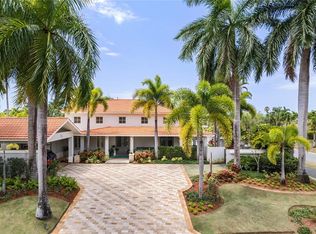
- $910,0003 bd4 ba2.7k sqft227 Camino Del Yagrumo, Dorado, PR 00646Sold
- $2,300,0004 bd5 ba3.8k sqft342 Camino Del Eucalipto, Dorado, PR 00646Sold
- $1,695,0003 bd5 ba2.5k sqft319 Camino Del Guama, Dorado, PR 00646For Sale
- $1,925,0004 bd4 ba3.7k sqft305 Camino De Los Cedros, Dorado, PR 00646Sold
Similar homes
- $2,500,0004 bd5 ba4k sqft147 CAMINO DE LOS JUNCOS, DORADO, PR 00646For Sale

 MLS ID #PR9122832, Ricky Santana Villanueva, THE COLECTIVO GROUP LLC. Stellar MLS
 - $3,150,0004 bd5 ba4.5k sqft530 CAMINO DE GUILLARTE, DORADO, PR, PR 00646For Sale
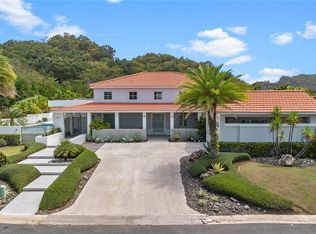 MLS ID #PR9122714, Ana Dumar Orlowska, DUMAR ORLOWSKA ANA C.. Stellar MLS
 - $3,350,0005 bd6 ba3.7k sqft403 CAMINO DE LOS JOBANES, DORADO, PR 00646For Sale
 MLS ID #PR9121902, Vanessa Barfuss, DORADO BEACH REALTY. Stellar MLS
 - $2,500,0006 bd5 ba3.6k sqft415 CAMINO DEL SUSUA, DORADO, PR 00646For Sale
 MLS ID #PR9120650, Vickiana Maestre, DORADO BEACH REALTY. Stellar MLS
 - $2,500,0004 bd4 ba4.4k sqftSabanera Dorado CAMINO DEL FLAMBOYAN STREET #247, DORADO, PR 00646For SaleMLS ID #PR9116562, Guanina Cintron, WOW REAL ESTATE PR. Stellar MLS
- $2,797,0004 bd5 ba4k sqft765 CAMINO DE LOS ANTURIOS, DORADO, PR 00646For SaleMLS ID #PR9120188, Rut Pantojas Marrero, RUT PANTOJAS MARRERO. Stellar MLS
- $2,800,0005 bd5 ba4.6k sqftNN1 CALLE NACAR, DORADO DEL MAR, DORADO, PR 00646For SaleMLS ID #PR9117513, Alexandra Lugo, ELITE REALTY LLC. Stellar MLS
- $1,897,0004 bd4 ba4k sqft302 CAMINO DE LOS CEDROS, DORADO, PR 00646For SaleMLS ID #PR9121765, Rut Pantojas Marrero, RUT PANTOJAS MARRERO. Stellar MLS
- $1,980,0004 bd5 ba4k sqft170 CAMINO DE LOS JAZMINES, DORADO, PR 00646For SaleMLS ID #PR9117320, Gloriannie Quiñones, DORADO BEACH REALTY. Stellar MLS
- $2,475,0004 bd5 ba4k sqft804 CAMINO DE LAS VERBENAS, DORADO, PR 00646New ConstructionMLS ID #PR9119590, Javi Rodriguez, MICORREDOR.COM. Stellar MLS
- $2,475,0004 bd5 ba4k sqft0 ISLA DE LAS FLORES, DORADO, PR 00646New ConstructionMLS ID #PR9122614, Lynn Rodgers Rich, LYNN RODGERS REAL ESTATE. Stellar MLS
- $1,695,0005 bd5 ba4.2k sqft18 PASEO LAS PALMAS, DORADO, PR, PR 00646For SaleMLS ID #PR9122938, Alejandro Perez Hernandez, ARK REAL ESTATE. Stellar MLS
- $1,499,0005 bd4 ba3.8k sqft35 PASEO LAS PALMAS, DORADO, PR 00646For SaleMLS ID #PR9123018, Ana Dumar Orlowska, DUMAR ORLOWSKA ANA C.. Stellar MLS
- $4,200,0004 bd6 ba5.1k sqft934 ISLA NORTE, DORADO, PR 00646For SaleMLS ID #PR9119582, Ricky Santana Villanueva, THE COLECTIVO GROUP LLC. Stellar MLS
- $1,600,0003 bd4 ba3k sqft112 CAMINO DE LOS LOTOS, DORADO, PR 00646For SaleMLS ID #PR9122276, Maria Martinez, BETTY MARTINEZ. Stellar MLS
- $1,695,0003 bd5 ba2.5k sqft319 CAMINO DEL GUAMA, DORADO, PR 00646For SaleMLS ID #PR9122621, Mariangel Marti, MARIANGEL MARTI. Stellar MLS
- $1,700,0006 bd5 ba3.2k sqft(Undisclosed Address), DORADO, PR 00646For SaleMLS ID #PR9123065, Eduardo Irizarry Caban, CARIBBEAN REALTY. Stellar MLS
- $1,480,0006 bd6 ba3.6k sqft605 Calle Mar Indico, Dorado, PR 00646For SaleMLS ID #62317, Maria Beale. Xposure MLS Puerto Rico
- $2,200,0007 bd5 ba3.8k sqft91 G KENNEDY STREET, DORADO, PR 00646For SaleMLS ID #PR9121168, Nicole Franceschini, NICOLE FRANCESCHINI. Stellar MLS
- $1,900,0004 bd3 ba2.3k sqft53 CALLE ARRECIFE, DORADO, PR 00646For SaleMLS ID #PR9123178, Aida Colon Morales, UNIQUE PROPERTIES & R.E. SERVICES PSC. Stellar MLS
