Experience Resort Style Luxury Living at Sabanera Dorado! This Casona Carbia model has undergone a complete renovation, making it a stunning residence with 4,200 square feet of interior living space. As you step inside, you are immediately greeted by the beautiful marble floors that adorn the entire home. The house features four generously sized bedrooms, each with ample closet space and natural light. The master suite is particularly impressive, featuring a large walk-in closet and a beautifully appointed ensuite bathroom with separate double shower. The attention to detail in the renovation is evident throughout the home. A modern Italian kitchen with Sub-Zero appliances features sleek & elegant design elements. The appliances themselves, including the refrigerator and freezer are seamlessly integrated into custom cabinetry to create a cohesive and polished look. Additionally, glass walls and doors surround the family room creating and indoor/outdoor feeling plus allowing abundant natural light inside with a fresh modern ambiance. The expansive residence boasts an incredible outdoor space that is perfect for entertaining guests or simply enjoying the tranquility of the surrounding nature. The outdoor area features a summer kitchen, a sprawling terrace, complete with seating areas and a large dining table that can accommodate numerous guests. The backyard is also spacious, with lush greenery, an impressive pool, and a beautifully landscaped garden. The property is also equipped with the latest technology, including two Tesla batteries and 47 solar panels, ensuring that the home is energy-efficient and eco-friendly. Additionally, a 60 kWh power generator ensures that the home will remain functional during any power outages & a water cistern. In conclusion, this beautifully renovated Casona Carbia model in Sabanera Dorado is the epitome of luxury living. With its spacious outdoor areas, luxurious finishes, and high-tech features, this home is the perfect oasis for those seeking the ultimate in modern living.
Sold for $1,875,000
$1,875,000
336 CAMINO DEL EUCALIPTO, DORADO, PR 00646
4beds
4,990sqft
Single Family Residence
Built in 2006
1,048 Square Feet Lot
$-- Zestimate®
$376/sqft
$-- Estimated rent
Home value
Not available
Estimated sales range
Not available
Not available
Zestimate® history
Owner options
List your home for rent
Find your next renter with Zillow Rental Manager. Plus, with online applications, you can quickly screen prospective tenants – for free.
Refinance and save
$8,257/mo
Est. payment
Refinancing to a lower rate could help reduce your monthly payments and save thousands over the life of the loan.
$8,257/mo
Est. payment
Explore your selling options
Work with a Zillow partner agent
Leverage their expertise and Zillow's premium Showcase listings to get your home seen by more buyers.
Get startedList with your own agent
Get your home in front of millions of buyers by listing it on Zillow.
Learn how to do itSell it yourself
Take full control of how buyers see your home on Zillow by listing For Sale by Owner (FSBO).
List your homeWhat's special
Impressive poolNatural lightExpansive residenceLarge walk-in closetLuxurious finishesSpacious outdoor areasIncredible outdoor space
Zillow last checked:
Listing updated:
Listed by:
Mariangel Marti 787-647-8386,
MARIANGEL MARTI 787-647-8386
Bought with:
Bruni Lorenzo, 10409
UNA REALTY
Source: Stellar MLS,MLS#: PR9099674 Originating MLS: Puerto Rico
Originating MLS: Puerto Rico
Facts & features
Interior
Bedrooms & bathrooms
- Bedrooms: 4
- Bathrooms: 5
- Full bathrooms: 3
- 1/2 bathrooms: 2
Primary bedroom
- Features: Walk-In Closet(s)
- Level: First
- Dimensions: 27x16
Kitchen
- Features: Pantry
- Level: First
- Dimensions: 25x17
Living room
- Features: Handicapped Accessible
- Level: First
- Dimensions: 27x20
Heating
- Central, Wall Units / Window Unit, Zoned
Cooling
- Central Air, Ductless
Appliances
- Included: Cooktop, Dishwasher, Dryer, Exhaust Fan, Freezer, Microwave, Refrigerator, Solar Hot Water Owned, Washer, Wine Refrigerator
Features
- Cathedral Ceiling(s), Eating Space In Kitchen, High Ceilings, Kitchen/Family Room Combo, Living Room/Dining Room Combo, Primary Bedroom Main Floor, Open Floorplan, Solid Wood Cabinets, Stone Counters, Thermostat, Walk-In Closet(s)
- Flooring: Marble
- Doors: Outdoor Grill, Outdoor Kitchen
- Windows: Skylight(s), Window Treatments
- Has fireplace: No
Interior area
- Total structure area: 5,169
- Total interior livable area: 4,990 sqft
Property
Parking
- Total spaces: 2
- Parking features: Garage - Attached
- Attached garage spaces: 2
Features
- Levels: Two
- Stories: 2
- Exterior features: Balcony, Garden, Irrigation System, Lighting, Outdoor Grill, Outdoor Kitchen
- Has private pool: Yes
- Pool features: In Ground, Lighting
- Waterfront features: Lake
Lot
- Size: 1,048 Square Feet
Details
- Parcel number: 03705636849000
- Zoning: R1
- Special conditions: None
Construction
Type & style
- Home type: SingleFamily
- Property subtype: Single Family Residence
Materials
- Concrete
- Foundation: Slab
- Roof: Concrete
Condition
- New construction: No
- Year built: 2006
Utilities & green energy
- Sewer: Public Sewer
- Water: None
- Utilities for property: Cable Available, Electricity Available, Fiber Optics, Phone Available, Solar, Street Lights, Water Available
Community & HOA
Community
- Features: Fishing, Lake, Public Boat Ramp, Clubhouse, Community Mailbox, Fitness Center, Golf Carts OK, Playground, Pool, Sidewalks
- Pet fee: $0 monthly
- Subdivision: SABANERA DORADO
HOA
- Has HOA: Yes
- Amenities included: Fitness Center, Gated, Park, Playground, Pool, Security, Tennis Court(s), Trail(s)
- Services included: 24-Hour Guard, Community Pool, Maintenance Grounds, Security
- HOA fee: $330 monthly
- HOA name: Yoleiska Abrahms
Location
- Region: Dorado
Financial & listing details
- Price per square foot: $376/sqft
- Date on market: 4/14/2023
- Cumulative days on market: 130 days
- Ownership: Fee Simple
- Total actual rent: 0
- Electric utility on property: Yes
- Road surface type: Asphalt
Price history
| Date | Event | Price |
|---|---|---|
| 9/30/2023 | Sold | $1,875,000-16.7%$376/sqft |
Source:  Stellar MLS #PR9099674 Report a problem Stellar MLS #PR9099674 Report a problem | ||
| 8/22/2023 | Pending sale | $2,250,000$451/sqft |
Source: Stellar MLS #PR9099674 Report a problem | ||
| 4/14/2023 | Listed for sale | $2,250,000$451/sqft |
Source: Stellar MLS #PR9099674 Report a problem | ||
Public tax history
Tax history is unavailable.
Neighborhood: 00646
Nearby homes
- $2,300,0004 bd5 ba3.8k sqft342 Camino Del Eucalipto, Dorado, PR 00646Sold

- $1,250,0003 bd4 ba2.5k sqft256 Camino Del Flamboyan, Dorado, PR 00646Sold
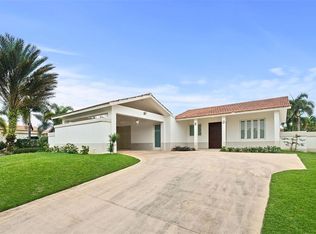
- $--3 bd3 ba3.3k sqft248 Camino Del Flamboyan, Dorado, PR 00646Off Market

- $--4 bd4 ba3.1k sqft554 Camino De Tortuguero, Dorado, PR 00646Off Market

- $2,895,0005 bd7 ba3.9k sqft241 Camino Del Jaguey, Dorado, PR 00646New Construction
- $1,172,5004 bd5 ba2.5k sqft340 Camino De Eucalipto, Dorado, PR 00646Sold
- $---- bd-- ba-- sqft321 Guama St, Dorado, PR 00646Off Market
- $1,800,0004 bd5 ba4k sqft353 Camino Del Cpe, Dorado, PR 00646Sold
Nearby schools
GreatSchools rating
No schools nearby
We couldn't find any schools near this home.


Get pre-qualified for a loan
At Zillow Home Loans, we can pre-qualify you in as little as 5 minutes with no impact to your credit score.An equal housing lender. NMLS #10287.
- Puerto Rico
- Dorado
- Dorado
- 00646
- 336 CAMINO DEL EUCALIPTO
Nearby cities
Nearby neighborhoods
Nearby zip codes
Other Dorado Topics
