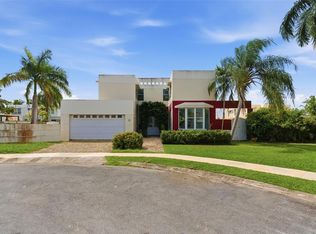
Welcome to this stunning two-level property in Brighton Country Club community. This exquisite home boasts 4 bedrooms and 3 full bathrooms, all conveniently located on the second level. The master suite is a true retreat, featuring a private balcony for quiet mornings, and a walk-in closet to accommodate your wardrobe needs. The master bathroom has a double sink, tub and rain shower. Downstairs, the open-concept layout seamlessly connects the living, kitchen, dining, half bathroom and family rooms, making it perfect for modern living and easy entertaining. The family room opens up to a beautiful backyard, offering a great space for outdoor relaxation or gatherings. The kitchen is equipped with elegant stone countertops and crisp white cabinetry, providing both style and functionality. Parking is a breeze with a carport accommodating two cars, plus an additional parking space directly in front of the villa. Don’t miss your chance to own this gem in Brighton Country Club, where comfort meets luxury living.
For sale
$530,000
Brighton Boulevard A11, DORADO, PR 00646
4beds
2,645sqft
Single Family Residence
Built in 2009
2,464 Square Feet Lot
$-- Zestimate®
$200/sqft
$256/mo HOA
What's special
- 284 days
- 176
- 8
Zillow last checked:
Listing updated:
Listed by:
Carmen Medina 787-363-5945,
CM REALTY 787-363-5945
Source: Stellar MLS,MLS#: PR9118276 Originating MLS: Puerto Rico
Originating MLS: Puerto Rico
Facts & features
Interior
Bedrooms & bathrooms
- Bedrooms: 4
- Bathrooms: 4
- Full bathrooms: 3
- 1/2 bathrooms: 1
Primary bedroom
- Features: Walk-In Closet(s)
- Level: Second
Bedroom 2
- Features: Built-in Closet
- Level: Second
Bedroom 3
- Features: Built-in Closet
- Level: Second
Bedroom 3
- Features: Built-in Closet
- Level: Second
Bedroom 4
- Features: Built-in Closet
- Level: Second
Primary bathroom
- Level: Second
Bathroom 2
- Level: Second
Dining room
- Level: First
Kitchen
- Level: First
Laundry
- Level: First
Living room
- Level: First
Heating
- None
Cooling
- Other
Appliances
- Included: Other
- Laundry: Laundry Room
Features
- Other
- Flooring: Ceramic Tile
- Has fireplace: No
Interior area
- Total structure area: 2,645
- Total interior livable area: 2,645 sqft
Video & virtual tour
Property
Parking
- Total spaces: 2
- Parking features: Assigned
- Attached garage spaces: 2
Features
- Levels: Two
- Stories: 2
- Exterior features: Balcony, Garden
Lot
- Size: 2,464 Square Feet
Details
- Parcel number: 03701609414000
- Zoning: CT-L
- Special conditions: None
Construction
Type & style
- Home type: SingleFamily
- Property subtype: Single Family Residence
Materials
- Concrete
- Foundation: Other
- Roof: Concrete
Condition
- New construction: No
- Year built: 2009
Utilities & green energy
- Sewer: Public Sewer
- Water: Public
- Utilities for property: Other
Community & HOA
Community
- Pet fee: $0 monthly
- Subdivision: BRIGHTON COUNTRY CLUB
HOA
- Has HOA: Yes
- HOA fee: $256 monthly
- HOA name: BRIGHTON CC Homeowners Association
Location
- Region: Dorado
Financial & listing details
- Price per square foot: $200/sqft
- Date on market: 12/30/2025
- Cumulative days on market: 278 days
- Ownership: Fee Simple
- Total actual rent: 0
- Road surface type: Asphalt
Estimated market value
Not available
Estimated sales range
Not available
Not available
Price history
| Date | Event | Price |
|---|---|---|
| 8/4/2026 | Listed for sale | $530,000-0.9%$200/sqft |
Source:  Stellar MLS #PR9118276 Report a problem Stellar MLS #PR9118276 Report a problem | ||
| 12/31/2025 | Listed for sale | $535,000$202/sqft |
Source: Stellar MLS #PR9118276 Report a problem | ||
Public tax history
Tax history is unavailable.
Monthly payment
Est. payment
Payment breakdown
Explore the cost of this home by adjusting the details. Changes won't be saved.Climate risks
Neighborhood: 00646
Nearby schools
GreatSchools rating
No schools nearby
We couldn't find any schools near this home.
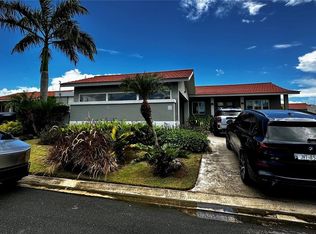
- $1,250,0003 bd4 ba2.4k sqftCartagena St #569, Dorado, PR 00646Sold
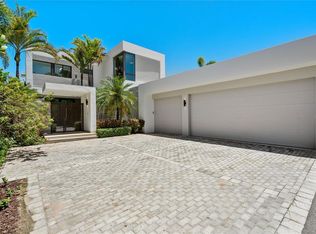
- $6,999,0005 bd5 ba3.5k sqftThe Enclave 200 Plantation Dr #11, Dorado, PR 00646For Sale
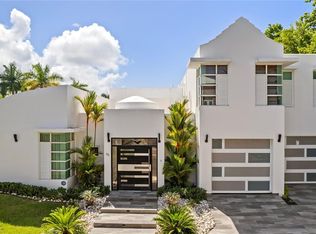
- $1,499,0005 bd4 ba3.8k sqft35 Paseo Las Palmas, Dorado, PR 00646For Sale
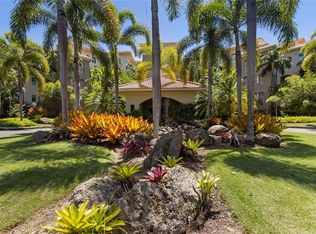
- $4,300,0004 bd5 ba3.7k sqft500 Plantation Dr #3-202, Dorado, PR 00646For Sale
Similar homes
- $775,0004 bd3 ba2.4k sqftB-10 PASEO DEL MAR, DORADO, PR 00646For Sale

 MLS ID #PR9123754, Maricelis Nuñez del Pino, MARICELIS NUNEZ DEL PINO. Stellar MLS
 - $599,0005 bd3 ba2.6k sqftDorado del Mar PELICANO, DORADO, PR 00646For Sale
 MLS ID #PR9113781, Glenda Robles, GLENDA ROBLES. Stellar MLS
 - $525,0003 bd3 ba2.1k sqftK5 VILLAS DE PLAYA II #K5, DORADO, PR 00646For Sale
 MLS ID #PR9122577, Nelson Rivera, EXP REALTY PUERTO RICO. Stellar MLS
 - $645,0004 bd3 ba2.3k sqftB-6 VIA MORIZ ST. PASEO DEL MAR #434, DORADO, PR 00646For Sale
 MLS ID #PR9119568, Valeria Santana Rivera, THE COLECTIVO GROUP LLC. Stellar MLS
 - $598,0003 bd2 ba2k sqft. TOPACIO STREET #F-22, DORADO, PR 00646For SaleMLS ID #PR9115468, Diana Cintron Colon, DIANA CINTRON COLON. Stellar MLS
- $679,9994 bd3 ba2.8k sqftF-23 TOPACIO ST. URB PASEO REAL, DORADO, PR 00646For SaleMLS ID #PR9117117, Antonio Cartagena Loyola, INVESTATE PUERTO RICO. Stellar MLS
- $495,0003 bd3 ba2.4k sqftS-24 OCEAN BLUE LANE, VEGA ALTA, PR 00692For SaleMLS ID #PR9123586, Ana Rivera Moreno, HECO PROPERTIES. Stellar MLS
- $445,0003 bd3 ba1.7k sqftVillas de Playa II DORADO DEL MAR #BB-2, DORADO, PR 00646For SaleMLS ID #PR9120747, Monica Gotay, THE COLECTIVO GROUP LLC. Stellar MLS
- $695,0004 bd5 ba2.9k sqft#124 VILLAS DE GOLF OESTE, DORADO, PR 00646For SaleMLS ID #PR9118590, Christian Corchado Ocasio, NICE REALTY GROUP. Stellar MLS
- $565,0004 bd4 ba2.3k sqft14 VIA CANGREJOS, TOA BAJA, PR 00949For SaleMLS ID #PR9119712, Roberto Cardona Nieves, NEST SEEKERS INTERNATIONAL PUERTO RICO LLC. Stellar MLS
- $749,0003 bd3 ba1.6k sqftMADRE PERLA URB. DORADO DEL MAR #V-6, DORADO, PR 00646For SaleMLS ID #PR9124638, Alejandro Perez Hernandez, ARK REAL ESTATE. Stellar MLS
- $280,0006 bd3 ba3.7k sqft696 CALLE PRINCIPAL #508, DORADO, PR 00646For SaleMLS ID #PR9116000, Laura Diaz Febres, ETERNAL SUMMER REALTY. Stellar MLS
- $405,0004 bd3 ba2.1k sqftCalle 10 S7, TOA ALTA, PR 00953For SaleMLS ID #PR9123439, Felix Castillo Miranda, FELIX CASTILLO MIRANDA. Stellar MLS
- $795,0003 bd3 ba1.6k sqftCalle 2 DORADO DEL MAR G8, DORADO, PR 00646For SaleMLS ID #PR9122756, Melanie Gigante, CHRISTIE'S INTERNATIONAL REAL ESTATE PUERTO RICO. Stellar MLS
