Skip main navigation
Pending
  • $1,950,000

    398 Camino Jobanes, Dorado, PR 00646

    5beds
    3,219sqft
    : 
    Loading
    Get pre-qualified
    Single Family Residence
    Built in 2007
    8,094 Square Feet Lot
    $-- Zestimate®
    $606/sqft
    $395/mo HOA

    What's special

    New laundry roomUpgraded floorProfessional-grade commercial refrigeratorDesigner closetsNew windowsNew doors and framesUpgraded water pump
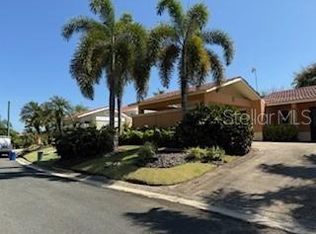
    Discover a privileged existence within the distinguished enclave of Sabanera de Dorado, a community where a curated lifestyle, uncompromising comfort, and connectivity converge. The desirability of this location is further cemented by its proximity to the prestigious TASIS Dorado school, offering unparalleled convenience for the discerning family. This impeccably redesigned fully turnkey residence, sprawling across 3,219 square feet and 752 square meter lot, represents a meticulously executed remodel focused on elevated, family-centric living. The property boasts significant infrastructure upgrades, including a state-of-the-art reverse osmosis purification system, paired with an upgraded water pump to ensure consistent pressure and uncompromising efficiency. The heart of the home is a seamless, open-concept culinary centerpiece, anchored by an expansive island perfect for sophisticated entertaining. It is equipped with bespoke cabinetry, a professional-grade commercial refrigerator, a dedicated wine refrigeration unit and icemaker, flawlessly blending high-end function with style. The integrated formal dining space opens to serene, al fresco vistas of the pool and beautifully manicured grounds—the perfect backdrop for hosting unforgettable social events. Offered as a designer-furnished, turn-key opportunity, the residence is complete with newly installed, custom windows, shades and blinds, ensuring both privacy and perfect ambiance. Upgraded floor and reconfigured kitchen with waterfall stone counter tops, top of the line stainless steel appliances, bar and more. The palatial owner’s retreat is a private sanctuary, offering tranquil, resort-style views of the pool and lush tropical landscaping. Every room has been thoughtfully laid out with new doors & frames, new windows, designer closets, fixtures, and furnishings. The house has been upgraded to include a versatile expansion adding a fifth bedroom for private staff quarters, an executive office, or in-laws suite. A new laundry room only adds to the upgraded feel of this residence. Beyond your private domain, the Sabanera de Dorado community continually elevates its offerings. Residents enjoy exclusive access to a brand-new Sports Hub featuring cutting-edge pickleball courts, table tennis, dog park, fostering active living and social connectivity. Further amenities include newly introduced, residents-only curated dining experiences, Cafe Pergola Sundries & Coffee Shop, State of the Art Gym, Two Pools (Olympic Size Lap Pool & Leisure Pool), Basketball Courts, Tennis Courts, and miles of verdant nature trails ideal for quiet reflection or outdoor pursuits. This property is more than a home; it is an unrivaled lifestyle defined by modern luxury, impeccable sophistication, and seamless convenience. Seize the opportunity to secure your definitive statement in island living. Schedule your private viewing today.
    77 days
    |
    38
    |
    2
    |

    Zillow last checked:

    Listing updated:

    Listed by:

    Nicole Franceschini 787-354-2327,

    NICOLE FRANCESCHINI 787-354-2327

    Source: Stellar MLS,MLS#: PR9120999MLS LogoOriginating MLS: Puerto Rico

      Facts & features

      Interior

      Bedrooms & bathrooms
      • Bedrooms: 5
      • Bathrooms: 6
      • Full bathrooms: 5
      • 1/2 bathrooms: 1
      Primary bedroom
      • Features: Dual Sinks, En Suite Bathroom, Multiple Shower Heads, Walk-In Closet(s)
      • Level: First
      Kitchen
      • Features: Bar, Breakfast Bar, Built-In Shelving, Pantry, Stone Counters, Wet Bar, Storage Closet
      • Level: First
      Living room
      • Features: No Closet
      • Level: First
      Heating
      • Electric, Propane
      Cooling
      • Zoned
      Appliances
      • Included: Bar Fridge, Dishwasher, Disposal, Dryer, Electric Water Heater, Freezer, Ice Maker, Kitchen Reverse Osmosis System, Microwave, Range, Refrigerator, Tankless Water Heater, Washer, Water Purifier, Water Softener, Wine Refrigerator
      • Laundry: Laundry Room
      Features
      • Ceiling Fan(s), Eating Space In Kitchen, High Ceilings, Kitchen/Family Room Combo, Living Room/Dining Room Combo, Open Floorplan, Primary Bedroom Main Floor, Solid Surface Counters, Stone Counters, Walk-In Closet(s), Wet Bar
      • Flooring: Ceramic Tile
      • Windows: Window Treatments
      • Has fireplace: No
      • Furnished: Yes
      Interior area
      • Total structure area: 3,219
      • Total interior livable area: 3,219 sqft
      Video & virtual tour

      Property

      Features
      • Levels: One
      • Stories: 1
      • Exterior features: Irrigation System
      • Has private pool: Yes
      • Pool features: In Ground
      Lot
      • Size: 8,094 Square Feet
      Details
      • Parcel number: 03706637013000
      • Zoning: X
      • Special conditions: None

      Construction

      Type & style
      • Home type: SingleFamily
      • Property subtype: Single Family Residence
      Materials
      • Concrete
      • Foundation: Concrete Perimeter
      • Roof: Concrete
      Condition
      • New construction: No
      • Year built: 2007

      Utilities & green energy

      • Sewer: Public Sewer
      • Water: Public
      • Utilities for property: Electricity Connected, Sewer Connected, Water Connected

      Community & HOA

      Community
      • Security: Gated Community
      • Pet fee: $0 monthly
      • Subdivision: SABANERA DE DORADO
      HOA
      • Has HOA: Yes
      • HOA fee: $395 monthly
      • HOA name: Admin Sabanera
      • Second HOA name: Sabanera Dorado
      Location
      • Region: Dorado

      Financial & listing details

      • Price per square foot: $606/sqft
      • Annual tax amount: $1,732
      • Date on market: 4/30/2026
      • Cumulative days on market: 22 days
      • Ownership: Fee Simple
      • Total actual rent: 0
      • Electric utility on property: Yes
      • Road surface type: Concrete

        Estimated market value

        Not available

        Estimated sales range

        Not available

        $7,982/mo

        Price history

        DateEventPrice
        5/17/2026Pending sale$1,950,000$606/sqft
        Source: Stellar MLS #PR9120999 Report a problem
        4/30/2026Listed for sale$1,950,000$606/sqft
        Source: Stellar MLS #PR9120999 Report a problem

        Public tax history

        Tax history is unavailable.

        Monthly payment

        Est. payment

        Payment breakdown

        Explore the cost of this home by adjusting the details. Changes won't be saved.
        All calculations are estimates and provided by Zillow, Inc. for informational purposes only. Actual amounts may vary.
        HOA fees may include property taxes on listings classified as Co-Ops. Contact the listing agent and/or owner for fee details.
        Mortgage interest rates are dependent on a number of factors, including credit score, down payment, and repayment length. Interest rate data provided by Zillow Group Marketplace, Inc. as of 1/1/1970 from various mortgage lenders with which we have lead or other similar arrangements; the Estimated Payment is an average of those rates.
        See how much you could borrow to make a competitive offer.

        Climate risks

        Neighborhood: 00646

        Getting around

        0 / 100
        Car-Dependent

        Nearby schools

        GreatSchools rating

        No schools nearby

        We couldn't find any schools near this home.

        Similar homes