635 Mar de Bering: Luxury, Space, and Peace of Mind in Dorado's Paseo Los Corales. Discover nearly 4,700 square feet of sophisticated living in the exclusive, 24/7 gated community of Paseo Los Corales. This move-in ready home offers premium finishes, soaring ceilings, and a seamless indoor-outdoor flow perfect for resort-style living. The Home: The main level features a grand foyer, formal living and dining rooms, an open-concept family room, a fully equipped kitchen, a dedicated home office, laundry area, and direct access to the two-car garage. The upper level is highlighted by a luxurious Master Suite, complete with a spa-like bathroom (Jacuzzi tub, walk-in shower), an oversized walk-in closet, and an adjacent bonus room perfect for an entertainment lounge or private retreat. Three additional bedrooms, including a Junior Suite with a full bath, complete the second floor. Entertaining & Security: Enjoy year-round entertaining on the large terrace leading directly to a heated swimming pool, complemented by a dedicated bar and BBQ area. This home is future-proofed with brand-new appliances, three new split A/C units, a 20kW whole-home generator with an automatic transfer switch, and a 600-gallon pressurized cistern. Community & Location: Paseo Los Corales provides exceptional amenities, including a swimming pool, gym, activity gazebo, and passive park (HOA fee: $2,000/year). The location is unbeatable, just minutes from Dorado’s best: beautiful beaches, world-class golf courses, top-rated schools like TASIS, a new hospital, supermarkets, and fine dining. Your new lifestyle awaits..
For sale
$1,350,000
635 Mar De Bering, Dorado, PR 00646
4beds
3,020sqft
:
Get pre-qualifiedN/A
Single Family Residence
Built in 2003
5,986 Square Feet Lot
$-- Zestimate®
$447/sqft
$-- HOA
What's special
Heated swimming poolLarge terracePassive parkPremium finishesFully equipped kitchenActivity gazeboLaundry area
- 77 days |
- 282 |
- 17 |
Zillow last checked:
Listing updated:
Listed by:
Mario Rodriguez Garcia 787-717-2547,
RE/MAX Dorado Realty
Source: Xposure MLS Puerto Rico,MLS#: 64795
Facts & features
Interior
Bedrooms & bathrooms
- Bedrooms: 4
- Bathrooms: 5
- Full bathrooms: 4
- 1/2 bathrooms: 1
Cooling
- Ductless
Appliances
- Included: Indoor Grill
Features
- Storage, Bar
- Flooring: Cement, Ceramic Tile
Interior area
- Total structure area: 3,020
- Total interior livable area: 3,020 sqft
Property
Parking
- Total spaces: 2
- Parking features: Garage, Guest
- Has garage: Yes
Features
- Stories: 2
- Exterior features: Playground
- Has private pool: Yes
- Pool features: Outdoor Pool
- Has view: Yes
- View description: Garden
Lot
- Size: 5,986 Square Feet
- Features: Garden, Meeting Room, Shopping Nearby, Near Golf Course, Recreation Nearby, Fruit Trees, Level, Quiet Area
Details
- Additional structures: Gazebo
- Zoning: RT-1
Construction
Type & style
- Home type: SingleFamily
- Property subtype: Single Family Residence
Materials
- Block, Concrete
- Roof: Concrete
Condition
- Good
- Year built: 2003
Utilities & green energy
- Water: Aqueduct, Cistern
- Utilities for property: Total Electric Plant
Community & HOA
Community
- Features: Green Area, Basket Court, Tennis Court(s), Clubhouse, Playground, Pool, Meeting Room
- Security: Security Guard
- Subdivision: Paseo Los Corales (Urbanizacion)
HOA
- Amenities included: Management, Water, Maintenance Grounds, Security
Location
- Region: Dorado
Financial & listing details
- Price per square foot: $447/sqft
- Date on market: 5/7/2026
Estimated market value
Not available
Estimated sales range
Not available
$6,930/mo
Price history
| Date | Event | Price |
|---|---|---|
| 5/7/2026 | Listed for sale | $1,350,000$447/sqft |
Source: Xposure MLS Puerto Rico #64795 Report a problem | ||
Public tax history
Tax history is unavailable.
Monthly payment
Est. payment
Payment breakdown
Explore the cost of this home by adjusting the details. Changes won't be saved.Climate risks
Neighborhood: 00646
Getting around
22 / 100
Car-DependentNearby schools
GreatSchools rating
No schools nearby
We couldn't find any schools near this home.
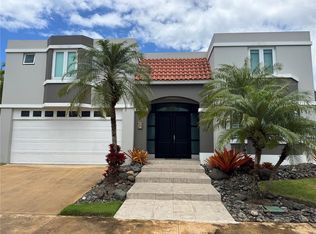
- $1,050,0005 bd4 ba3.5k sqftPaseo, Dorado, PR 00646For Sale
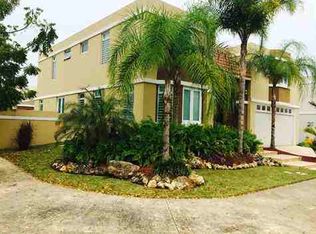
- $--4 bd3 ba4k sqft1 Mar De Bering, Dorado, PR 00646Off Market
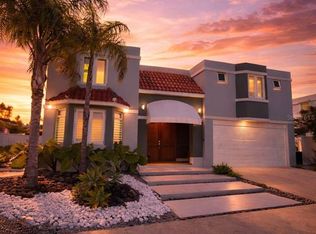
- $1,050,0004 bd4 ba3k sqft610 Calle Mar Indico, Dorado, PR 00646Sold
- $--4 bd4 ba3.2k sqftCll Mar De Bering Paseo Los Corales 1 #620, Dorado, PR 00646Off Market
- $--5 bd4 ba3.2k sqft637 Mar De Bering, Dorado, PR 00646Off Market
- $--4 bd3 ba3k sqft618 Calle Mar De Bering, Dorado, PR 00646Off Market
- $850,0004 bd3 ba2.6k sqft677 Paseo Los Corales I Mar Indico St #F-10, Dorado, PR 00646For Sale
- $670,0004 bd3 ba2.7k sqft614 Mar Indico, Dorado, PR 00646Sold
Similar homes
- $1,360,0004 bd5 ba3.4k sqft33 Palma De Mallorca #33, Dorado, PR 00646For Sale
 MLS ID #63911, Pilar Alvarez Torres. Xposure MLS Puerto Rico
 - $1,290,0005 bd4 ba2.5k sqft538 Mar Caribe, Dorado, PR 00646For Sale
 MLS ID #63496, Maria Beale. Xposure MLS Puerto Rico
 - $1,480,0006 bd6 ba3.6k sqft605 Calle Mar Indico, Dorado, PR 00646For Sale
 MLS ID #62317, Maria Beale. Xposure MLS Puerto Rico
 - $999,0005 bd3 ba2.9k sqft797 Mar De Caspio, Dorado, PR 00646For Sale
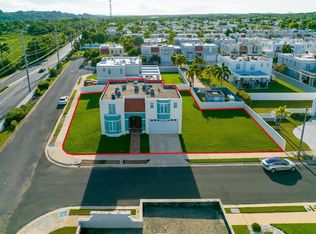
 MLS ID #PR9112789, Ana Dumar Orlowska, DUMAR ORLOWSKA ANA C.. Stellar MLS
 - $1,300,0006 bd4 ba3.2k sqftPaseo Los Corales 2 Calle Mar Del Norte #766, Dorado, PR 00646For Sale By Owner
- $1,050,0005 bd4 ba3.5k sqftPaseo, Dorado, PR 00646For SaleMLS ID #PR9114911, Manuel Casas, MANUEL J CASAS. Stellar MLS
- $1,500,0004 bd3 ba2.7k sqft30 Calle Arenas, Dorado, PR 00646For SaleMLS ID #PR9122553, Erin Pelling, PELLING LUXURY REAL ESTATE. Stellar MLS
- $1,695,0003 bd5 ba2.5k sqft319 Camino Del Guama, Dorado, PR 00646For SaleMLS ID #PR9122621, Mariangel Marti, MARIANGEL MARTI. Stellar MLS
- $1,600,0003 bd4 ba3k sqft112 Camino De Los Lotos, Dorado, PR 00646For SaleMLS ID #PR9122276, Maria Martinez, BETTY MARTINEZ. Stellar MLS
- $1,897,0004 bd4 ba4k sqft302 Camino De Los Cedros, Dorado, PR 00646For SaleMLS ID #PR9121765, Rut Pantojas Marrero, RUT PANTOJAS MARRERO. Stellar MLS
- $679,9994 bd3 ba2.8k sqftF 23 Topacio St, Dorado, PR 00646For SaleMLS ID #PR9117117, Antonio Cartagena Loyola, INVESTATE PUERTO RICO. Stellar MLS
- $1,195,0005 bd3 ba2.3k sqftJj 12 Calle Rosa De Los Vientos, Dorado, PR 00646For SaleMLS ID #PR9115988, Aileen Beale, AILEEN BEALE REAL ESTATE. Stellar MLS
- $795,0003 bd3 ba1.6k sqftCalle 2 Dorado Del Mar #G8, Dorado, PR 00646For SaleMLS ID #PR9122756, Melanie Gigante, CHRISTIE'S INTERNATIONAL REAL ESTATE PUERTO RICO. Stellar MLS
- $1,980,0004 bd5 ba4k sqft170 Camino De Los Jazmines, Dorado, PR 00646For SaleMLS ID #PR9117320, Gloriannie Quiñones, DORADO BEACH REALTY. Stellar MLS
- $1,375,0004 bd4 ba3.4k sqftJasper Street Treasure Point #50, Vega Alta, PR 00692For SaleMLS ID #PR9120086, Edward Irizarry Johnson, CARIBBEAN REALTY. Stellar MLS
- $1,275,0003 bd3 ba2.7k sqftPrincipal E1 Lakeside Villas, Vega Alta, PR 00692For SaleMLS ID #PR9120429, Eric Maldonado Matias, COLDWELL BANKER OF PR. Stellar MLS
- $875,0004 bd3 ba2k sqft4 Ninfa Del Mar #A12, Dorado, PR 00646For SaleMLS ID #11666928, Stephanie Molina, Molina Rojas Real Estate. My State MLS
- $750,0004 bd5 ba2.5k sqft19 Villas De Gln, Dorado, PR 00646For SaleMLS ID #63622, Maria Beale. Xposure MLS Puerto Rico
- $890,0004 bd5 ba2.4k sqft137 Villas De Golf Est, Dorado, PR 00646For SaleMLS ID #59869, Maria Beale. Xposure MLS Puerto Rico
- $1,350,0004 bd4 ba3k sqft(Undisclosed Address), San Juan, PR 00926For SaleMLS ID #64725, Carmen Rodriguez Veras. Xposure MLS Puerto Rico
