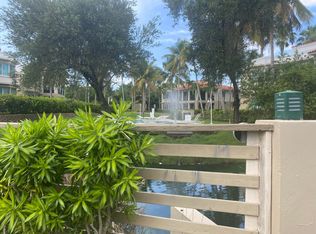
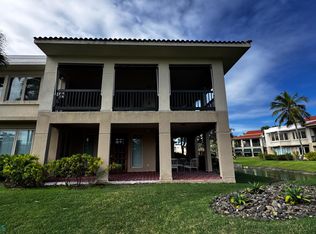
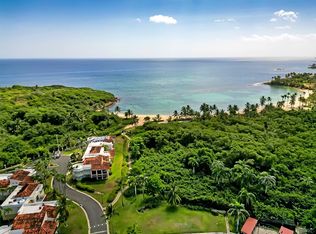
Spectacular beachfront property ready to move in. Lakeside Villas is an exclusive, gated community with 24/7 security, with beach access to Playa Tocones and is located right next to the Hyatt Hacienda del Mar, just 5 minutes from the Ritz-Carlton Reserve, Dorado Beach & Club, world-class beaches, top-rated schools, and the new Orlando Health hospital. Ground level villa with two parking spaces right in front of the door, a power generator connection and 5 all-new inverter air conditioners. No stairs to climb with the groceries and is completely wheelchair accesible. Perfect as a first home, property investment or short-term rental Extremely private in cozy cul-de- sac with access to a semi-private beach shared with the Hacienda del Mar beach resort. With three swimming pools, fitness center, tennis courts, Community Center, play ground and the beautiful Playa Tocones Beach just in front of it all. The property has three bedrooms, three recently remodeled full bathrooms, two en suite in spacious bedrooms with walk-in closets. The ample living and dining rooms are adjacent to a stylish kitchen with a charming breakfast nook. This home is both elegant, functional and comfortable. The private L shaped terrace invites you to enjoy the beautiful views of the lake and the lush gardens. This beautiful home blends lifestyle with a secure investment property.
For sale
$1,275,000
Principal E1 Lakeside Villas, Vega Alta, PR 00692
3beds
2,732sqft
Villa
Built in 1998
2,732 Square Feet Lot
$-- Zestimate®
$467/sqft
$846/mo HOA
What's special
Spectacular beachfront propertyThree swimming poolsPrivate l shaped terraceGround level villaStylish kitchenThree bedroomsCharming breakfast nook
- 106 days |
- 129 |
- 9 |
Zillow last checked:
Listing updated:
Listed by:
Eric Maldonado Matias 787-528-1643,
COLDWELL BANKER OF PR 787-528-1643
Source: Stellar MLS,MLS#: PR9120429 Originating MLS: Puerto Rico
Originating MLS: Puerto Rico
Facts & features
Interior
Bedrooms & bathrooms
- Bedrooms: 3
- Bathrooms: 3
- Full bathrooms: 3
Primary bedroom
- Features: Built-in Closet
- Level: First
Bedroom 1
- Features: Built-in Closet
- Level: First
Bedroom 2
- Features: Built-in Closet
- Level: First
Primary bathroom
- Level: First
Bathroom 1
- Level: First
Bathroom 2
- Level: First
Dinette
- Level: First
Kitchen
- Level: First
Living room
- Level: First
Heating
- Electric
Cooling
- Central Air, Ductless
Appliances
- Included: Convection Oven, Cooktop, Dishwasher, Dryer, Electric Water Heater, Refrigerator, Washer, Wine Refrigerator
- Laundry: Laundry Room
Features
- Eating Space In Kitchen, High Ceilings
- Flooring: Terrazzo
- Doors: Outdoor Grill
- Has fireplace: No
Interior area
- Total structure area: 2,732
- Total interior livable area: 2,732 sqft
Property
Parking
- Total spaces: 2
- Parking features: Carport
- Carport spaces: 2
Features
- Levels: One
- Stories: 1
- Exterior features: Outdoor Grill
- Waterfront features: Beach Access
- Body of water: PLAYA DE LOS TOCONES
Lot
- Size: 2,732 Square Feet
Details
- Parcel number: 01807821101014
- Zoning: R-1
- Special conditions: None
Construction
Type & style
- Home type: SingleFamily
- Property subtype: Villa
Materials
- Block, Concrete
- Foundation: Concrete Perimeter
- Roof: Concrete,Tile
Condition
- New construction: No
- Year built: 1998
Utilities & green energy
- Sewer: Public Sewer
- Water: Public
- Utilities for property: Cable Available, Electricity Available, Phone Available, Sewer Available, Underground Utilities, Water Available
Community & HOA
Community
- Features: Fitness Center, Playground, Pool, Tennis Court(s)
- Pet fee: $0 monthly
- Subdivision: LAKE SIDE VILLAS
HOA
- Has HOA: Yes
- HOA fee: $846 monthly
- HOA name: HOA Lakeside Villa
Location
- Region: Vega Alta
Financial & listing details
- Price per square foot: $467/sqft
- Annual tax amount: $1,319
- Date on market: 4/6/2026
- Cumulative days on market: 107 days
- Ownership: Fee Simple
- Total actual rent: 0
- Electric utility on property: Yes
- Road surface type: Asphalt
Estimated market value
Not available
Estimated sales range
Not available
$3,639/mo
Price history
| Date | Event | Price |
|---|---|---|
| 4/20/2026 | Price change | $1,275,000-1.5%$467/sqft |
Source:  Stellar MLS #PR9120429 Report a problem Stellar MLS #PR9120429 Report a problem | ||
| 4/6/2026 | Listed for sale | $1,295,000$474/sqft |
Source: Stellar MLS #PR9120429 Report a problem | ||
Public tax history
Tax history is unavailable.
Monthly payment
Est. payment
Payment breakdown
Explore the cost of this home by adjusting the details. Changes won't be saved.Climate risks
Neighborhood: 00692
Getting around
10 / 100
Car-DependentNearby schools
GreatSchools rating
No schools nearby
We couldn't find any schools near this home.
- $--3 bd3 ba2.8k sqftA2022 Lakeside Vlg #44-44LV, Vega Alta, PR 00692Off Market
- $4,9003 bd3 ba2.7k sqft693 Lakeside Vlg #J-4, Vega Alta, PR 00692For Rent
- $1,749,0003 bd3 ba2.7k sqft86 Lakeside Vlg, Vega Alta, PR 00692For Sale

- $--2 bd3 ba1.8k sqft86 Calle Hogar El Paraiso Lakeside Villas G3, Vega Alta, PR 00692Off Market
- $1,570,0003 bd3 ba-- sqftLakeside Villas D4, Vega Alta, PR 00692For Sale
- $--2 bd4 ba3.2k sqftLakeside Villas #P3, Vega Alta, PR 00692Off Market
- $--3 bd3 ba-- sqftF 4 Lakeside Villas #, Vega Alta, PR 00692Off Market
- $--3 bd3 ba2.7k sqftLakeside Villas - 16 Cielo Puerta St. #Q-2, Vega Alta, PR 00962Off Market
Similar homes
- $1,250,0003 bd3 ba2.8k sqft86 Lakeside Villas F2, Vega Alta, PR 00692For Sale

 MLS ID #PR9121769, Sandra Mata, DORADO LIVING INVESTMENT. Stellar MLS
 - $1,275,0003 bd3 ba2.7k sqftE Lakeside Villas 1, Vega Alta, PR 00692For Sale
 MLS ID #PR9122058, Alexandra Lugo, ELITE REALTY LLC. Stellar MLS
 - $1,375,0004 bd4 ba3.4k sqftJasper Street Treasure Point #50, Vega Alta, PR 00692For Sale
 MLS ID #PR9120086, Edward Irizarry Johnson, CARIBBEAN REALTY. Stellar MLS
 - $1,749,0003 bd3 ba2.7k sqftLakeside Villas (Condominio), Vega Alta, PR 00692For SaleMLS ID #65665, Raymond Lopez. Xposure MLS Puerto Rico
- $650,0004 bd3 ba2.7k sqftA11 Palm Blvd, Vega Alta, PR 00692For SaleMLS ID #64641, Ana Dumar Orlowska. Xposure MLS Puerto Rico
- $1,749,0003 bd3 ba2.8k sqft86 Lakeside Villas L5, Vega Alta, PR 00692For Sale By Owner
- $1,500,0004 bd3 ba2.7k sqft30 Calle Arenas, Dorado, PR 00646For SaleMLS ID #PR9122553, Erin Pelling, PELLING LUXURY REAL ESTATE. Stellar MLS
- $650,0004 bd3 ba2.4k sqftUrb Grand Palm 1 D3 Calle Real Palm Dr, Vega Alta, PR 00692For SaleMLS ID #PRKWDD8A00, Alan Batlle Alicea. Amplia
- $650,0004 bd3 ba2.4k sqft1 Calle Real Palm Dr, Vega Alta, PR 00692For SaleMLS ID #61381, Orbe Soto. Xposure MLS Puerto Rico
- $1,290,0004 bd3 ba3.3k sqft623 Mar De Bering, Dorado, PR 00646For SaleMLS ID #PR9120831, Ana Dumar Orlowska, DUMAR ORLOWSKA ANA C.. Stellar MLS
- $1,350,0004 bd5 ba3k sqft635 Mar De Bering, Dorado, PR 00646For SaleMLS ID #64795, Mario Rodriguez Garcia. Xposure MLS Puerto Rico
- $1,290,0005 bd4 ba2.5k sqft538 Mar Caribe, Dorado, PR 00646For SaleMLS ID #63496, Maria Beale. Xposure MLS Puerto Rico
- $1,360,0004 bd5 ba3.4k sqft33 Palma De Mallorca #33, Dorado, PR 00646For SaleMLS ID #63911, Pilar Alvarez Torres. Xposure MLS Puerto Rico
- $1,600,0003 bd4 ba3k sqft112 Camino De Los Lotos, Dorado, PR 00646For SaleMLS ID #PR9122276, Maria Martinez, BETTY MARTINEZ. Stellar MLS
- $1,150,0004 bd3 ba3k sqft7 Paseo De La Balandras, Dorado, PR 00646For SaleMLS ID #PR9114607, Ana Dumar Orlowska, DUMAR ORLOWSKA ANA C.. Stellar MLS
- $795,0003 bd3 ba1.6k sqftCalle 2 Dorado Del Mar #G8, Dorado, PR 00646For SaleMLS ID #PR9122756, Melanie Gigante, CHRISTIE'S INTERNATIONAL REAL ESTATE PUERTO RICO. Stellar MLS
- $1,695,0003 bd5 ba2.5k sqft319 Camino Del Guama, Dorado, PR 00646For SaleMLS ID #PR9122621, Mariangel Marti, MARIANGEL MARTI. Stellar MLS
- $1,195,0005 bd3 ba2.3k sqftJj 12 Calle Rosa De Los Vientos, Dorado, PR 00646For SaleMLS ID #PR9115988, Aileen Beale, AILEEN BEALE REAL ESTATE. Stellar MLS
- $1,300,0006 bd4 ba3.2k sqftPaseo Los Corales 2 Calle Mar Del Norte #766, Dorado, PR 00646For Sale By Owner
- $999,0005 bd3 ba2.9k sqft797 Mar De Caspio, Dorado, PR 00646For SaleMLS ID #PR9112789, Ana Dumar Orlowska, DUMAR ORLOWSKA ANA C.. Stellar MLS
