Located within the gated community of San Ignacio in San Juan, this single-story residence offers 3 bedrooms, 3,488 square feet of interior living space, and sits on a 1,316 square meter lot. The layout connects the living and dining areas seamlessly with the kitchen and extends to a covered terrace with a wooden deck, creating a natural indoor and outdoor flow that works equally well for everyday living and for hosting gatherings. A versatile bonus room provides flexibility for a home office, gym, media room, or additional living area. The property also includes a dedicated storage room and covered parking for four vehicles between the garage and carport, along with additional covered space that can be adapted for recreation or entertainment. A full-power generator services the entire residence, offering reliability and continuity year-round. San Ignacio is a well-established gated community recognized for its controlled access and residential environment, conveniently located near leading private schools, established dining options, and major shopping centers, providing accessibility within one of San Juan’s most solid residential areas. CRIM: $4,115 annually. HOA: $128 monthly.
For sale
$1,349,000
1782 SAN DIEGO STREET #F10, SAN JUAN, PR 00927
4beds
3,488sqft
:
Get pre-qualifiedN/A
Single Family Residence
Built in 1970
0.33 Acres Lot
$-- Zestimate®
$387/sqft
$128/mo HOA
What's special
Dedicated storage roomVersatile bonus room
- 1 day |
- 251 |
- 14 |
Zillow last checked:
Listing updated:
Listed by:
Luis Gonzalez Diaz 787-421-8008,
ARK REAL ESTATE 787-382-3720
Source: Stellar MLS,MLS#: PR9119508 Originating MLS: Puerto Rico
Originating MLS: Puerto Rico
Facts & features
Interior
Bedrooms & bathrooms
- Bedrooms: 4
- Bathrooms: 4
- Full bathrooms: 2
- 1/2 bathrooms: 2
Primary bedroom
- Features: Built-in Closet
- Level: First
Bedroom 1
- Features: Built-in Closet
- Level: First
Bedroom 2
- Features: Built-in Closet
- Level: First
Bedroom 3
- Features: Built-in Closet
- Level: First
Primary bathroom
- Level: First
Bathroom 1
- Level: First
Family room
- Level: First
Foyer
- Level: First
Great room
- Level: First
Kitchen
- Level: First
Living room
- Level: First
Heating
- None
Cooling
- Ductless
Appliances
- Included: Oven, Cooktop, Dishwasher, Dryer, Ice Maker, Microwave
- Laundry: Laundry Closet
Features
- Built-in Features, Ceiling Fan(s), High Ceilings, Living Room/Dining Room Combo, Open Floorplan, Primary Bedroom Main Floor, Solid Surface Counters, Solid Wood Cabinets
- Flooring: Ceramic Tile
- Has fireplace: No
Interior area
- Total structure area: 5,645
- Total interior livable area: 3,488 sqft
Video & virtual tour
Property
Parking
- Total spaces: 5
- Parking features: Garage - Attached, Carport
- Attached garage spaces: 3
- Carport spaces: 2
- Covered spaces: 5
Features
- Levels: Two
- Stories: 2
- Exterior features: Garden, Sidewalk
Lot
- Size: 0.33 Acres
Details
- Parcel number: 08609832121000
- Zoning: R2
- Special conditions: None
Construction
Type & style
- Home type: SingleFamily
- Property subtype: Single Family Residence
Materials
- Concrete
- Foundation: Concrete Perimeter
- Roof: Concrete
Condition
- New construction: No
- Year built: 1970
Utilities & green energy
- Sewer: Public Sewer
- Water: Public
- Utilities for property: BB/HS Internet Available, Cable Available, Electricity Available, Phone Available, Sewer Connected, Street Lights, Water Available
Community & HOA
Community
- Features: Gated Community - Guard, Park, Playground, Sidewalks, Tennis Court(s)
- Pet fee: $0 monthly
- Subdivision: SAN IGNACIO
HOA
- Has HOA: Yes
- HOA fee: $128 monthly
- HOA name: Contact Agent
Location
- Region: San Juan
Financial & listing details
- Price per square foot: $387/sqft
- Date on market: 3/5/2026
- Cumulative days on market: 5 days
- Ownership: Fee Simple
- Total actual rent: 0
- Electric utility on property: Yes
- Road surface type: Asphalt
Estimated market value
Not available
Estimated sales range
Not available
$6,529/mo
Price history
| Date | Event | Price |
|---|---|---|
| 8/7/2026 | Listed for sale | $1,349,000$387/sqft |
Source:  Stellar MLS #PR9119508 Report a problem Stellar MLS #PR9119508 Report a problem | ||
| 5/12/2026 | Listing removed | $1,349,000$387/sqft |
Source: Stellar MLS #PR9119508 Report a problem | ||
| 3/10/2026 | Pending sale | $1,349,000$387/sqft |
Source: Stellar MLS #PR9119508 Report a problem | ||
| 3/5/2026 | Listed for sale | $1,349,000$387/sqft |
Source: Stellar MLS #PR9119508 Report a problem | ||
Public tax history
Tax history is unavailable.
Monthly payment
Est. payment
Payment breakdown
Explore the cost of this home by adjusting the details. Changes won't be saved.Climate risks
Neighborhood: Monacillo Urbano
Getting around
25 / 100
Car-DependentNearby schools
GreatSchools rating
No schools nearby
We couldn't find any schools near this home.
- $5,2004 bd4 ba3k sqftUrb San Ignacio Calle San Melchor, San Juan, PR 00927For Rent
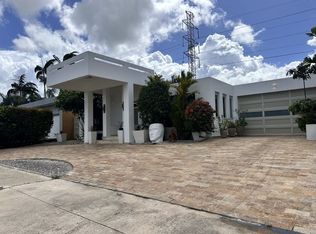
- $--3 bd2 ba666 sqftCalle San Roberto #21-F, San Juan, PR 00927Off Market
- $--5 bd3 ba1.8k sqft21 Calle San Roberto, San Juan, PR 00927Off Market
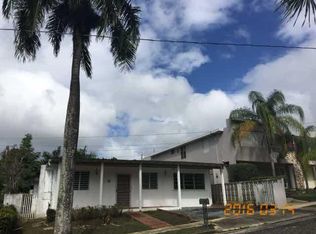
- $425,0004 bd2 ba2.2k sqft1782 San Alejandro, San Juan, PR 00927Sold
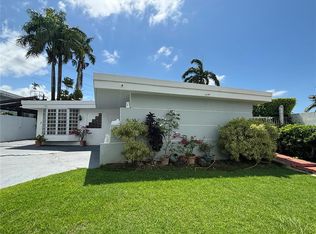
- $--5 bd6 ba5.2k sqftYazmin Santa Maria #44, San Juan, PR 00926Off Market
- $925,0005 bd6 ba4.9k sqft51 Jazmin, San Juan, PR 00926Sold
- $--4 bd3 ba2.2k sqft1784 Calle San Alejandro, San Juan, PR 00927Off Market
- $462,5004 bd4 ba2.9k sqft31 Jazmin St, San Juan, PR 00907Sold
Similar homes
- $1,495,0004 bd4 ba4.2k sqftURB. SANTA MARIA 1906 CLL ORQUIDEA, SAN JUAN, PR 00927For Sale
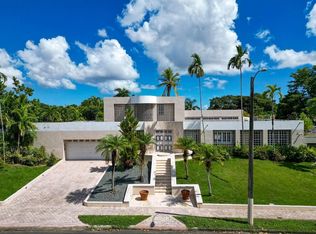
 MLS ID #PR9115868, Valeria Santana Rivera, THE COLECTIVO GROUP LLC. Stellar MLS
 - $895,0004 bd4 ba3k sqft2 CALLE 2 #C5, SAN JUAN, PR 00927For Sale
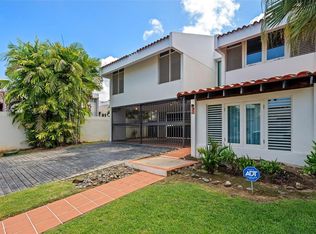 MLS ID #PR9121041, Priscilla Ferrer, PRISCILLA FERRER REAL ESTATE. Stellar MLS
 - $1,250,0005 bd5 ba4k sqftPR 8860 km 1.6 KM 1.6, TRUJILLO ALTO, PR 00976For Sale
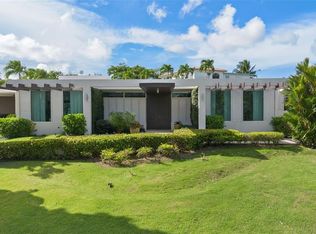 MLS ID #PR9123006, Maria Santiago, ROCIO SANTIAGO REAL ESTATE. Stellar MLS
 - $1,488,0005 bd5 ba3.9k sqft19 CALLE "E", GUAYNABO, PR 00971For Sale
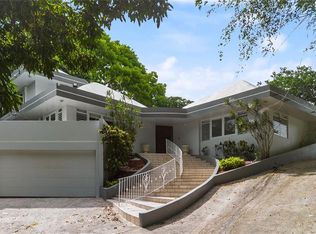 MLS ID #PR9121439, Evaristo Gonzalez Aponte, RE/MAX METRO. Stellar MLS
 - $1,630,0005 bd4 ba3.5k sqft70 CALLE AQUAMARINA, SAN JUAN, PR 00926For SaleMLS ID #PR9120631, Alexandra Lugo, ELITE REALTY LLC. Stellar MLS
- $1,300,0004 bd3 ba3.7k sqft840 MALAGA, GUAYNABO, PR 00966For SaleMLS ID #PR9122057, Maria Colon Rodriguez, MARIA E COLON. Stellar MLS
- $1,200,0004 bd4 ba3.2k sqft21 PQUE. TIVOLI | PASEO DEL PARQUE, SAN JUAN, PR 00926For SaleMLS ID #PR9121051, Andrea Quijada Agudo, AGUDO PROPERTIES, LLC. Stellar MLS
- $1,250,0004 bd3 ba3.1k sqft366 ALMACIGO, SAN JUAN, PR 00926For SaleMLS ID #PR9122092, Cristina Caceres Fonseca, CRISTINA CACERES. Stellar MLS
- $1,298,0005 bd5 ba3.3k sqftTintillo Hills 606 CALLE 1 TINTILLO HILLS, GUAYNABO, PR 00966For SaleMLS ID #PR9113661, Ceciliana Cabrer, CECILIANA CABRER. Stellar MLS
- $1,495,0004 bd4 ba2.6k sqft236 REY FERNANDO, GUAYNABO, PR 00969For SaleMLS ID #PR9122584, Ashley Arce Bulgala, ALTO REALTY PR LLC. Stellar MLS
- $1,190,0005 bd4 ba3.8k sqft8WMH+P23 LAS FLORES DE MONTEHIEDRA, SAN JUAN, PR 00926For SaleMLS ID #PR9118883, Cristina Caceres Fonseca, CRISTINA CACERES. Stellar MLS
- $1,650,0004 bd4 ba3.7k sqftUrb Senderos En Montehiedra Calle #3-24, San Juan, PR 00926For SaleMLS ID #PR69EE00, Antonio Arrieta. Amplia
- $1,295,0005 bd4 ba2.5k sqft2008 CACIQUE, SAN JUAN, PR 00911For SaleMLS ID #PR9115490, Maria del Mar Ortiz Tait, MARIA DEL MAR ORTIZ. Stellar MLS
- $1,675,0005 bd4 ba3.1k sqftPASEO SAN JUAN C-8 CALLE ROGATIVA, SAN JUAN, PR 00926For SaleMLS ID #PR9120981, Eduardo Sanchez Baez, LUXURY COLLECTION REAL ESTATE. Stellar MLS
- $1,300,0004 bd4 ba2.7k sqft77 KINGS COURT #802, SAN JUAN, PR 00911For SaleMLS ID #PR9122782, Silvia Morales Mercado, SILVIA MORALES MERCADO. Stellar MLS
- $1,200,0004 bd5 ba2.8k sqft#639 DON DIEGO, SAN JUAN, PR 00929For SaleMLS ID #PR9121261, Ana Rivera Moreno, HECO PROPERTIES. Stellar MLS
- $1,300,0005 bd4 ba3k sqft2 CALLE MAR DE IRLANDA, CAROLINA, PR 00979For SaleMLS ID #PR9121181, Elizabeth Alemar Jiménez, PR SMART CHOICE REALTY. Stellar MLS
- $1,650,0004 bd4 ba3.2k sqft11 VIAJERA #76, GUAYNABO, PR 00969For SaleMLS ID #PR9122923, Betty Smith Ortiz, SADURNI & SMITH REALTY GROUP. Stellar MLS
- $1,700,0005 bd4 ba3k sqft1 ZORZAL, SAN JUAN, PR 00926For SaleMLS ID #PR9117986, Michael Bahr, MICHAEL REALTY. Stellar MLS
- $1,150,0004 bd4 ba2.8k sqftPR 797 km 5.3 JAGUEYES WARD, AGUAS BUENAS, PR 00703For SaleMLS ID #PR9109575, Javi Rodriguez, MICORREDOR.COM. Stellar MLS
