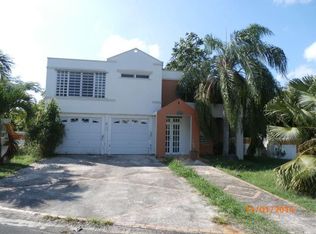
Welcome to a residence where comfort, space, and effortless living come together in perfect harmony. Nestled within the sought-after community of Villas de San Francisco, this move-in-ready home has been meticulously maintained and thoughtfully expanded, offering a larger footprint than most in the neighborhood. Set on a generous 580 square meter lot, this two-story property unfolds with an inviting sense of openness and functionality. It features four spacious bedrooms and three full bathrooms, designed to accommodate both everyday living and memorable gatherings. Sunlight pours through expansive glass windows, filling the interiors with natural light while allowing for refreshing cross ventilation that enhances the home’s airy ambiance. Step outside to a private terrace that seamlessly extends your living space, overlooking a sparkling pool, perfect for relaxing afternoons or entertaining under the Caribbean sky. Complementing this outdoor retreat is a lovely backyard, offering additional space to unwind, garden, or enjoy time with family and friends. The property also includes a two-car carport and a versatile storage structure complete with its own full bathroom, ideal for hobbies, or additional utility. Residents of Villas de San Francisco enjoy the peace of mind of double-gated access with 24-hour security, along with convenient proximity to top schools, shopping, dining, and essential services, all just minutes from the vibrant San Juan metropolitan area. This is more than a home, it’s a lifestyle defined by comfort, privacy, and convenience. A rare opportunity to create lasting memories in a truly special setting.
For sale
Price cut: $80K (5/30)
$895,000
2 CALLE 2 #C5, SAN JUAN, PR 00927
4beds
3,000sqft
:
Get pre-qualifiedN/A
Single Family Residence
Built in 1985
6,241 Square Feet Lot
$-- Zestimate®
$298/sqft
$240/mo HOA
What's special
- 96 days |
- 399 |
- 33 |
Zillow last checked:
Listing updated:
Listed by:
Priscilla Ferrer 787-642-2436,
PRISCILLA FERRER REAL ESTATE 787-642-2436
Source: Stellar MLS,MLS#: PR9121041 Originating MLS: Puerto Rico
Originating MLS: Puerto Rico
Facts & features
Interior
Bedrooms & bathrooms
- Bedrooms: 4
- Bathrooms: 4
- Full bathrooms: 4
Primary bedroom
- Features: Walk-In Closet(s)
- Level: Second
Primary bathroom
- Level: Second
Dinette
- Level: First
Dining room
- Level: First
Family room
- Level: First
Kitchen
- Level: First
Living room
- Level: First
Heating
- None
Cooling
- Ductless, Wall/Window Unit(s)
Appliances
- Included: Other
- Laundry: Laundry Room
Features
- Kitchen/Family Room Combo, Living Room/Dining Room Combo, Open Floorplan, PrimaryBedroom Upstairs
- Flooring: Ceramic Tile
- Has fireplace: No
Interior area
- Total structure area: 3,000
- Total interior livable area: 3,000 sqft
Video & virtual tour
Property
Parking
- Total spaces: 2
- Parking features: Carport
- Carport spaces: 2
Features
- Levels: Two
- Stories: 2
- Exterior features: Other
- Has private pool: Yes
- Pool features: In Ground
Lot
- Size: 6,241 Square Feet
Details
- Parcel number: 08607822005000
- Zoning: R2
- Special conditions: None
Construction
Type & style
- Home type: SingleFamily
- Architectural style: Patio
- Property subtype: Single Family Residence
Materials
- Concrete
- Foundation: Slab
- Roof: Concrete
Condition
- New construction: No
- Year built: 1985
Utilities & green energy
- Sewer: Public Sewer
- Water: Public
- Utilities for property: Electricity Connected
Community & HOA
Community
- Pet fee: $0 monthly
- Subdivision: VILLAS DE SAN FRANCISCO
HOA
- Has HOA: Yes
- HOA fee: $240 monthly
- HOA name: Asociacion de Residentes Villas de San Francisco
Location
- Region: San Juan
Financial & listing details
- Price per square foot: $298/sqft
- Date on market: 5/3/2026
- Cumulative days on market: 272 days
- Ownership: Fee Simple
- Total actual rent: 0
- Electric utility on property: Yes
- Road surface type: Asphalt
Estimated market value
Not available
Estimated sales range
Not available
$4,445/mo
Price history
| Date | Event | Price |
|---|---|---|
| 5/30/2026 | Price change | $895,000-8.2%$298/sqft |
Source:  Stellar MLS #PR9121041 Report a problem Stellar MLS #PR9121041 Report a problem | ||
| 5/3/2026 | Listed for sale | $975,000$325/sqft |
Source: Stellar MLS #PR9121041 Report a problem | ||
Public tax history
Tax history is unavailable.
Monthly payment
Est. payment
Payment breakdown
Explore the cost of this home by adjusting the details. Changes won't be saved.Climate risks
Neighborhood: Monacillo Urbano
Getting around
56 / 100
Somewhat WalkableNearby schools
GreatSchools rating
No schools nearby
We couldn't find any schools near this home.
- $--2 bd1 ba800 sqft18 Calle 2, San Juan, PR 00927Off Market

- $--4 bd4 ba2.3k sqft2 Calle Valle S, Gurabo, PR 00778Off Market
- $--4 bd2 ba2k sqftSan Cosme #1688, San Juan, PR 00927Off Market
- $--3 bd3 ba1.7k sqftUrb. San Francisco, San Juan, PR 00926Off Market

- $--4 bd5 ba3 sqft1683 Calle Diamela, San Juan, PR 00927Off Market
- $420,0003 bd2 ba1.4k sqftSan Cosme San Ignacio #1690, San Juan, PR 00921Sold
- $700,0004 bd3 ba2.6k sqftUrb Villas De San Ignacio 22 Calle San Edmundo, San Juan, PR 00927Sold
- $---- bd-- ba-- sqft32 Calle San Edmundo, San Juan, PR 00927Off Market
Similar homes
- $799,0004 bd3 ba1.8k sqft3 Saint Paseo Las Vis #C71, San Juan, PR 00926For Sale
 MLS ID #11775226, Laura Rosario, Puerto Rico Properties. NY State MLS
 - $895,0005 bd3 ba2.5k sqftC7 Florencia, Guaynabo, PR 00966For Sale
 MLS ID #PRKW4DB500, Magda Rodriguez. Amplia
 - $880,0004 bd4 ba2.8k sqftBo Cerro Gordo, Carr 840 SECTOR VILLAS DEL OLIMPO, BAYAMON, PR 00956For Sale

 MLS ID #PR9121241, Ruth Wise, WISE CHOICE REAL ESTATE. Stellar MLS
 - $1,300,0004 bd5 ba3k sqft1917 ORQUIDEA, SAN JUAN, PR 00927For Sale
 MLS ID #PR9122420, Cristina Caceres Fonseca, CRISTINA CACERES. Stellar MLS
 - $845,0004 bd2 ba3k sqftUrb. Torrimar PASEO DE LA ALHAMBRA #1-16, GUAYNABO, PR 00966For SaleMLS ID #PR9113848, Bruni Lorenzo, UNA REALTY. Stellar MLS
- $1,200,0004 bd4 ba3.2k sqft21 PQUE. TIVOLI | PASEO DEL PARQUE, SAN JUAN, PR 00926For SaleMLS ID #PR9121051, Andrea Quijada Agudo, AGUDO PROPERTIES, LLC. Stellar MLS
- $895,0004 bd4 ba2.6k sqft339 Lomas De La Serrania Calle Tulipan, Caguas, PR 00725For SaleMLS ID #65728, Zydnia Delgado. Xposure MLS Puerto Rico
- $689,9904 bd5 ba3.7k sqftW 4-14 CALDERÓN DE LA BARCA, SAN JUAN, PR 00926For SaleMLS ID #PR9113473, Mayte Sotomayor Alonso, MARES - MANAGEMENT REALTY EXPERT. Stellar MLS
- $895,0004 bd5 ba3.7k sqftA21 Alcazar, Caguas, PR 00725For SaleMLS ID #64256, Natalia S Cacho Cambo. Xposure MLS Puerto Rico
- $599,0004 bd5 ba2.1k sqftBF16 65 HILLS MANSIONS, SAN JUAN, PR 00926For SaleMLS ID #PR9119898, Auri Coira, AURI COIRA REALTY. Stellar MLS
- $710,0005 bd6 ba3.4k sqftB CONSTITUCION ST. EL RETIRO DEVELOPMENT #LOT A-4, CAGUAS, PR 00727For SaleMLS ID #PR9122926, Yerarlyn Montanez Muniz, REALITY REALTY. Stellar MLS
- $950,0004 bd5 ba4.2k sqftBloque LN SOLAR 27, CAGUAS, PR 00727For SaleMLS ID #PR9123049, Claudia Rosario Torres, BLUE WATERS REALTY. Stellar MLS
- $1,250,0005 bd5 ba4k sqftPR 8860 km 1.6 KM 1.6, TRUJILLO ALTO, PR 00976For SaleMLS ID #PR9123006, Maria Santiago, ROCIO SANTIAGO REAL ESTATE. Stellar MLS
- $770,0004 bd3 ba2k sqft2-A Via Alcazar #301, Guaynabo, PR 00969For SaleMLS ID #65258, Hugh H. Urbina Nieves. Xposure MLS Puerto Rico
- $1,200,0004 bd5 ba2.8k sqft#639 DON DIEGO, SAN JUAN, PR 00929For SaleMLS ID #PR9121261, Ana Rivera Moreno, HECO PROPERTIES. Stellar MLS
- $885,0004 bd4 ba3.7k sqftH2 MAR DE BERING #638, DORADO, PR 00646For SaleMLS ID #PR9117607, Estefania Jordan, GOLDEN REALTY GROUP. Stellar MLS
- $1,250,0004 bd3 ba3.1k sqft366 ALMACIGO, SAN JUAN, PR 00926For SaleMLS ID #PR9122092, Cristina Caceres Fonseca, CRISTINA CACERES. Stellar MLS
- $623,0004 bd3 ba2.3k sqftPg Horizonte Pacifica 8, Trujillo Alto, PR 00976For SaleMLS ID #63200, Carol Windy Malaga Arenas. Xposure MLS Puerto Rico
- $595,0004 bd3 ba2.4k sqft8 Andreas Ct #D, Trujillo Alto, PR 00976For SaleMLS ID #66030, Carlos Vega. Xposure MLS Puerto Rico
- $995,0004 bd3 ba2.6k sqftBo. San Antonio Km 2.0 CARR. 739, CAGUAS, PR 00727For SaleMLS ID #PR9114217, Jan Morales Gonzalez, APEX LUXURY REALTY. Stellar MLS
