This spacious two-story residence offers the kind of scale, natural light and architectural presence that is increasingly difficult to find. Designed with generous interior areas and a strong indoor-outdoor connection, the home provides an excellent opportunity for buyers looking to personalize a property with large living spaces, a private pool and multiple areas for entertaining. The main level features a formal living area, open social spaces and a spacious kitchen with breakfast nook. From the kitchen, the layout connects directly to the covered terrace, wet bar and pool area, creating a practical flow for gatherings, outdoor dining and everyday enjoyment. The second level includes four bedrooms and three bathrooms. The primary suite is especially spacious and features an additional area that may function as a private lounge, home office, reading area, wellness space or sitting room. The primary bathroom includes a shower, whirlpool tub and walk-in closet. The laundry area is conveniently located upstairs near the bedrooms. By the pool area, the property includes an additional flexible space previously used as a music studio. This area may be adapted as a creative studio, gym, private office, game room, hobby room or storage, depending on the needs of the next owner. Additional features include a full-house generator, covered terrace, wet bar, pool, generous interior proportions, abundant natural light and architectural details that brings a strong foundation for future updates. A property with room to live, entertain and create a personalized residence with character in Paseo del Parque. Shown by appointment.
For sale
$1,200,000
21 PQUE. TIVOLI | PASEO DEL PARQUE, SAN JUAN, PR 00926
4beds
3,216sqft
:
Get pre-qualifiedN/A
Single Family Residence
Built in 1988
7,498 Square Feet Lot
$-- Zestimate®
$373/sqft
$291/mo HOA
What's special
Pool areaGenerous interior proportionsSpacious two-story residenceCovered terraceGenerous interior areasWet barOpen social spaces
- 92 days |
- 246 |
- 6 |
Zillow last checked:
Listing updated:
Listed by:
Andrea Quijada Agudo 787-222-1932,
AGUDO PROPERTIES, LLC 787-222-1932
Source: Stellar MLS,MLS#: PR9121051 Originating MLS: Puerto Rico
Originating MLS: Puerto Rico
Facts & features
Interior
Bedrooms & bathrooms
- Bedrooms: 4
- Bathrooms: 4
- Full bathrooms: 3
- 1/2 bathrooms: 1
Rooms
- Room types: Den/Library/Office
Primary bedroom
- Features: Walk-In Closet(s)
- Level: Second
Primary bathroom
- Level: Second
Kitchen
- Features: Pantry
- Level: First
Living room
- Level: First
Heating
- None
Cooling
- Ductless
Appliances
- Included: Convection Oven, Cooktop, Refrigerator
- Laundry: Upper Level
Features
- Eating Space In Kitchen, Kitchen/Family Room Combo, Living Room/Dining Room Combo, PrimaryBedroom Upstairs, Walk-In Closet(s), Wet Bar
- Flooring: Ceramic Tile
- Doors: Outdoor Grill
- Windows: Hurricane Shutters
- Has fireplace: No
Interior area
- Total structure area: 3,216
- Total interior livable area: 3,216 sqft
Video & virtual tour
Property
Parking
- Total spaces: 2
- Parking features: Carport
- Carport spaces: 2
Features
- Levels: Two
- Stories: 2
- Exterior features: Outdoor Grill, Sidewalk
- Has private pool: Yes
- Pool features: In Ground
Lot
- Size: 7,498 Square Feet
Details
- Parcel number: 11408027323
- Zoning: R-1
- Special conditions: None
Construction
Type & style
- Home type: SingleFamily
- Property subtype: Single Family Residence
Materials
- Concrete
- Foundation: Slab
- Roof: Concrete
Condition
- New construction: No
- Year built: 1988
Utilities & green energy
- Sewer: None
- Water: Public
- Utilities for property: Electricity Connected, Water Connected
Community & HOA
Community
- Pet fee: $0 monthly
- Subdivision: PASEO DEL PARQUE
HOA
- Has HOA: Yes
- HOA fee: $291 monthly
- HOA name: Asoc. Paseo del Parque Los Paseos
- Second HOA name: Los Paseos Asoc.
Location
- Region: San Juan
Financial & listing details
- Price per square foot: $373/sqft
- Date on market: 5/3/2026
- Cumulative days on market: 93 days
- Listing terms: Cash,Conventional,FHA,VA Loan
- Ownership: Fee Simple
- Total actual rent: 0
- Electric utility on property: Yes
- Road surface type: Asphalt
Estimated market value
Not available
Estimated sales range
Not available
Not available
Price history
| Date | Event | Price |
|---|---|---|
| 5/3/2026 | Listed for sale | $1,200,000$373/sqft |
Source:  Stellar MLS #PR9121051 Report a problem Stellar MLS #PR9121051 Report a problem | ||
Public tax history
Tax history is unavailable.
Monthly payment
Est. payment
Payment breakdown
Explore the cost of this home by adjusting the details. Changes won't be saved.Climate risks
Neighborhood: Cupey
Getting around
28 / 100
Car-DependentNearby schools
GreatSchools rating
No schools nearby
We couldn't find any schools near this home.
- $--4 bd3 ba-- sqft27 Ave Los Parques, San Juan, PR 00926Off Market
- $980,0004 bd3 ba2.1k sqft52 Capri, San Juan, PR 00926Sold
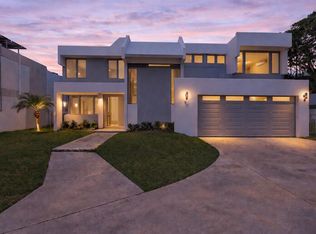
- $325,0003 bd2 ba1.7k sqftCarr 199 Paseo Del Bosque #3-507, San Juan, PR 00926For Sale

- $--3 bd3 ba1.3k sqft3515 Urb Caparra Ter, San Juan, PR 00926Off Market
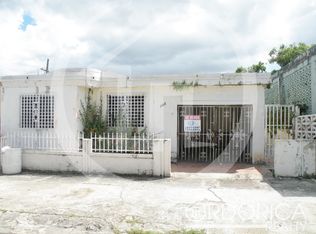
- $650,0003 bd3 ba2.6k sqft200 Boulevard La Fuente #DE-51, San Juan, PR 00926Sold
- $2,100,0004 bd4 ba3k sqft13 Parque Las Ramblas, San Juan, PR 00926For Sale
- $--5 bd2 ba-- sqft300 Ave La Sierra APT 9, San Juan, PR 00926Off Market
- $--5 bd4 ba3.6k sqftPaseo San Juan, Rio Piedras, PR 00926Off Market
Similar homes
- $1,200,0004 bd5 ba2.8k sqft#639 DON DIEGO, SAN JUAN, PR 00929For Sale

 MLS ID #PR9121261, Ana Rivera Moreno, HECO PROPERTIES. Stellar MLS
 - $1,250,0004 bd3 ba3.1k sqft366 ALMACIGO, SAN JUAN, PR 00926For Sale
 MLS ID #PR9122092, Cristina Caceres Fonseca, CRISTINA CACERES. Stellar MLS
 - $1,475,0004 bd4 ba3k sqft66 Falcon, San Juan, PR 00926For Sale
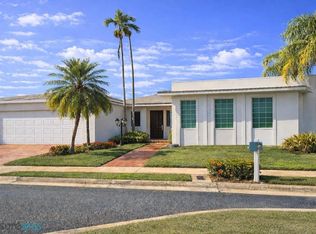 MLS ID #64360, Monica Gonzalez Ramos. Xposure MLS Puerto Rico
 - $799,0004 bd3 ba1.8k sqft3 Saint Paseo Las Vis #C71, San Juan, PR 00926For Sale
 MLS ID #11775226, Laura Rosario, Puerto Rico Properties. NY State MLS
 - $850,0004 bd3 ba2.3k sqftCalle A Paseo Real #D-11, San Juan, PR 00926For SaleMLS ID #65909, Yaskira Abikarram. Xposure MLS Puerto Rico
- $1,675,0005 bd4 ba3.1k sqftPASEO SAN JUAN C-8 CALLE ROGATIVA, SAN JUAN, PR 00926For SaleMLS ID #PR9120981, Eduardo Sanchez Baez, LUXURY COLLECTION REAL ESTATE. Stellar MLS
- $1,190,0005 bd4 ba3.8k sqft8WMH+P23 LAS FLORES DE MONTEHIEDRA, SAN JUAN, PR 00926For SaleMLS ID #PR9118883, Cristina Caceres Fonseca, CRISTINA CACERES. Stellar MLS
- $875,0004 bd4 ba3.3k sqft49 Vereda Street MONTEVERDE REAL DEV, SAN JUAN, PR 00926For SaleMLS ID #O6423178, Maria Ortiz, CORCORAN PREMIER REALTY. Stellar MLS
- $1,250,0005 bd5 ba4k sqftPR 8860 km 1.6 KM 1.6, TRUJILLO ALTO, PR 00976For SaleMLS ID #PR9123006, Maria Santiago, ROCIO SANTIAGO REAL ESTATE. Stellar MLS
- $1,700,0005 bd4 ba3k sqft1 ZORZAL, SAN JUAN, PR 00926For SaleMLS ID #PR9117986, Michael Bahr, MICHAEL REALTY. Stellar MLS
- $1,300,0004 bd5 ba3k sqft1917 ORQUIDEA, SAN JUAN, PR 00927For SaleMLS ID #PR9122420, Cristina Caceres Fonseca, CRISTINA CACERES. Stellar MLS
- $1,650,0004 bd4 ba3.7k sqftUrb Senderos En Montehiedra Calle #3-24, San Juan, PR 00926For SaleMLS ID #PR69EE00, Antonio Arrieta. Amplia
- $689,9904 bd5 ba3.7k sqftW 4-14 CALDERÓN DE LA BARCA, SAN JUAN, PR 00926For SaleMLS ID #PR9113473, Mayte Sotomayor Alonso, MARES - MANAGEMENT REALTY EXPERT. Stellar MLS
- $1,150,0004 bd4 ba2.8k sqftPR 797 km 5.3 JAGUEYES WARD, AGUAS BUENAS, PR 00703For SaleMLS ID #PR9109575, Javi Rodriguez, MICORREDOR.COM. Stellar MLS
- $895,0004 bd4 ba3k sqft2 CALLE 2 #C5, SAN JUAN, PR 00927For SaleMLS ID #PR9121041, Priscilla Ferrer, PRISCILLA FERRER REAL ESTATE. Stellar MLS
- $1,630,0005 bd4 ba3.5k sqft70 CALLE AQUAMARINA, SAN JUAN, PR 00926For SaleMLS ID #PR9120631, Alexandra Lugo, ELITE REALTY LLC. Stellar MLS
- $1,225,0006 bd4 ba4.5k sqft1375 MARGINAL VILLAMAR, CAROLINA, PR 00979For SaleMLS ID #PR9122713, Michael Aussem, DYNAMIC REALTY GROUP. Stellar MLS
- $1,100,0004 bd5 ba4.2k sqftUrb Iturregui Calle Rosario Andraca #I, San Juan, PR 00924For SaleMLS ID #PRKWAF7500, Ingrid Fernandez Delgado. Amplia
- $1,495,0004 bd4 ba4.2k sqftURB. SANTA MARIA 1906 CLL ORQUIDEA, SAN JUAN, PR 00927For SaleMLS ID #PR9115868, Valeria Santana Rivera, THE COLECTIVO GROUP LLC. Stellar MLS
- $1,300,0004 bd3 ba3.7k sqft840 MALAGA, GUAYNABO, PR 00966For SaleMLS ID #PR9122057, Maria Colon Rodriguez, MARIA E COLON. Stellar MLS
