Dream Home in Gated Community! Discover this stunning two-story home with approximately 3,500 square feet of construction, designed maximum comfort, functionality, and style. It features 5 spacious bedrooms and 4.5 bathrooms, including a luxurious primary suite with a walk-in closet and private bathroom. On the first level, you'll find a large kitchen, foyer, living room, dining area, private office, and 2 full bathrooms—creating the perfect environment for family living and entertaining. The property includes two covered terraces: one concrete terrace with a bar and full bathroom, ideal for social gatherings, and another wooden terrace of approximately 600 square feet, which connects directly to the kitchen. Upstairs, there are 4 bedrooms, 3 bathrooms, and a separate laundry room equipped with ironing and storage areas. Enjoy a spacious 493.32 m² yard with a pool, jacuzzi, and a cozy outdoor area with a bar and kitchen—perfect for unforgettable moments with family and friends. Additional features include: Two-car garage 10-gallon cistern 12-kilowatt diesel generator Inverter air conditioning units Monthly HOA fee of only $65 A home that truly has it all! Schedule your visit today and make this magnificent property your next place to live.
For sale
$689,990
W 4-14 CALDERÓN DE LA BARCA, SAN JUAN, PR 00926
4beds
3,700sqft
:
Get pre-qualifiedN/A
Single Family Residence
Built in 1978
5,304 Square Feet Lot
$-- Zestimate®
$186/sqft
$65/mo HOA
What's special
Wooden terraceWalk-in closetTwo covered terracesPrivate bathroomPrivate officeLuxurious primary suiteLarge kitchen
- 452 days |
- 520 |
- 30 |
Zillow last checked:
Listing updated:
Listed by:
Mayte Sotomayor Alonso 787-782-4444,
MARES - MANAGEMENT REALTY EXPERT 939-287-7097
Source: Stellar MLS,MLS#: PR9113473 Originating MLS: Puerto Rico
Originating MLS: Puerto Rico
Facts & features
Interior
Bedrooms & bathrooms
- Bedrooms: 4
- Bathrooms: 5
- Full bathrooms: 4
- 1/2 bathrooms: 1
Primary bedroom
- Features: Walk-In Closet(s)
- Level: Second
Bedroom 1
- Features: Built-in Closet
- Level: Second
Bedroom 2
- Features: Built-in Closet
- Level: Second
Bedroom 3
- Features: Built-in Closet
- Level: Second
Primary bathroom
- Level: Second
Dining room
- Level: First
Kitchen
- Level: First
Laundry
- Level: Second
Living room
- Level: First
Office
- Level: First
Heating
- Electric
Cooling
- Ductless
Appliances
- Included: Other
- Laundry: Inside, Laundry Closet, Laundry Room, Upper Level
Features
- Ceiling Fan(s), High Ceilings, L Dining, Open Floorplan, Solid Wood Cabinets, Stone Counters, Walk-In Closet(s)
- Flooring: Marble
- Doors: French Doors, Outdoor Grill, Outdoor Kitchen, Outdoor Shower, Sliding Doors
- Has fireplace: No
Interior area
- Total structure area: 3,700
- Total interior livable area: 3,700 sqft
Video & virtual tour
Property
Parking
- Total spaces: 6
- Parking features: Garage - Attached, Carport
- Attached garage spaces: 4
- Carport spaces: 2
- Covered spaces: 6
Features
- Levels: Two
- Stories: 2
- Exterior features: Balcony, Garden, Outdoor Grill, Outdoor Kitchen, Outdoor Shower, Storage
- Has private pool: Yes
- Pool features: In Ground
- Has spa: Yes
Lot
- Size: 5,304 Square Feet
Details
- Parcel number: 11404067103
- Zoning: R1
- Special conditions: None
Construction
Type & style
- Home type: SingleFamily
- Property subtype: Single Family Residence
Materials
- Concrete
- Foundation: Block, Concrete Perimeter
- Roof: Concrete
Condition
- New construction: No
- Year built: 1978
Utilities & green energy
- Sewer: Public Sewer
- Water: Public
- Utilities for property: Water Connected
Community & HOA
Community
- Pet fee: $0 monthly
- Subdivision: URBANIZACION HUCARES
HOA
- Has HOA: Yes
- HOA fee: $65 monthly
- HOA name: HUCARES
- Second HOA name: HUCARES
Location
- Region: San Juan
Financial & listing details
- Price per square foot: $186/sqft
- Date on market: 5/7/2025
- Cumulative days on market: 307 days
- Ownership: Fee Simple
- Total actual rent: 0
- Road surface type: Asphalt
Estimated market value
Not available
Estimated sales range
Not available
$5,216/mo
Price history
| Date | Event | Price |
|---|---|---|
| 5/7/2025 | Listed for sale | $689,990$186/sqft |
Source:  Stellar MLS #PR9113473 Report a problem Stellar MLS #PR9113473 Report a problem | ||
Public tax history
Tax history is unavailable.
Monthly payment
Est. payment
Payment breakdown
Explore the cost of this home by adjusting the details. Changes won't be saved.Climate risks
Neighborhood: Cupey
Getting around
41 / 100
Car-DependentNearby schools
GreatSchools rating
No schools nearby
We couldn't find any schools near this home.
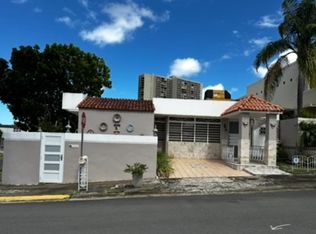
- $410,0003 bd2 ba2k sqftW4-20 Calderon De La Barca, San Juan, PR 00926Sold
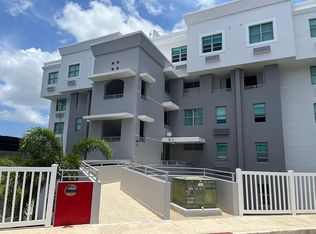
- $--3 bd3 ba1.6k sqftCond Palmares De Monteverde #1-51, San Juan, PR 00926Off Market
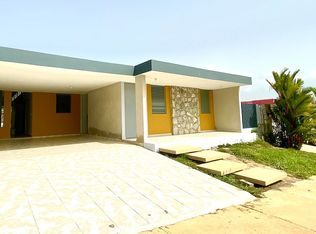
- $--4 bd2 ba-- sqftVenus Gardens Calle Morelia #1677, San Juan, PR 00926Off Market
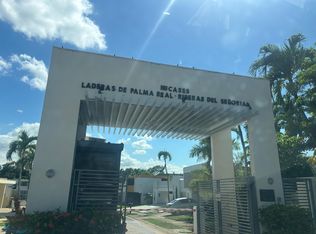
- $689,9904 bd5 ba3.7k sqftW Four 14 Calle Calderon De La Barca Urb Hucares #4-14, San Juan, PR 00926For Sale
- $550,0005 bd3 ba3k sqftUrb Hucares Calle Pio Baroja W #315, San Juan, PR 00926Sold
- $--4 bd3 ba2.6k sqftW5-6 Calle Pio Baroja, San Juan, PR 00926Off Market
- $--4 bd3 ba2.4k sqftW4-1 Calle Calderon De La Barca, San Juan, PR 00926Off Market
- $--4 bd2 ba2.3k sqftW5-10 Calle Pio Baroja, San Juan, PR 00926Off Market
Similar homes
- $689,9904 bd5 ba3.7k sqftW Four 14 Calle Calderon De La Barca Urb Hucares #4-14, San Juan, PR 00926For SaleMLS ID #59833, Mayte Sotomayor Alonso. Xposure MLS Puerto Rico
- $698,0004 bd4 ba3.2k sqft0 Camino Los Aponte Ctr #Km-3.9-843, San Juan, PR 00926For Sale By Owner
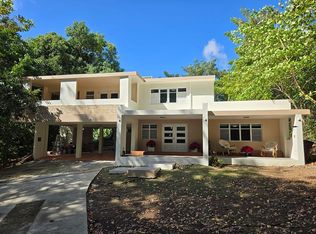
- $850,0004 bd3 ba2.3k sqftCalle A Paseo Real #D-11, San Juan, PR 00926For Sale
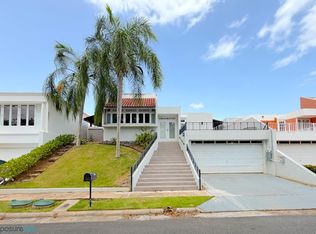 MLS ID #65909, Yaskira Abikarram. Xposure MLS Puerto Rico
 - $695,0004 bd3 ba2.6k sqft(Undisclosed Address), San Juan, PR 00927For Sale
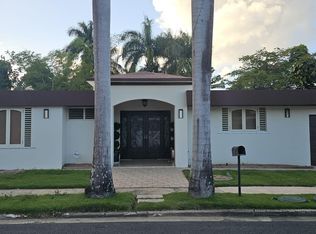 MLS ID #64764, Damaris Santos. Xposure MLS Puerto Rico
 - $599,0004 bd5 ba2.1k sqftBF16 65 HILLS MANSIONS, SAN JUAN, PR 00926For Sale
 MLS ID #PR9119898, Auri Coira, AURI COIRA REALTY. Stellar MLS
 - $625,0005 bd3 ba2.5k sqftLOT 5-A HOLLYWOOD #5-A, SAN JUAN, PR 00926For SaleMLS ID #PR9119591, Michelle Maloy, PR LATITUDES REALTY. Stellar MLS
- $875,0004 bd4 ba3.3k sqft49 Vereda Street MONTEVERDE REAL DEV, SAN JUAN, PR 00926For SaleMLS ID #O6423178, Maria Ortiz, CORCORAN PREMIER REALTY. Stellar MLS
- $710,0005 bd6 ba3.4k sqftB CONSTITUCION ST. EL RETIRO DEVELOPMENT #LOT A-4, CAGUAS, PR 00727For SaleMLS ID #PR9122926, Yerarlyn Montanez Muniz, REALITY REALTY. Stellar MLS
- $695,0004 bd4 ba3.9k sqft14 PALMA DE SIERRA, CAROLINA, PR 00979For SaleMLS ID #PR9121492, Greysa Amezaga, GREYS REALTY. Stellar MLS
- $670,0004 bd3 ba3.1k sqft29 Calle 1 URB. SAN RAFAEL ESTATES, TRUJILLO ALTO, PR 00976For SaleMLS ID #PR9121969, Tiphany Ayala Figueroa, MI CASA CARIBE. Stellar MLS
- $395,0003 bd3 ba1.9k sqft563 SUNLIGHT SUMMIT HILLS, SAN JUAN, PR 00926For SaleMLS ID #PR9121050, Maribel Torres Grajales, MARIBEL TORRES REALTY GROUP. Stellar MLS
- $750,0004 bd6 ba3k sqftMar Coral Urb Villamar Calle 5 H E 183 #Blq, Carolina, PR 00979For SaleMLS ID #PR764A00, Antonio Arrieta. Amplia
- $895,0004 bd4 ba3k sqft2 CALLE 2 #C5, SAN JUAN, PR 00927For SaleMLS ID #PR9121041, Priscilla Ferrer, PRISCILLA FERRER REAL ESTATE. Stellar MLS
- $675,0003 bd3 ba2.5k sqftPR-839 LOT 9, KM 6.7 ALTOS DE CAMARONES, GUAYNABO, PR 00966For SaleMLS ID #PR9121826, Nick Pastrana Villafañe, AIRE REAL ESTATE. Stellar MLS
- $575,0007 bd4 ba4.1k sqft30 SAN AGUSTIN, SAN JUAN, PR 00926For SaleMLS ID #PR9120285, Isxaely Ayala Guzman, ISXAELY AYALA GUZMAN. Stellar MLS
- $515,0004 bd3 ba2.5k sqft411 Urb Dos Pinos C Ariel, San Juan, PR 00923For SaleMLS ID #61666, Ermesc González. Xposure MLS Puerto Rico
- $685,0004 bd3 ba2.4k sqft357 SABALO STREET, DORADO, PR 00646For SaleMLS ID #PR9123054, Mariangel Marti, MARIANGEL MARTI. Stellar MLS
- $720,0006 bd6 ba2.8k sqft21 EDUARDO CONDE, SAN JUAN, PR 00915For SaleMLS ID #PR9113224, Hector Orta Rivera, PREMIUM ASSETS SOLUTIONS LLC. Stellar MLS
- $595,0004 bd3 ba2.5k sqft8C CLAVEL ST., DORADO, PR 00646For SaleMLS ID #PR9121480, Pedro Perez, MI CASITAPR.COM. Stellar MLS
- $585,0004 bd3 ba2.4k sqftA16 SAN IGNACIO STREET, SAN PEDRO ESTATES, CAGUAS, PR 00725For SaleMLS ID #PR9120516, Valerie Hernandez, CIEN POR 35 REALTY LLC. Stellar MLS
