Skip main navigation
Sold for $1,435,000
  • $1,435,000

    11 VIAJERA #76, GUAYNABO, PR 00969

    4beds
    3,200sqft
    Single Family Residence
    Built in 2002
    6,836 Square Feet Lot
    $-- Zestimate®
    $448/sqft
    $6,839 Estimated rent

    Home value

    Not available

    Estimated sales range

    Not available

    $6,839/mo

    Zestimate® history
    Loading
    Loading...

    Owner options

    List your home for rent

    $6,839/mo

    Rent Zestimate®

    Find your next renter with Zillow Rental Manager. Plus, with online applications, you can quickly screen prospective tenants – for free.

    Learn more

    $6,839/mo

    Rent Zestimate®

    Refinance and save

    $6,467/mo

    Est. payment

    Refinancing to a lower rate could help reduce your monthly payments and save thousands over the life of the loan.

    See today's rates

    $6,467/mo

    Est. payment

    Explore your selling options

    Work with a Zillow partner agent

    Leverage their expertise and Zillow's premium Showcase listings to get your home seen by more buyers.

    Get started

    List with your own agent

    Get your home in front of millions of buyers by listing it on Zillow.

    Learn how to do it

    Sell it yourself

    Take full control of how buyers see your home on Zillow by listing For Sale by Owner (FSBO).

    List your home

    What's special

    Spacious backyardExpansive covered terraceModern bathroom vanitiesJack-and-jill bathroomContemporary garage doorPeaceful river viewsCompletely renovated laundry room
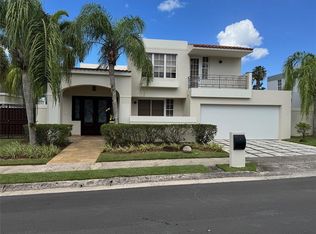
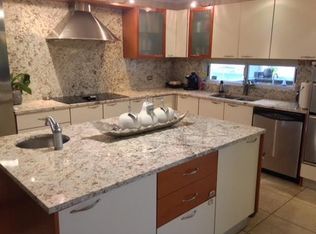
    Exclusive Residence Palma Real, Guaynabo. This distinguished residence offers a rare combination of privacy, comfort, and refined living. Set on a 635-square-meter lot adjacent to Palma Real Estates and the new Sereno luxury community, the property enjoys peaceful river views and a spacious backyard that provides a private outdoor retreat rarely found in the area. With approximately 3,200 square feet of interior living space and a remarkable 700-square-foot covered terrace, this home was designed to embrace both everyday comfort and effortless entertaining. The residence has been thoughtfully updated with new aluminum interior doors featuring frosted glass inserts, modern bathroom vanities, a completely renovated laundry room, a contemporary garage door, and additional improvements throughout. The well-designed floor plan features four bedrooms and three and one-half bathrooms, including two primary suites, each offering a private bathroom and walk-in closet. Two additional bedrooms share a Jack-and-Jill bathroom, while the spacious family room, walk-in pantry, and expansive covered terrace provide exceptional functionality for today's lifestyle. The outdoor spaces are equally impressive, offering a generous backyard and covered entertainment area ideal for gatherings, relaxation, and enjoying the peaceful surroundings. The property also includes a covered two-car garage with built-in storage, six inverter split air-conditioning units, a full power generator, water cistern, water filtration system, water heater, garbage disposal, and all major appliances, including refrigerator, range, oven, microwave, dishwasher, washer, and dryer. Palma Real remains one of Guaynabo’s most established residential communities, offering 24-hour controlled access, security patrols, parks, recreational areas, and convenient proximity to excellent schools, shopping, restaurants, and major highways. A distinguished opportunity to own a spacious and private residence in one of Guaynabo’s most desirable locations, offering the ideal balance of location, functionality, and modern updates.

    Zillow last checked:

    Listing updated:

    Listed by:

    Betty Smith Ortiz 787-643-6116,

    SADURNI & SMITH REALTY GROUP 787-645-2282

    Bought with:

    Betty Smith Ortiz, 15048

    SADURNI & SMITH REALTY GROUP

    Source: Stellar MLS,MLS#: PR9122923MLS LogoOriginating MLS: Puerto Rico

    Facts & features

    Interior

    Bedrooms & bathrooms
    • Bedrooms: 4
    • Bathrooms: 4
    • Full bathrooms: 3
    • 1/2 bathrooms: 1
    Primary bedroom
    • Features: Walk-In Closet(s)
    • Level: Second
    Dining room
    • Level: First
    Family room
    • Level: First
    Foyer
    • Level: First
    Kitchen
    • Level: First
    Living room
    • Level: First
    Heating
    • None
    Cooling
    • Ductless
    Appliances
    • Included: Oven, Cooktop, Dishwasher, Dryer, Electric Water Heater, Microwave, Range Hood, Refrigerator, Washer
    • Laundry: Inside, Laundry Room
    Features
    • High Ceilings, L Dining, Open Floorplan, Walk-In Closet(s)
    • Flooring: Ceramic Tile
    • Doors: Sliding Doors
    • Windows: Hurricane Shutters
    • Has fireplace: No
    Interior area
    • Total structure area: 3,200
    • Total interior livable area: 3,200 sqft

    Property

    Parking
    • Total spaces: 2
    • Parking features: Converted Garage
    • Attached garage spaces: 2
    Features
    • Levels: Two
    • Stories: 2
    • Patio & porch: Enclosed
    • Exterior features: Balcony, Basketball Court, Garden, Private Entrance, Private Mailbox, Private Yard, Storage
    • Has view: Yes
    • View description: Garden, Trees/Woods
    Lot
    • Size: 6,836 Square Feet
    • Features: Street Dead-End
    Details
    • Parcel number: 11302090623000
    • Zoning: SU
    • Special conditions: None

    Construction

    Type & style
    • Home type: SingleFamily
    • Property subtype: Single Family Residence
    Materials
    • Concrete
    • Foundation: Slab
    • Roof: Concrete
    Condition
    • Completed
    • New construction: No
    • Year built: 2002

    Utilities & green energy

    • Sewer: Public Sewer
    • Water: Public
    • Utilities for property: Cable Available, Electricity Connected, Fiber Optics, Public, Sewer Connected, Street Lights, Water Connected

    Community & HOA

    Community
    • Features: Clubhouse, Deed Restrictions, Fitness Center, Gated Community - Guard, Handicap Modified, Park, Playground, Pool, Sidewalks, Tennis Court(s)
    • Pet fee: $0 monthly
    • Subdivision: URBANIZACIÓN PALMA REAL
    HOA
    • Has HOA: Yes
    • Amenities included: Basketball Court, Clubhouse, Fitness Center, Gated, Handicap Modified, Lobby Key Required, Park, Pickleball Court(s), Playground, Pool, Tennis Court(s), Trail(s)
    • Services included: 24-Hour Guard
    • HOA fee: $400 monthly
    • HOA name: Palma Real Homeowners Association
    Location
    • Region: Guaynabo

    Financial & listing details

    • Price per square foot: $448/sqft
    • Date on market: 7/23/2026
    • Cumulative days on market: 30 days
    • Ownership: Fee Simple
    • Total actual rent: 0
    • Electric utility on property: Yes
    • Road surface type: Paved

    Price history

    DateEventPrice
    9/11/2026Sold$1,435,000-4%$448/sqft
    Source: Stellar MLS #PR9122923 Report a problem
    8/22/2026Pending sale$1,495,000$467/sqft
    Source: Stellar MLS #PR9122923 Report a problem
    8/19/2026Price change$1,495,000-9.4%$467/sqft
    Source: Stellar MLS #PR9122923 Report a problem
    7/23/2026Listed for sale$1,650,000$516/sqft
    Source: Stellar MLS #PR9122923 Report a problem

    Public tax history

    Tax history is unavailable.

    Neighborhood: 00969

    Nearby schools

    GreatSchools rating

    No schools nearby

    We couldn't find any schools near this home.

    Get pre-qualified for a loan
    At Zillow Home Loans, we can pre-qualify you in as little as 5 minutes with no impact to your credit score.

    An equal housing lender. NMLS #10287.