Discover this delightful estate in the highly sought-after Palma Real neighborhood of Guaynabo. Situated on a private corner lot, this home offers both privacy and elegance, with 5,409s/f of gross living area. This charming home features a welcoming driveway, offering ample space for parking, and is framed by beautifully landscaped gardens that add to its curb appeal. The traditional shingles on the roof complement the home's timeless character while providing durability and a classic aesthetic. The high ceilings and marble floors throughout create a sense of spaciousness and luxury. The German Poggenpohl kitchen is a masterpiece, blending style and functionality seamlessly. The master suite is a true retreat, with a spectacular walk-in closet that adds a touch of opulence. The redesigned patio and pool area feature sleek, modern lines, offering a perfect space for outdoor living and entertainment. Residents of this exclusive community enjoy unparalleled amenities, including a state-of-the-art gym with professional trainers, group exercise classes, beach tennis, a sparkling pool, basketball court, and two tennis courts. The dedicated playground and 24/7 security further enhance the lifestyle offered here. This is more than a home—it’s a lifestyle. Live in comfort and style, with everything you need right at your doorstep.
Sold for $2,395,000
$2,395,000
Palma Real VIAJERA ST #85, GUAYNABO, PR 00966
5beds
5,409sqft
Single Family Residence
Built in 2004
4,056 Square Feet Lot
$-- Zestimate®
$443/sqft
$9,038 Estimated rent
Home value
Not available
Estimated sales range
Not available
$9,038/mo
Zestimate® history
Owner options
List your home for rent
$9,038/mo
Rent Zestimate®
Find your next renter with Zillow Rental Manager. Plus, with online applications, you can quickly screen prospective tenants – for free.
$9,038/mo
Rent Zestimate®
Refinance and save
$10,475/mo
Est. payment
Refinancing to a lower rate could help reduce your monthly payments and save thousands over the life of the loan.
$10,475/mo
Est. payment
Explore your selling options
Work with a Zillow partner agent
Leverage their expertise and Zillow's premium Showcase listings to get your home seen by more buyers.
Get startedList with your own agent
Get your home in front of millions of buyers by listing it on Zillow.
Learn how to do itSell it yourself
Take full control of how buyers see your home on Zillow by listing For Sale by Owner (FSBO).
List your homeWhat's special
Corner lotWelcoming drivewaySpectacular walk-in closetBeautifully landscaped gardensMaster suiteSleek modern linesGerman poggenpohl kitchen
Zillow last checked:
Listing updated:
Listed by:
Bruni Lorenzo 787-636-3824,
UNA REALTY 787-636-3824
Bought with:
Bruni Lorenzo, 10409
UNA REALTY
Alexandra Amador Guzman, 18147
ALEXANDRA AMADOR BOUTIQUE RE
Source: Stellar MLS,MLS#: PR9112674 Originating MLS: Puerto Rico
Originating MLS: Puerto Rico
Facts & features
Interior
Bedrooms & bathrooms
- Bedrooms: 5
- Bathrooms: 5
- Full bathrooms: 4
- 1/2 bathrooms: 1
Rooms
- Room types: Bonus Room, Family Room, Dining Room, Living Room
Primary bedroom
- Features: En Suite Bathroom, Walk-In Closet(s)
- Level: Second
Primary bathroom
- Features: Bath With Whirlpool
- Level: Second
Dining room
- Level: First
Family room
- Level: First
Great room
- Level: First
Kitchen
- Features: Pantry
- Level: First
Heating
- None
Cooling
- Central Air, Ductless
Appliances
- Included: Oven, Convection Oven, Cooktop, Dishwasher, Disposal, Dryer, Electric Water Heater, Exhaust Fan, Microwave, Refrigerator, Solar Hot Water Owned, Washer
- Laundry: Laundry Room
Features
- Eating Space In Kitchen, High Ceilings, Kitchen/Family Room Combo, Living Room/Dining Room Combo, PrimaryBedroom Upstairs, Stone Counters, Walk-In Closet(s), In-Law Floorplan
- Flooring: Marble, Porcelain Tile, Tile
- Windows: Shades, Window Treatments
- Basement: Other
- Has fireplace: No
- Common walls with other units/homes: Corner Unit
Interior area
- Total structure area: 5,409
- Total interior livable area: 5,409 sqft
Property
Parking
- Total spaces: 2
- Parking features: Covered, Driveway, Garage Door Opener
- Attached garage spaces: 2
- Has uncovered spaces: Yes
Features
- Levels: Two
- Stories: 2
- Patio & porch: Covered, Front Porch, Patio
- Exterior features: Lighting, Private Mailbox, Sidewalk, Storage
- Has private pool: Yes
- Pool features: Heated, In Ground, Lighting
- Fencing: Fenced
- Has view: Yes
- View description: Garden, Pool
Lot
- Size: 4,056 Square Feet
- Dimensions: 1047 sm
- Features: Landscaped, Level, Sidewalk
- Residential vegetation: Mature Landscaping
Details
- Parcel number: 11301099204000
- Zoning: R
- Special conditions: None
Construction
Type & style
- Home type: SingleFamily
- Property subtype: Single Family Residence
Materials
- Concrete
- Foundation: Concrete Perimeter
- Roof: Concrete
Condition
- New construction: No
- Year built: 2004
Utilities & green energy
- Sewer: Public Sewer
- Water: Public
- Utilities for property: BB/HS Internet Available, Cable Connected, Electricity Connected, Fiber Optics, Sewer Connected, Street Lights, Underground Utilities, Water Connected
Community & HOA
Community
- Features: Association Recreation - Owned, Clubhouse, Fitness Center, Gated Community - Guard, Playground, Pool, Sidewalks, Tennis Court(s)
- Security: Closed Circuit Camera(s), Gated Community, Security Fencing/Lighting/Alarms, Security Gate, Security System, Security System Owned
- Pet fee: $0 monthly
- Subdivision: PALMA REAL
HOA
- Has HOA: Yes
- Amenities included: Basketball Court, Clubhouse, Fitness Center, Gated, Playground, Pool, Recreation Facilities, Security, Tennis Court(s)
- Services included: 24-Hour Guard, Common Area Taxes, Community Pool, Maintenance Structure, Maintenance Grounds, Manager, Pest Control, Pool Maintenance, Recreational Facilities, Security
- HOA fee: $350 monthly
- HOA name: Waleska
Location
- Region: Guaynabo
Financial & listing details
- Price per square foot: $443/sqft
- Date on market: 3/27/2025
- Cumulative days on market: 38 days
- Ownership: Fee Simple
- Total actual rent: 0
- Electric utility on property: Yes
- Road surface type: Paved, Asphalt
Price history
| Date | Event | Price |
|---|---|---|
| 6/2/2025 | Sold | $2,395,000-7.7%$443/sqft |
Source:  Stellar MLS #PR9112674 Report a problem Stellar MLS #PR9112674 Report a problem | ||
| 5/5/2025 | Pending sale | $2,595,000$480/sqft |
Source: Stellar MLS #PR9112674 Report a problem | ||
| 3/28/2025 | Listed for sale | $2,595,000$480/sqft |
Source: Stellar MLS #PR9112674 Report a problem | ||
Public tax history
Tax history is unavailable.
Neighborhood: 00966
Nearby homes
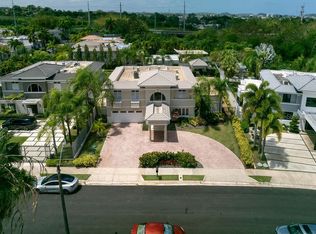
- $2,300,0005 bd6 ba5.4k sqft84 Viajera #84, Guaynabo, PR 00969Sold
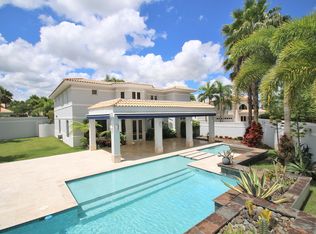
- $--5 bd5 ba4.1k sqft10 Calle Viajera, Guaynabo, PR 00969Off Market
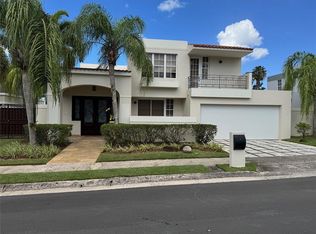
- $1,130,0005 bd5 ba2.9k sqftO'6 Washingtonia, Guaynabo, PR 00969Sold
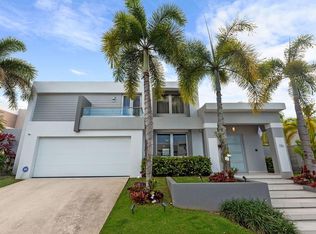
- $1,541,0005 bd5 ba4.8k sqftBizmarkia #176, Guaynabo, PR 00969Sold
- $--4 bd4 ba4k sqft7 Calle Palma Real, Guaynabo, PR 00966Off Market
- $1,050,0005 bd4 ba2.7k sqft175 Palma Real, Guaynabo, PR 00966Sold
- $1,100,0005 bd5 ba-- sqftJ 4 Calle Phoenix Urb Palma Real, Guaynabo, PR 00969Sold
- $--4 bd4 ba-- sqft160 Calle Cola De Pescado, Guaynabo, PR 00969Off Market
Nearby schools
GreatSchools rating
No schools nearby
We couldn't find any schools near this home.
- Puerto Rico
- Guaynabo
- Guaynabo
- 00966
- Palma Real VIAJERA ST Unit 85
