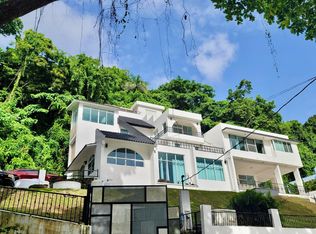
An opportunity to transform a property into a high-end residence. Located in one of Guaynabo’s most exclusive communities, this property offers the perfect balance of location, space, and appreciation potential—ideal for buyers and investors with vision. With 3,877 square feet (506.24 m²), the property features 4 bedrooms, each with an en-suite bathroom, plus 2 half bathrooms. Its versatile layout allows you to create a customized home with spaces such as a family room, private office, entertainment areas, and an inviting outdoor area with a pool. In a market where new construction in the area commands considerably higher prices, this property stands out as a strategic opportunity to remodel and maximize its value. More than a purchase, it is an investment with strong potential for return. Transform this property into the residence you envision.
Pending
$1,275,000
K-5 VIAJERA, GUAYNABO, PR 00969
4beds
3,887sqft
Single Family Residence
Built in 1990
5,446 Square Feet Lot
$-- Zestimate®
$328/sqft
$365/mo HOA
What's special
- 10 hours |
- 0 |
- 0 |
Zillow last checked:
Listing updated:
Listed by:
Yamira Pagan Escobar 787-409-2135,
YAMIRA PAGAN 787-409-2135
Source: Stellar MLS,MLS#: PR9123618 Originating MLS: Puerto Rico
Originating MLS: Puerto Rico
Facts & features
Interior
Bedrooms & bathrooms
- Bedrooms: 4
- Bathrooms: 6
- Full bathrooms: 4
- 1/2 bathrooms: 2
Primary bedroom
- Features: En Suite Bathroom, Walk-In Closet(s)
- Level: Second
Bedroom 1
- Features: En Suite Bathroom, Walk-In Closet(s)
- Level: Second
Bedroom 2
- Features: Jack & Jill Bathroom, Built-in Closet
- Level: Second
Bedroom 3
- Features: En Suite Bathroom, Walk-In Closet(s)
- Level: Second
Primary bathroom
- Features: Bath w Spa/Hydro Massage Tub, En Suite Bathroom, Shower No Tub, Stone Counters, Window/Skylight in Bath
- Level: Second
Bathroom 1
- Features: En Suite Bathroom, Shower No Tub, Single Vanity
- Level: Second
Bathroom 2
- Features: Jack & Jill Bathroom, Single Vanity, Tub With Shower
- Level: Second
Bathroom 3
- Features: En Suite Bathroom, Granite Counters, Shower No Tub, Window/Skylight in Bath
- Level: Second
Balcony porch lanai
- Level: First
Dining room
- Level: First
Family room
- Level: Second
Great room
- Level: First
Kitchen
- Features: Kitchen Island, Granite Counters, Pantry
- Level: First
Laundry
- Level: First
Living room
- Level: First
Heating
- None
Cooling
- Ductless
Appliances
- Included: Dishwasher, Dryer, Microwave, Range, Range Hood, Refrigerator, Solar Hot Water, Washer, Wine Refrigerator
- Laundry: Laundry Room
Features
- Eating Space In Kitchen, High Ceilings, Living Room/Dining Room Combo, PrimaryBedroom Upstairs, Walk-In Closet(s)
- Flooring: Tile
- Doors: Outdoor Grill
- Has fireplace: No
Interior area
- Total structure area: 3,887
- Total interior livable area: 3,887 sqft
Video & virtual tour
Property
Parking
- Total spaces: 2
- Parking features: Garage - Attached
- Attached garage spaces: 2
Features
- Levels: Two
- Stories: 2
- Exterior features: Outdoor Grill
- Has private pool: Yes
- Pool features: In Ground
Lot
- Size: 5,446 Square Feet
Details
- Parcel number: 11302090627000
- Zoning: RESI
- Special conditions: None
Construction
Type & style
- Home type: SingleFamily
- Property subtype: Single Family Residence
Materials
- Concrete
- Foundation: Concrete Perimeter
- Roof: Built-Up
Condition
- New construction: No
- Year built: 1990
Utilities & green energy
- Sewer: Public Sewer
- Water: None
- Utilities for property: Cable Available, Cable Connected, Electricity Available, Electricity Connected, Street Lights, Water Available, Water Connected
Community & HOA
Community
- Pet fee: $0 monthly
- Subdivision: PALMA REAL
HOA
- Has HOA: Yes
- HOA fee: $365 monthly
- HOA name: N/A
- Second HOA name: Palma Real Residents Association
Location
- Region: Guaynabo
Financial & listing details
- Price per square foot: $328/sqft
- Date on market: 8/22/2026
- Ownership: Fee Simple
- Total actual rent: 0
- Electric utility on property: Yes
- Road surface type: Asphalt
Estimated market value
Not available
Estimated sales range
Not available
Not available
Price history
| Date | Event | Price |
|---|---|---|
| 8/22/2026 | Pending sale | $1,275,000$328/sqft |
Source:  Stellar MLS #PR9123618 Report a problem Stellar MLS #PR9123618 Report a problem | ||
Public tax history
Tax history is unavailable.
Monthly payment
Est. payment
Payment breakdown
Explore the cost of this home by adjusting the details. Changes won't be saved.Climate risks
Neighborhood: 00969
Getting around
17 / 100
Car-DependentNearby schools
GreatSchools rating
No schools nearby
We couldn't find any schools near this home.
- $2,300,0005 bd6 ba5.4k sqft84 Viajera #84, Guaynabo, PR 00969Sold
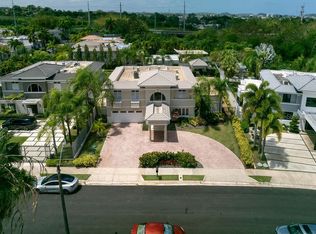
- $2,395,0005 bd5 ba5.4k sqftPalma Real Viajera St #85, Guaynabo, PR 00966Sold
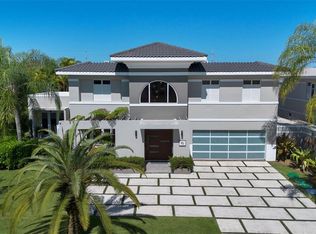
- $--5 bd5 ba4.1k sqft10 Calle Viajera, Guaynabo, PR 00969Off Market
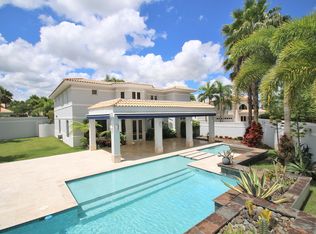
- $1,130,0005 bd5 ba2.9k sqftO'6 Washingtonia, Guaynabo, PR 00969Sold
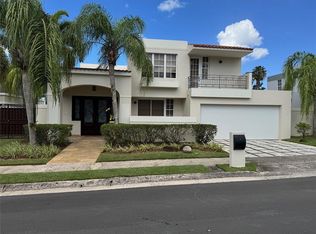
- $1,541,0005 bd5 ba4.8k sqftBizmarkia #176, Guaynabo, PR 00969Sold
- $--4 bd4 ba4k sqft7 Calle Palma Real, Guaynabo, PR 00966Off Market
- $1,050,0005 bd4 ba2.7k sqft175 Palma Real, Guaynabo, PR 00966Sold
- $1,100,0005 bd5 ba-- sqftJ 4 Calle Phoenix Urb Palma Real, Guaynabo, PR 00969Sold
Similar homes
- $1,375,0005 bd4 ba4.2k sqftCalle Paseo Del Parque Garden Hills Sur Ga 19 #Urb, Guaynabo, PR 00969For Sale
 MLS ID #PRE33600, Leida Bula. Amplia
 - $1,295,0004 bd5 ba5.5k sqft542A-542B Tintillo #542A-542B, Bayamon, PR 00961For Sale
 MLS ID #62401, Brenda Pérez-Marrero. Xposure MLS Puerto Rico
 - $1,300,0004 bd3 ba3.7k sqft840 MALAGA, GUAYNABO, PR 00966For Sale

 MLS ID #PR9122057, Maria Colon Rodriguez, MARIA E COLON. Stellar MLS
 - $1,495,0004 bd4 ba2.6k sqft236 REY FERNANDO, GUAYNABO, PR 00969For Sale
 MLS ID #PR9122584, Ashley Arce Bulgala, ALTO REALTY PR LLC. Stellar MLS
 - $995,0004 bd4 ba2.3k sqft54 Princesa Ana, Guaynabo, PR 00969For SaleMLS ID #11905726, Evelyn Guillermety, EG Realty. My State MLS
- $1,250,0004 bd3 ba2.1k sqft14 Carr 833 La Cima De Torrimar Apto #1003, Guaynabo, PR 00969For Sale By Owner
- $800,0003 bd3 ba1.9k sqftCll 11 URB. BELMONT #32, GUAYNABO, PR 00969For SaleMLS ID #PR9123559, Monica Gotay, THE COLECTIVO GROUP LLC. Stellar MLS
- $1,320,0003 bd3 ba2.4k sqft1671 GERANIO, SAN JUAN, PR 00927For SaleMLS ID #PR9123489, Alexandra Amador Guzman, ALEXANDRA AMADOR BOUTIQUE RE. Stellar MLS
- $1,280,0004 bd4 ba3.8k sqft(Undisclosed Address), Guaynabo, PR 00969For SaleMLS ID #63917, Iris Pantoja. Xposure MLS Puerto Rico
- $1,275,0004 bd4 ba3.5k sqft143 Principe Guillermo Estancias Reales, Guaynabo, PR 00970For Sale By Owner
- $1,450,0004 bd5 ba3.6k sqftA19 Calle Meadow Ln, Guaynabo, PR 00966For Sale By Owner
- $770,0004 bd3 ba2k sqft2-A Via Alcazar #301, Guaynabo, PR 00969For SaleMLS ID #65258, Hugh H. Urbina Nieves. Xposure MLS Puerto Rico
- $1,250,0003 bd3 ba2.3k sqft177 VANDA STREET, GUAYNABO, PR 00966For SaleMLS ID #PR9119776, Luis Alvarez, GREEN ISLAND REALTY. Stellar MLS
- $850,0005 bd3 ba4k sqft836 Guaynabo Pr, Guaynabo, PR 00971For SaleMLS ID #66351, Marta Rodriguez Sepulveda. Xposure MLS Puerto Rico
- $1,170,0005 bd5 ba3.3k sqftTintillo Hills 606 CALLE 1 TINTILLO HILLS, GUAYNABO, PR 00966For SaleMLS ID #PR9113661, Ceciliana Cabrer, CECILIANA CABRER. Stellar MLS
- $1,250,0005 bd5 ba4k sqftPR 8860 km 1.6 KM 1.6, TRUJILLO ALTO, PR 00976For SaleMLS ID #PR9123006, Maria Santiago, ROCIO SANTIAGO REAL ESTATE. Stellar MLS
- $1,725,0005 bd5 ba4.7k sqftA31 COLINAS DE PARKVILLE STREET, GUAYNABO, PR 00969For SaleMLS ID #PR9121254, Guanina Cintron, WOW REAL ESTATE PR. Stellar MLS
- $1,500,0005 bd6 ba3.4k sqftJ2 CHURCH STREET, GUAYNABO, PR 00966For SaleMLS ID #PR9122034, Kristina Fabregas Vazquez, RE/MAX METRO. Stellar MLS
- $975,0004 bd4 ba2.4k sqft. 833 STREET #1603, GUAYNABO, PR 00969For SaleMLS ID #PR9120265, Maria Colon Rodriguez, MARIA E COLON. Stellar MLS
- $1,400,0005 bd5 ba2.5k sqftI 25 VILLA CAPARRA NOR, GUAYNABO, PR 00968For SaleMLS ID #PR9121951, Claritsa Alcover, ALCOVER REAL ESTATE. Stellar MLS
