Beautifully updated two-story residence in the desirable gated community of Prado Alto, Guaynabo, featuring a sophisticated contemporary design and thoughtfully designed indoor and outdoor spaces. The home offers approximately 2,462 sq. ft. of living area, with elegant marble flooring, custom wood accents, modern lighting, an open staircase, and bright, spacious living and dining areas. The remodeled kitchen features sleek cabinetry, quartz-style countertops, generous storage, and a breakfast area. The primary suite offers a spacious layout with a modern en-suite bathroom, while the home also includes a dedicated laundry room. The private backyard is designed for entertaining and relaxation, featuring a pool, landscaped patio, covered wood pergola, and outdoor dining area. The contemporary façade, stone accents, and two-car parking complete the home's modern aesthetic. Conveniently located in Guaynabo with easy access to schools, shopping, restaurants, and major highways, this move-in-ready property combines contemporary style, comfort, and an excellent location.
For sale
$845,000
1 Street PRADO ALTO #J-7, GUAYNABO, PR 00966
3beds
2,462sqft
Single Family Residence
Built in 1989
3,456 Square Feet Lot
$-- Zestimate®
$343/sqft
$105/mo HOA
What's special
Beautifully updated two-story residenceCovered wood pergolaLandscaped patioOutdoor dining areaTwo-car parkingDedicated laundry roomGenerous storage
- 1 day
- 343
- 37
Zillow last checked:
Listing updated:
Listed by:
Arleane Merheb 787-430-2828,
ARLEANE MERHEB 787-430-2828
Source: Stellar MLS,MLS#: PR9124072 Originating MLS: Puerto Rico
Originating MLS: Puerto Rico
Facts & features
Interior
Bedrooms & bathrooms
- Bedrooms: 3
- Bathrooms: 3
- Full bathrooms: 2
- 1/2 bathrooms: 1
Rooms
- Room types: Family Room
Primary bedroom
- Features: Walk-In Closet(s)
- Level: Second
Kitchen
- Level: First
Living room
- Level: First
Heating
- Wall Units / Window Unit
Cooling
- Ductless
Appliances
- Included: Other
- Laundry: Laundry Room
Features
- Kitchen/Family Room Combo, Living Room/Dining Room Combo, Open Floorplan, PrimaryBedroom Upstairs, Walk-In Closet(s)
- Flooring: Marble
- Has fireplace: No
Interior area
- Total structure area: 2,462
- Total interior livable area: 2,462 sqft
Video & virtual tour
Property
Parking
- Total spaces: 2
- Parking features: Covered
- Attached garage spaces: 2
Features
- Levels: Two
- Stories: 2
- Exterior features: Sidewalk
- Has private pool: Yes
- Pool features: In Ground
Lot
- Size: 3,456 Square Feet
Details
- Parcel number: 08604166433001
- Zoning: R-1
- Special conditions: None
Construction
Type & style
- Home type: SingleFamily
- Property subtype: Single Family Residence
Materials
- Concrete
- Foundation: Other
- Roof: Concrete
Condition
- Completed
- New construction: No
- Year built: 1989
Utilities & green energy
- Sewer: None
- Water: Public
- Utilities for property: Electricity Available, Electricity Connected, Fiber Optics, Public, Water Available, Water Connected
Community & HOA
Community
- Pet fee: $0 monthly
- Subdivision: URB. PRADO ALTO
HOA
- Has HOA: Yes
- HOA fee: $105 monthly
- HOA name: Asociacion Prado Alto
Location
- Region: Guaynabo
Financial & listing details
- Price per square foot: $343/sqft
- Date on market: 9/9/2026
- Listing terms: Cash,Conventional,FHA
- Ownership: Fee Simple
- Total actual rent: 0
- Electric utility on property: Yes
- Road surface type: Asphalt
Estimated market value
Not available
Estimated sales range
Not available
Not available
Price history
| Date | Event | Price |
|---|---|---|
| 9/9/2026 | Listed for sale | $845,000$343/sqft |
Source:  Stellar MLS #PR9124072 Report a problem Stellar MLS #PR9124072 Report a problem | ||
Public tax history
Tax history is unavailable.
Monthly payment
Est. payment
Payment breakdown
Explore the cost of this home by adjusting the details. Changes won't be saved.Climate risks
Neighborhood: 00966
Nearby schools
GreatSchools rating
No schools nearby
We couldn't find any schools near this home.
- $--4 bd4 ba3.3k sqftPrado Alto Calle 1 #H6, Guaynabo, PR 00966Off Market

- $--5 bd3 ba2.4k sqft26 Valencia Street Torrimar Development, Guaynabo, PR 00966Off Market
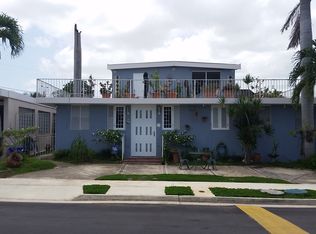
- $765,0003 bd3 ba-- sqftCond Casa Magna G 9 Street Patrick Ave #106, Guaynabo, PR 00968Sold

- $--3 bd2 ba1.9k sqft38 Calle Valencia, Guaynabo, PR 00966Off Market
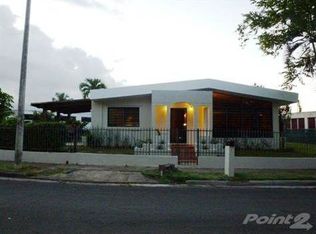
Similar homes
- $815,0003 bd3 ba2.2k sqftUrb Torrimar Guaynabo Pr #Blq-m32, Guaynabo, PR 00966For Sale
 MLS ID #PR5C1A00, JMREALTY JMREALTY . Amplia
 - $845,0004 bd2 ba3k sqftUrb. Torrimar PASEO DE LA ALHAMBRA #1-16, GUAYNABO, PR 00966For Sale
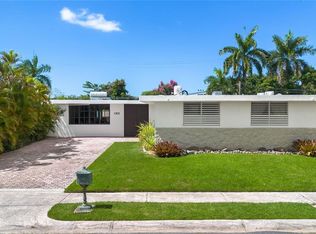
 MLS ID #PR9113848, Bruni Lorenzo, UNA REALTY. Stellar MLS
 - $800,0003 bd3 ba2.2k sqftCll 11 URB. BELMONT #32, GUAYNABO, PR 00969For Sale
 MLS ID #PR9123559, Monica Gotay, THE COLECTIVO GROUP LLC. Stellar MLS
 - $600,0003 bd2 ba1.8k sqft2 ESTEBAN QUINTANA STREET, GUAYNABO, PR 00966For Sale
 MLS ID #PR9123827, Michael McCarty, MICHAEL MCCARTY. Stellar MLS
 - $849,0004 bd4 ba3.3k sqft49 Vereda Street MONTEVERDE REAL DEV, SAN JUAN, PR 00926For SaleMLS ID #PR9124049, Emmanuel Gonzalez Carrasquillo, PRDCO, LLC PUERTO RICO BROKERS. Stellar MLS
- $600,0004 bd2 ba2.5k sqft3 CALLE RUBI, GUAYNABO, PR 00969For SaleMLS ID #PR9123790, Kim Koch, KIM KOCH REAL ESTATE. Stellar MLS
- $550,0003 bd3 ba2.2k sqftG53 PRINCIPAL, GUAYNABO, PR 00966For SaleMLS ID #PR9123269, Barbara Castro Tejera, KELLER WILLIAMS GRAND HOMES. Stellar MLS
- $860,0004 bd3 ba2.9k sqftURB VILLAS DE SAN IGNACIO CALLE SAN EDMUNDO #14, SAN JUAN, PR 00927For SaleMLS ID #PR9123811, Betty Smith Ortiz, SADURNI & SMITH REALTY GROUP. Stellar MLS
- $990,0004 bd4 ba2k sqftResidences at Rio IGUAZÚ 135, BAYAMON, PR 00959For SaleMLS ID #PR9123892, Mario Rivera McCann, MARIO MCCANN. Stellar MLS
- $880,0004 bd4 ba2.8k sqftBo Cerro Gordo, Carr 840 SECTOR VILLAS DEL OLIMPO, BAYAMON, PR 00956For SaleMLS ID #PR9121241, Ruth Wise, WISE CHOICE REAL ESTATE. Stellar MLS
- $750,0005 bd3 ba1.9k sqft3 PARKSIDE, GUAYNABO, PR 00968For SaleMLS ID #PR9123815, Cristina Caceres Fonseca, CRISTINA CACERES. Stellar MLS
