Private resort living in the heart of Dorado. Set within the gated community of Paseo del Mar, this extensively upgraded residence delivers a heated swimming pool, jacuzzi, cascading waterfall, outdoor kitchen, 52 solar panels, and two Tesla Powerwall batteries — bringing together an exceptional lifestyle and impressive energy infrastructure. The two-story home offers 4 bedrooms, 3.5 baths, a versatile bonus room, and 2,634 SF of interior living space, anchored by a newly remodeled kitchen featuring sleek cabinetry, stainless steel appliances, and a generous island. Open living and dining areas connect to an expanded glass-enclosed sitting room, where accordion doors open to a backyard that feels like a private resort. A sun deck, covered terraces, built-in BBQ, and lush landscaping create the perfect setting for entertaining or simply enjoying the outdoors. Upstairs, the primary suite features a walk-in closet and ensuite bath with double vanities, a jetted tub, and separate shower, while a dedicated media room provides additional space to unwind. A 500-gallon cistern, reverse osmosis system, updated A/C units, and two-car garage complete the offering. Designed for those who appreciate comfort, privacy, and effortless indoor-outdoor living, this residence captures the best of the Dorado lifestyle.
For sale
$799,000
406 VIA MEDITERRANEA, DORADO, PR 00646
4beds
2,634sqft
Single Family Residence
Built in 2000
8,073 Square Feet Lot
$-- Zestimate®
$303/sqft
$250/mo HOA
What's special
Heated swimming poolSun deckLush landscapingCascading waterfallOutdoor kitchenBuilt-in bbqJetted tub
- 4 days
- 627
- 91
Zillow last checked:
Listing updated:
Listed by:
Teysha Martell Maldonado 787-599-5891,
GOLDEN REALTY GROUP, LLC 787-412-9991
Source: Stellar MLS,MLS#: PR9125401 Originating MLS: Puerto Rico
Facts & features
Interior
Bedrooms & bathrooms
- Bedrooms: 4
- Bathrooms: 4
- Full bathrooms: 3
- 1/2 bathrooms: 1
Primary bedroom
- Features: Walk-In Closet(s)
- Level: Second
Bonus room
- Features: No Closet
- Level: First
Kitchen
- Features: No Closet
- Level: First
Living room
- Features: No Closet
- Level: First
Heating
- Other
Cooling
- Ductless
Appliances
- Included: Bar Fridge, Convection Oven, Cooktop, Dishwasher, Dryer, Electric Cooktop, Electric Water Heater, Freezer, Ice Maker, Microwave, Washer, Wine Refrigerator
- Laundry: Laundry Room
Features
- Built-in Features, Kitchen/Family Room Combo, Living Room/Dining Room Combo, PrimaryBedroom Upstairs, Walk-In Closet(s), Wet Bar
- Flooring: Porcelain Tile
- Doors: Outdoor Kitchen, Outdoor Shower, Sliding Doors
- Has fireplace: No
Interior area
- Total structure area: 2,634
- Total interior livable area: 2,634 sqft
Video & virtual tour
Property
Parking
- Parking features: Garage - Attached
- Has attached garage: Yes
Features
- Levels: Two
- Stories: 2
- Exterior features: Balcony, Garden, Outdoor Kitchen, Outdoor Shower, Private Entrance
- Has private pool: Yes
- Pool features: In Ground, Deck, Heated, Waterfall
Lot
- Size: 8,073 Square Feet
Details
- Parcel number: 03701524071
- Zoning: R1
- Special conditions: None
Construction
Type & style
- Home type: SingleFamily
- Property subtype: Single Family Residence
Materials
- Block, Stucco
- Foundation: Concrete Perimeter, Slab
- Roof: Concrete
Condition
- New construction: No
- Year built: 2000
Utilities & green energy
- Electric: Photovoltaics Seller Owned
- Sewer: Public Sewer
- Water: Private
- Utilities for property: Cable Connected, Electricity Connected
Green energy
- Energy generation: Solar
Community & HOA
Community
- Pet fee: $0 monthly
- Subdivision: PASEO DEL MAR
HOA
- Has HOA: Yes
- HOA fee: $250 monthly
- HOA name: Oscar Reyes
Location
- Region: Dorado
Financial & listing details
- Price per square foot: $303/sqft
- Date on market: 10/30/2026
- Cumulative days on market: 5 days
- Ownership: Fee Simple
- Total actual rent: 0
- Electric utility on property: Yes
- Road surface type: Asphalt
Estimated market value
Not available
Estimated sales range
Not available
Not available
Price history
| Date | Event | Price |
|---|---|---|
| 10/31/2026 | Listed for sale | $799,000$303/sqft |
Source:  Stellar MLS #PR9125401 Report a problem | ||
Public tax history
Tax history is unavailable.
Monthly payment
Est. payment
Payment breakdown
Explore the cost of this home by adjusting the details. Changes won't be saved.Climate risks
Neighborhood: 00646
Nearby schools
GreatSchools rating
No schools nearby
We couldn't find any schools near this home.

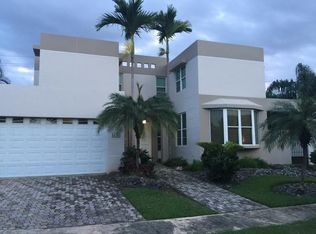


Similar homes
- $795,0004 bd3 ba2.6k sqft344 TIBURON, DORADO, PR, PR 00646For Sale
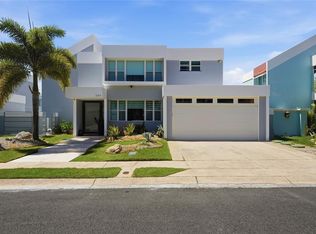
 MLS ID #PR9125053, Ana Dumar Orlowska, DUMAR ORLOWSKA ANA C.. Stellar MLS
- $899,0005 bd3 ba2.9k sqft797 MAR DE CASPIO, DORADO, PR 00646For Sale
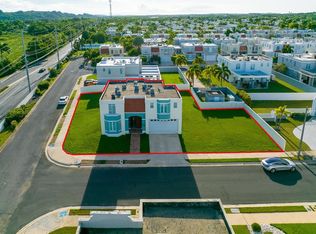 MLS ID #PR9112789, Ana Dumar Orlowska, DUMAR ORLOWSKA ANA C.. Stellar MLS
- $775,0004 bd3 ba2.4k sqftB-10 PASEO DEL MAR, DORADO, PR 00646For Sale
 MLS ID #PR9123754, Maricelis Nuñez del Pino, MARICELIS NUNEZ DEL PINO. Stellar MLS
- $679,9994 bd3 ba2.8k sqftF-23 TOPACIO ST. URB PASEO REAL, DORADO, PR 00646For Sale
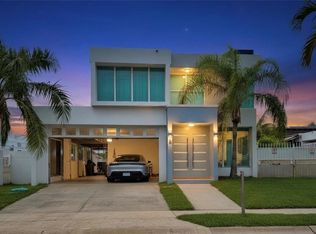 MLS ID #PR9117117, Antonio Cartagena Loyola, INVESTATE PUERTO RICO. Stellar MLS
- $890,0004 bd4 ba2.8k sqft60010 CALLE PINO, URB. BOSQUE DORADO #60010, DORADO, PR 00646For SaleMLS ID #PR9125066, Javier Montesino, JAVIER MONTESINO COSME. Stellar MLS
- $900,0004 bd5 ba2.9k sqft151 VILAS DE GOLF EAST #73, DORADO, PR 00646For SaleMLS ID #PR9123911, Edgar Acosta, BLUE CHIP INVESTMENTS, LLC. Stellar MLS
- $1,150,0004 bd4 ba2.7k sqft527 MAR CARIBE ST, DORADO, PR 00646For SaleMLS ID #PR9123909, Alberto Hernandez Pujol, ALBERTO HERNANDEZ REAL ESTATE. Stellar MLS
- $645,0004 bd3 ba2.3k sqftB-6 VIA MORIZ ST. PASEO DEL MAR #434, DORADO, PR 00646For SaleMLS ID #PR9119568, Valeria Santana Rivera, THE COLECTIVO GROUP LLC. Stellar MLS
- $739,0003 bd3 ba1.6k sqftCalle 2 DORADO DEL MAR G8, DORADO, PR 00646For SaleMLS ID #PR9122756, Melanie Gigante, CHRISTIE'S INTERNATIONAL REAL ESTATE PUERTO RICO. Stellar MLS
- $598,0003 bd2 ba2k sqft. TOPACIO STREET #F-22, DORADO, PR 00646For SaleMLS ID #PR9115468, Diana Cintron Colon, DIANA CINTRON COLON. Stellar MLS
- $995,0003 bd3 ba2k sqftE 10 CALLE MADRE PERLA, DORADO, PR 00646For SaleMLS ID #PR9123720, Ana Dumar Orlowska, DUMAR ORLOWSKA ANA C.. Stellar MLS
- $695,0004 bd4 ba2.6k sqft311 MENDEZ VIGO, DORADO, PR 00646For SaleMLS ID #PR9119607, Juan Woychejoski, CORCORAN PUERTO RICO. Stellar MLS
- $1,150,0005 bd3 ba2.3k sqftJJ12 ROSA DE LOS VIENTOS, DORADO, PR 00646For SaleMLS ID #PR9124750, Maria Colon Rodriguez, MARIA E COLON. Stellar MLS
- $530,0004 bd4 ba2.6k sqftBrighton Boulevard A11, DORADO, PR 00646For SaleMLS ID #PR9118276, Carmen Medina, CM REALTY. Stellar MLS
- $850,0004 bd4 ba2.5k sqft0 VIA SENECA #A3, TOA ALTA, PR 00953For SaleMLS ID #PR9123971, Jovelisse Torres Almodovar, LA ROSA REALTY PUERTO RICO. Stellar MLS
- $785,0005 bd4 ba2.3k sqftB-6 CALLE ARROYO URB EL REMANSO, SAN JUAN, PR 00926For SaleMLS ID #PR9124996, Fernando Puig Irizarry, ARK REAL ESTATE. Stellar MLS
