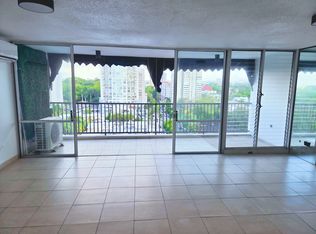
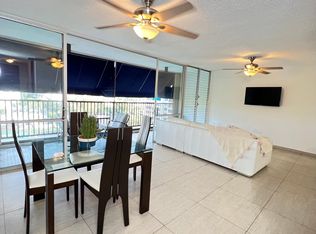
corner residence + completely remodeled + 5 bedrooms Beautifully remodeled corner residence located in Parkside, one of the most convenient residential areas of Guaynabo, within the highly desirable San Patricio area. This spacious home features 5 bedrooms and 3 bathrooms with approximately 2,824 sq. ft. of total construction on a 461.82 sq. meter lot. The main level features approximately 1,834 sq. ft. of interior living space, high ceilings, bright and comfortable living areas, and a 410 sq. ft. covered terrace ideal for entertaining and enjoying indoor-outdoor living. The lower level features an additional 580 sq. ft., including a 436 sq. ft. garage and a 144 sq. ft. bedroom and bathroom area, providing added flexibility for guests, a home office, or additional living space. Situated on a corner lot, the property provides parking for one vehicle inside the garage and an additional vehicle outside. Its excellent location features convenient access to major roads and is just minutes from San Patricio Plaza, Plaza Caparra, Farmacia Caridad, Parque Chissy Gonzalez, and Colegio CPN. A move-in-ready home combining modern renovations, generous living spaces, and an excellent Guaynabo location.
For sale
$750,000
3 PARKSIDE, GUAYNABO, PR 00968
5beds
1,978sqft
Single Family Residence
Built in 1970
4,972 Square Feet Lot
$-- Zestimate®
$379/sqft
$-- HOA
What's special
Corner residenceHigh ceilings
- 46 days
- 920
- 89
Zillow last checked:
Listing updated:
Listed by:
Cristina Caceres Fonseca 787-363-4749,
CRISTINA CACERES 787-363-4749
Source: Stellar MLS,MLS#: PR9123815 Originating MLS: Puerto Rico
Originating MLS: Puerto Rico
Facts & features
Interior
Bedrooms & bathrooms
- Bedrooms: 5
- Bathrooms: 3
- Full bathrooms: 3
Primary bedroom
- Features: Built-in Closet
- Level: First
Kitchen
- Level: First
Living room
- Level: First
Heating
- None
Cooling
- None
Appliances
- Included: None
- Laundry: Laundry Room
Features
- Accessibility Features, Built-in Features, Cathedral Ceiling(s), Eating Space In Kitchen, High Ceilings, Open Floorplan, Primary Bedroom Main Floor, Solid Surface Counters
- Flooring: Ceramic Tile
- Windows: Window Treatments
- Has fireplace: No
Interior area
- Total structure area: 2,824
- Total interior livable area: 1,978 sqft
Video & virtual tour
Property
Parking
- Total spaces: 2
- Parking features: Garage - Attached
- Attached garage spaces: 2
Features
- Levels: One
- Stories: 1
- Exterior features: Balcony, Courtyard, Garden, Lighting, Private Mailbox, Private Yard, Sidewalk, Storage
Lot
- Size: 4,972 Square Feet
Details
- Parcel number: 06208434905
- Zoning: R1
- Special conditions: None
Construction
Type & style
- Home type: SingleFamily
- Property subtype: Single Family Residence
Materials
- Concrete
- Foundation: Concrete Perimeter
- Roof: Concrete
Condition
- New construction: No
- Year built: 1970
Utilities & green energy
- Sewer: Private Sewer
- Water: Private
- Utilities for property: Electricity Connected, Water Connected
Community & HOA
Community
- Pet fee: $0 monthly
- Subdivision: URB. PARKSIDE
HOA
- Has HOA: No
Location
- Region: Guaynabo
Financial & listing details
- Price per square foot: $379/sqft
- Date on market: 8/31/2026
- Cumulative days on market: 47 days
- Ownership: Fee Simple
- Total actual rent: 0
- Electric utility on property: Yes
- Road surface type: Asphalt
Estimated market value
Not available
Estimated sales range
Not available
$3,552/mo
Price history
| Date | Event | Price |
|---|---|---|
| 8/31/2026 | Listed for sale | $750,000$379/sqft |
Source:  Stellar MLS #PR9123815 Report a problem Stellar MLS #PR9123815 Report a problem | ||
Public tax history
Tax history is unavailable.
Monthly payment
Est. payment
Payment breakdown
Explore the cost of this home by adjusting the details. Changes won't be saved.Climate risks
Neighborhood: 00968
Nearby schools
GreatSchools rating
No schools nearby
We couldn't find any schools near this home.

Similar homes
- $799,0005 bd3 ba2.5k sqftC7 Florencia, Guaynabo, PR 00966For Sale
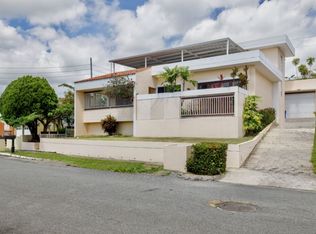 MLS ID #PRKW4DB500, Magda Rodriguez. Amplia
 - $785,0005 bd4 ba2.3k sqftB-6 CALLE ARROYO URB EL REMANSO, SAN JUAN, PR 00926For Sale
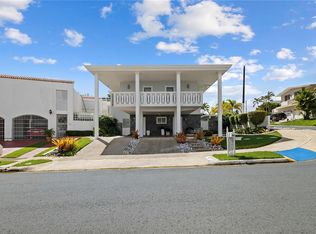
 MLS ID #PR9124996, Fernando Puig Irizarry, ARK REAL ESTATE. Stellar MLS
 - $775,0003 bd2 ba2.5k sqftPR -2 PLAZA REAL CAPARRA #PH6, GUAYNABO, PR 00966For Sale
 MLS ID #PR9123943, Alexandra Amador Guzman, ALEXANDRA AMADOR BOUTIQUE RE. Stellar MLS
 - $750,0007 bd4 ba2.3k sqft754 SAN JUAN STREET, SAN JUAN, PR 00907New Construction
 MLS ID #PR9124380, Joel Katz, JOEL A KATZ. Stellar MLS
 - $845,0003 bd3 ba2.4k sqft1 Street PRADO ALTO #J-7, GUAYNABO, PR 00966For SaleMLS ID #PR9124072, Arleane Merheb, ARLEANE MERHEB. Stellar MLS
- $675,0004 bd2 ba1.5k sqftURB. SAN IGNACIO SAN COSME #1696, SAN JUAN, PR 00927For SaleMLS ID #PR9124240, Ada Gonzalez Soto, ADA GONZALEZ SOTO. Stellar MLS
- $695,0005 bd4 ba2.6k sqft1 EL MIRADOR DE SAN JUAN, SAN JUAN, PR 00926For SaleMLS ID #PR9118823, Jan Morales Gonzalez, APEX LUXURY REALTY. Stellar MLS
- $749,0004 bd3 ba1.6k sqftMADRE PERLA URB. DORADO DEL MAR #V-6, DORADO, PR 00646For SaleMLS ID #PR9124638, Alejandro Perez Hernandez, ARK REAL ESTATE. Stellar MLS
- $695,0004 bd5 ba2.7k sqftPR 797 Km 4.3 LOT 2 JAGUEYES WARD, AGUAS BUENAS, PR 00703For SaleMLS ID #PR9124660, Angelica Morales Reyes, A&R REALTY GROUP. Stellar MLS
- $975,0004 bd4 ba2.4k sqft. 833 STREET #1603, GUAYNABO, PR 00969For SaleMLS ID #PR9120265, Maria Colon Rodriguez, MARIA E COLON. Stellar MLS
- $720,0006 bd6 ba2.8k sqft21 EDUARDO CONDE, SAN JUAN, PR 00915For SaleMLS ID #PR9113224, Hector Orta Rivera, PREMIUM ASSETS SOLUTIONS LLC. Stellar MLS
- $445,0003 bd4 ba2.5k sqft632-5 AVE. SAN PATRICIO, GUAYNABO, PR 00968For SaleMLS ID #PR9122763, Ada Bobonis, BOBONIS ROIG REAL ESTATE. Stellar MLS
- $750,0007 bd3 ba2.5k sqftAtlantic View ISLA VERDE, CAROLINA, PR 00979For SaleMLS ID #PR9123070, Milton Serrano Lebron, REALITY REALTY. Stellar MLS
- $775,0004 bd3 ba2.4k sqftB-10 PASEO DEL MAR, DORADO, PR 00646For SaleMLS ID #PR9123754, Maricelis Nuñez del Pino, MARICELIS NUNEZ DEL PINO. Stellar MLS
- $490,0003 bd2 ba2.3k sqft2105 CALLE ANTIOQUIA, GUAYNABO, PR 00969For SaleMLS ID #PR9122482, Lizamar Rivera Oramas, PROPERTY SOLUTIONS PR. Stellar MLS
- $875,0006 bd4 ba2k sqft4 MAR DEL JAPON, CAROLINA, PR 00979For SaleMLS ID #PR9119185, Coral Bouret, BOURET REAL ESTATE. Stellar MLS
- $697,5006 bd5 ba2.2k sqft211 CALLE TAPIA, SAN JUAN, PR 00911For SaleMLS ID #PR9122153, Angel Sustache, ANGEL J SUSTACHE. Stellar MLS
