Virtually Staged. Custom Spanish-inspired residence located in Torrimar, Guaynabo, designed by architect Efraín Pérez Chanis. This architecturally distinctive property is centered around an impressive open-air courtyard, creating a natural connection between the home's indoor and outdoor spaces. Arches, abundant natural light, lush landscaping, and a fountain give the residence exceptional character and a unique atmosphere. Offering approximately 3,143 square feet of construction, the home is entirely arranged on one level and features 4 bedrooms, 5 bathrooms, an office, living room, dining room, family room, kitchen, and laundry area. Its layout provides spacious and functional living areas, while the central courtyard serves as the architectural heart of the residence. Outdoor amenities further enhance the property with a swimming pool, terrace, and gazebos, complemented by a sauna and generator. The residence requires updating and improvements, presenting an excellent opportunity to renovate and personalize a home with architecture that would be difficult to replicate today. Its distinctive design, generous spaces, and individual character make this a unique offering for buyers seeking a residence with a strong architectural identity in Torrimar. Private showings by appointment only. A bank pre-qualification letter is required to schedule a showing, or proof of funds in the case of a cash purchase.
For sale
$1,950,000
Torrimar Alto BAMBOO DRIVE #K 10, GUAYNABO, PR 00966
4beds
3,143sqft
Single Family Residence
Built in 1991
0.28 Acres Lot
$-- Zestimate®
$620/sqft
$140/mo HOA
What's special
Swimming poolImpressive open-air courtyardLush landscapingLaundry areaAbundant natural lightDining roomFamily room
- 3 days
- 415
- 39
Zillow last checked:
Listing updated:
Listed by:
Sandra Santiago 787-484-3918,
ZONA PROPIEDADES PR 787-484-3918,
Maria Carrillo 787-391-0338,
MARIA CARRILLO REAL ESTATE
Source: Stellar MLS,MLS#: PR9124000 Originating MLS: Puerto Rico
Originating MLS: Puerto Rico
Facts & features
Interior
Bedrooms & bathrooms
- Bedrooms: 4
- Bathrooms: 5
- Full bathrooms: 5
Primary bedroom
- Features: Bath w Spa/Hydro Massage Tub, Walk-In Closet(s)
- Level: First
Bedroom 1
- Features: Built-in Closet
- Level: First
Bedroom 2
- Features: Built-in Closet
- Level: First
Bedroom 3
- Features: Built-in Closet
- Level: First
Primary bathroom
- Level: First
Bathroom 1
- Level: First
Bathroom 2
- Level: First
Bathroom 3
- Level: First
Bathroom 4
- Level: First
Dining room
- Level: First
Family room
- Level: First
Foyer
- Level: First
Kitchen
- Level: First
Living room
- Level: First
Office
- Features: Shower No Tub
- Level: First
Heating
- None
Cooling
- Central Air
Appliances
- Included: Cooktop, Dishwasher, Electric Water Heater, Wine Refrigerator
- Laundry: Laundry Room
Features
- Eating Space In Kitchen, High Ceilings, Open Floorplan, Primary Bedroom Main Floor, Sauna, Stone Counters, Walk-In Closet(s)
- Flooring: Marble
- Doors: Outdoor Grill, Outdoor Shower
- Has fireplace: No
Interior area
- Total structure area: 3,143
- Total interior livable area: 3,143 sqft
Video & virtual tour
Property
Parking
- Total spaces: 2
- Parking features: Garage - Attached
- Attached garage spaces: 2
Features
- Levels: One
- Stories: 1
- Exterior features: Balcony, Garden, Outdoor Grill, Outdoor Shower, Private Entrance, Private Mailbox, Private Yard, Sauna
- Has private pool: Yes
- Pool features: Gunite, In Ground, Outside Bath Access
Lot
- Size: 0.28 Acres
Details
- Parcel number: 08605359310000
- Zoning: RESI
- Special conditions: None
Construction
Type & style
- Home type: SingleFamily
- Property subtype: Single Family Residence
Materials
- Concrete
- Foundation: Concrete Perimeter
- Roof: Concrete
Condition
- New construction: No
- Year built: 1991
Utilities & green energy
- Sewer: Private Sewer
- Water: None
- Utilities for property: Cable Available, Electricity Connected, Private, Sewer Connected, Street Lights, Water Available
Community & HOA
Community
- Pet fee: $0 monthly
- Subdivision: TORRIMAR ALTO
HOA
- Has HOA: Yes
- HOA fee: $140 monthly
- HOA name: Torrimar
Location
- Region: Guaynabo
Financial & listing details
- Price per square foot: $620/sqft
- Date on market: 9/7/2026
- Cumulative days on market: 4 days
- Ownership: Fee Simple
- Total actual rent: 0
- Electric utility on property: Yes
- Road surface type: Concrete
Estimated market value
Not available
Estimated sales range
Not available
Not available
Price history
| Date | Event | Price |
|---|---|---|
| 9/7/2026 | Listed for sale | $1,950,000$620/sqft |
Source:  Stellar MLS #PR9124000 Report a problem Stellar MLS #PR9124000 Report a problem | ||
Public tax history
Tax history is unavailable.
Monthly payment
Est. payment
Payment breakdown
Explore the cost of this home by adjusting the details. Changes won't be saved.Climate risks
Neighborhood: 00966
Nearby schools
GreatSchools rating
No schools nearby
We couldn't find any schools near this home.
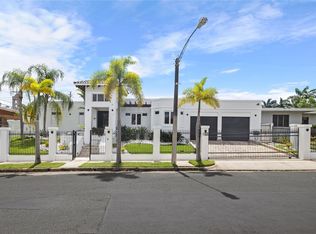
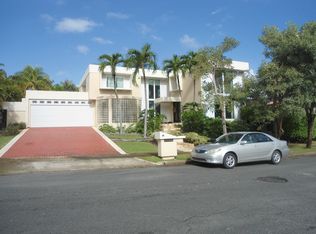
Similar homes
- $1,890,0004 bd5 ba3.2k sqftUrb Las Casonas ARANDA, GUAYNABO, PR 00966New Construction
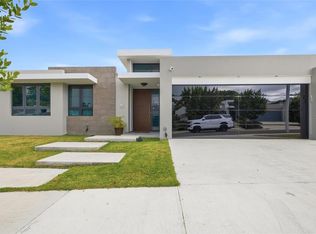
 MLS ID #PR9121305, Gisselle Cuadrado Calderon, LA ROSA REALTY PUERTO RICO. Stellar MLS
 - $1,890,0004 bd5 ba3.6k sqftA9 SERRANIA, GUAYNABO, PR 00966For Sale
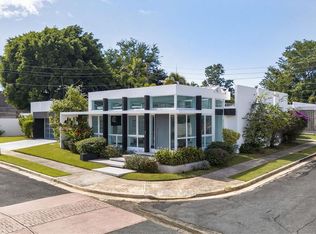 MLS ID #PR9117518, Annelise Figueroa Cordero, TWO20 GROUP. Stellar MLS
 - $1,500,0005 bd6 ba3.4k sqftJ2 CHURCH STREET, GUAYNABO, PR 00966For Sale
 MLS ID #PR9122034, Kristina Fabregas Vazquez, RE/MAX METRO. Stellar MLS
 - $1,590,0004 bd3 ba2.7k sqft69 ROBLE, GUAYNABO, PR 00966For Sale
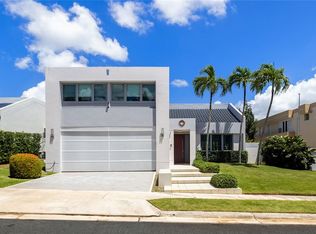 MLS ID #PR9120425, Maria Colon Rodriguez, MARIA E COLON. Stellar MLS
 - $1,295,0004 bd4 ba3.4k sqft1782 SAN DIEGO STREET #F10, SAN JUAN, PR 00927For SaleMLS ID #PR9119508, Luis Gonzalez Diaz, ARK REAL ESTATE. Stellar MLS
- $2,200,0004 bd4 ba3.7k sqft58 C, GUAYNABO, PR 00969For SaleMLS ID #PR9122069, Maria Colon Rodriguez, MARIA E COLON. Stellar MLS
- $1,530,0004 bd4 ba3.5k sqft70 AQCUAMARINA, SAN JUAN, PR 00931For SaleMLS ID #PR9124081, Cristina Caceres Fonseca, CRISTINA CACERES. Stellar MLS
- $1,300,0004 bd3 ba3.7k sqft840 MALAGA, GUAYNABO, PR 00966For SaleMLS ID #PR9122057, Maria Colon Rodriguez, MARIA E COLON. Stellar MLS
- $1,650,0004 bd4 ba3.2k sqftCarretera 833 PLAZA DEL PRADO #1304, GUAYNABO, PR 00969For SaleMLS ID #PR9122133, Federico Gomez Hernandez, FEDERICO GOMEZ HERNANDEZ. Stellar MLS
- $1,170,0005 bd5 ba3.3k sqft2 CALLE 2 TINTILLO HILLS #606, GUAYNABO, PR 00966For SaleMLS ID #PR9113661, Ceciliana Cabrer, CECILIANA CABRER. Stellar MLS
- $975,0004 bd4 ba2.4k sqft. 833 STREET #1603, GUAYNABO, PR 00969For SaleMLS ID #PR9120265, Maria Colon Rodriguez, MARIA E COLON. Stellar MLS
- $2,890,0004 bd5 ba4.2k sqftA2 MONTEBELLO STREET, GUAYNABO, PR 00969For SaleMLS ID #PR9121114, Maria Garcia, LUXURY COLLECTION REAL ESTATE. Stellar MLS
