Spectacular modern, open-concept residence located in one of the most privileged areas of Las Casonas, Guaynabo. High ceilings, bright and airy spaces, with a layout that favors seamless flow between entertainment areas and everyday living. Closets ready for you to personalize the storage to your liking. The property features a generator connection, providing electrical reliability, along with smart home connections. Terrace with no direct sun exposure and no neighbors at the back — ideal for a future project such as a wine cellar or a stylish outdoor retreat. Strategically located just 4 minutes from San Patricio and steps away from prominent schools in Guaynabo, with convenient access to major roadways and amenities, without the heavy traffic typical of Guaynabo.
New construction
Price cut: $210K (7/15)
$1,890,000
Urb, Guaynabo, PR 00966
4beds
3,214sqft
:
Get pre-qualifiedN/A
Single Family Residence
Built in 2023
8,600 Square Feet Lot
$-- Zestimate®
$588/sqft
$623/mo HOA
What's special
Spectacular modern open-concept residenceBright and airy spacesHigh ceilings
- 75 days |
- 321 |
- 12 |
Zillow last checked:
Listing updated:
Listed by:
Gisselle Cuadrado Calderon 787-904-1398,
LA ROSA REALTY CW PROPERTIES 787-209-2875
Source: Stellar MLS,MLS#: PR9121305 Originating MLS: Puerto Rico
Originating MLS: Puerto Rico
Facts & features
Interior
Bedrooms & bathrooms
- Bedrooms: 4
- Bathrooms: 5
- Full bathrooms: 3
- 1/2 bathrooms: 2
Primary bedroom
- Features: Multiple Shower Heads, Walk-In Closet(s)
- Level: First
Bedroom 2
- Features: Jack & Jill Bathroom, Walk-In Closet(s)
- Level: First
Bedroom 3
- Features: Jack & Jill Bathroom, Built-in Closet
- Level: First
Bathroom 4
- Features: En Suite Bathroom, No Closet
- Level: First
Bathroom 5
- Features: Garden Bath, No Closet
- Level: First
Bonus room
- Features: Sink - Pedestal, No Closet
- Level: First
Dining room
- Level: First
Great room
- Features: Linen Closet
- Level: First
Kitchen
- Features: Kitchen Island, Storage Closet
- Level: First
Laundry
- Features: Pantry, No Closet
- Level: First
Heating
- None
Cooling
- Ductless
Appliances
- Included: Oven, Convection Oven, Cooktop, Dryer, Electric Water Heater, Freezer, Range, Range Hood, Refrigerator, Solar Hot Water, Washer
- Laundry: Inside, Laundry Closet, Laundry Room, Washer Hookup
Features
- Ceiling Fan(s), Eating Space In Kitchen, High Ceilings, Kitchen/Family Room Combo, L Dining, Living Room/Dining Room Combo, Primary Bedroom Main Floor, Open Floorplan, Walk-In Closet(s), Smart Home
- Flooring: Ceramic Tile, Porcelain Tile
- Doors: Outdoor Grill, Outdoor Kitchen, Sliding Doors
- Has fireplace: No
Interior area
- Total structure area: 3,214
- Total interior livable area: 3,214 sqft
Video & virtual tour
Property
Parking
- Total spaces: 2
- Parking features: Alley Access, Driveway
- Attached garage spaces: 2
- Has uncovered spaces: Yes
Features
- Levels: One
- Stories: 1
- Patio & porch: Covered, Deck, Enclosed, Front Porch, Patio, Screened
- Exterior features: Courtyard, Lighting, Other, Outdoor Grill, Outdoor Kitchen, Sidewalk, Private Yard
- Has view: Yes
- View description: Trees/Woods
Lot
- Size: 8,600 Square Feet
Details
- Additional structures: Outdoor Kitchen
- Additional parcels included: 086-063-007-44
- Parcel number: 08606300744
- Zoning: R1
- Special conditions: None
Construction
Type & style
- Home type: SingleFamily
- Architectural style: Contemporary
- Property subtype: Single Family Residence
Materials
- Concrete, ICFs (Insulated Concrete Forms)
- Foundation: Block, Other, Stem Wall
- Roof: Concrete
Condition
- Completed
- New construction: Yes
- Year built: 2023
Utilities & green energy
- Sewer: Public Sewer
- Water: Public
- Utilities for property: Water Connected, BB/HS Internet Available, Electricity Connected, Mini Sewer, Public
Community & HOA
Community
- Features: Clubhouse, Fitness Center, Park, Playground, Gated Community - Guard, Gated Community - No Guard
- Security: Fire Alarm, Security Fencing/Lighting/Alarms, Security Gate, Security Lights, Security System, Security System Owned, Smoke Detector(s)
- Pet fee: $0 monthly
- Subdivision: URB LAS CASONAS
HOA
- Has HOA: Yes
- Amenities included: Clubhouse, Fitness Center, Maintenance, Other, Park, Recreation Facilities, Security, Basketball Court
- Services included: Reserve Fund, Other, Recreational Facilities, Security, Sewer, 24-Hour Guard
- HOA fee: $623 monthly
- HOA name: Las Casonas
- Second HOA name: Asociacion de Las Casonas de Guaynabo
Location
- Region: Guaynabo
Financial & listing details
- Price per square foot: $588/sqft
- Date on market: 5/12/2026
- Cumulative days on market: 76 days
- Ownership: Fee Simple
- Total actual rent: 0
- Electric utility on property: Yes
- Road surface type: Asphalt
Estimated market value
Not available
Estimated sales range
Not available
$6,459/mo
Price history
| Date | Event | Price |
|---|---|---|
| 7/15/2026 | Price change | $1,890,000-10%$588/sqft |
Source:  Stellar MLS #PR9121305 Report a problem Stellar MLS #PR9121305 Report a problem | ||
| 7/1/2026 | Price change | $2,100,000-16%$653/sqft |
Source: Stellar MLS #PR9121305 Report a problem | ||
| 5/12/2026 | Listed for sale | $2,500,000$778/sqft |
Source: Stellar MLS #PR9121305 Report a problem | ||
Public tax history
Tax history is unavailable.
Monthly payment
Est. payment
Payment breakdown
Explore the cost of this home by adjusting the details. Changes won't be saved.Climate risks
Neighborhood: 00966
Getting around
32 / 100
Car-DependentNearby schools
GreatSchools rating
No schools nearby
We couldn't find any schools near this home.
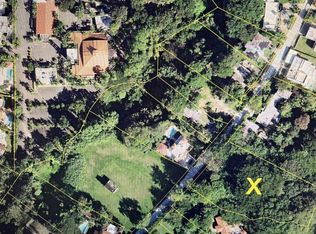
- $390,5501.379 AcresLote 8 Calle Vanda Bo, Guaynabo, PR 00966Sold
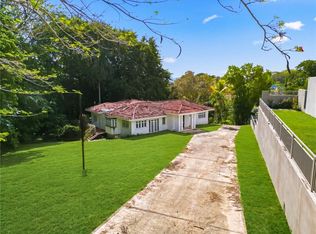
- $1,500,0006 bd6 ba5.8k sqft7 Vanda, Guaynabo, PR 00966For Sale
- $220,0003 bd2 ba1.1k sqftRoad 177 #J5, Guaynabo, PR 00966Sold
- $238,5003 bd2 ba1.2k sqft177 Carr | Cond The Fls #B1, Guaynabo, PR 00966Sold
- $--4 bd3 ba2.7k sqftLa Cima De Torrimar, Guaynabo, PR 00969Off Market
- $---- bd-- ba-- sqft14 Carr 833 APT 1102, Guaynabo, PR 00969Off Market
- $400,0004 bd4 ba2.1k sqft833 Antigua Carretera #G, Guaynabo, PR 00969Sold
- $---- bd-- ba-- sqft1904 La Cima De Torrimar, Guaynabo, PR 00969Off Market
Similar homes
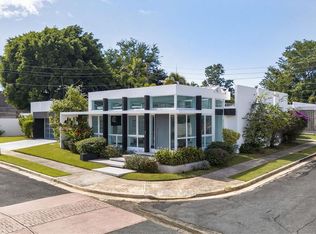
- $1,890,0004 bd5 ba3.6k sqftA9 Serrania, Guaynabo, PR 00966For Sale
 MLS ID #PR9117518, Annelise Figueroa Cordero, TWO20 GROUP. Stellar MLS
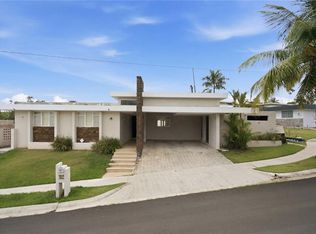
 - $1,500,0004 bd4 ba2.7k sqft12-11 Calle Segovia, Guaynabo, PR 00966For Sale
 MLS ID #PR9122748, Estefania Jordan, GOLDEN REALTY GROUP. Stellar MLS
 - $1,500,0005 bd6 ba3.4k sqftJ2 Church St, Guaynabo, PR 00966For Sale
 MLS ID #PR9122034, Kristina Fabregas Vazquez, RE/MAX METRO. Stellar MLS
 - $1,250,0004 bd4 ba4.1k sqftA7 Serrania, Guaynabo, PR 00966For Sale
 MLS ID #65901, Natalia S Cacho Cambo. Xposure MLS Puerto Rico
 - $1,590,0004 bd3 ba2.7k sqft69 Roble, Guaynabo, PR 00966For SaleMLS ID #PR9120425, Maria Colon Rodriguez, MARIA E COLON. Stellar MLS
- $1,650,0004 bd4 ba3.2k sqft11 Viajera #76, Guaynabo, PR 00969For SaleMLS ID #PR9122923, Betty Smith Ortiz, SADURNI & SMITH REALTY GROUP. Stellar MLS
- $1,450,0004 bd5 ba3.6k sqftA19 Calle Meadow Ln, Guaynabo, PR 00966For Sale By Owner
- $1,599,0005 bd4 ba3.5k sqft13-12 Santander #13-12, Guaynabo, PR 00966For SaleMLS ID #PR9115979, Myrna Ruiz Olmo, CORCORAN PUERTO RICO. Stellar MLS
- $1,250,0003 bd3 ba2.3k sqft177 Vanda, Guaynabo, PR 00966For SaleMLS ID #PR9119776, Luis Alvarez, GREEN ISLAND REALTY. Stellar MLS
- $1,899,0003 bd5 ba3.1k sqftLos Paseos, San Juan, San Juan, PR 00926For SaleMLS ID #11896378, Keyshla Bracero-ballester, eXp Realty Puerto Rico. My State MLS
- $1,725,0005 bd5 ba4.7k sqftA31 Colinas De Parkville St, Guaynabo, PR 00969For SaleMLS ID #PR9121254, Guanina Cintron, WOW REAL ESTATE PR. Stellar MLS
- $2,200,0004 bd4 ba3.7k sqft58 C, Guaynabo, PR 00965For SaleMLS ID #PR9122069, Maria Colon Rodriguez, MARIA E COLON. Stellar MLS
- $1,650,0004 bd4 ba3.2k sqftCarretera 833 Plaza Prado #Del-1304, Guaynabo, PR 00969For SaleMLS ID #PR9122133, Federico Gomez Hernandez, FEDERICO GOMEZ HERNANDEZ. Stellar MLS
- $1,300,0004 bd3 ba3.7k sqft840 Malaya, Guaynabo, PR 00969For SaleMLS ID #PR9122057, Maria Colon Rodriguez, MARIA E COLON. Stellar MLS
- $995,0004 bd4 ba2.9k sqftAurora Montecielo #64, Guaynabo, PR 00966For SaleMLS ID #65301, Charlie Roldan. Xposure MLS Puerto Rico
- from $1,695,0004 bd4 ba3.6k sqftRIVIERA Sunset - Two Stories Plan, RIVIERA Sunset, Guaynabo, PR 00966New ConstructionVRM Companies
- $2,500,0004 bd7 ba3.8k sqft2 Calle Principal, Guaynabo, PR 00966For SaleMLS ID #11878589, Juan Pablo Rivera Vazquez, PROMOS REAL ESTATE. My State MLS
- $1,495,0004 bd4 ba2.6k sqft236 Rey Fernando, Guaynabo, PR 00969For SaleMLS ID #PR9122584, Ashely Arce Bulgala, ALTO REALTY PR LLC. Stellar MLS
- $1,298,0005 bd5 ba3.3k sqftTintillo Hills Calle #606-1, Guaynabo, PR 00966For SaleMLS ID #PR9113661, Ceciliana Cabrer, CECILIANA CABRER. Stellar MLS
- $1,843,0004 bd4 ba3.2k sqftMonte Azul Monteazul, Guaynabo, PR 00969New ConstructionMLS ID #PR9121582, Javi Rodriguez, MICORREDOR.COM. Stellar MLS
