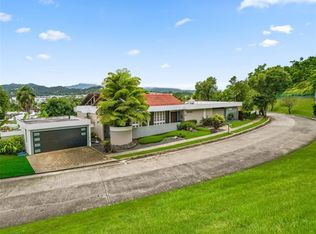
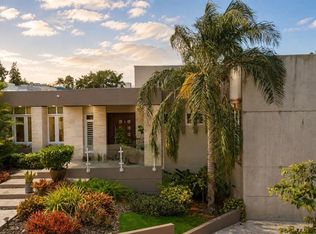
Beautifully renovated residence offering approximately 4,000 sq. ft. of construction in La Villa de Torrimar, one of Guaynabo’s most desirable gated communities. The home features 4 bedrooms, 2.5 bathrooms, plus independent service quarters with a full bathroom, closet, and private entrance. Highlights include a modern state-of-the-art kitchen, spacious living and entertaining areas, and an impressive approximately 800 sq. ft. primary suite with two walk-in closets. The outdoor area features a large, covered terrace and private swimming pool, ideal for entertainment. Additional amenities include a 2-car garage, 20KW diesel generator providing full-house backup power, central and inverter A/C units, and a fully equipped kitchen. La Villa de Torrimar offers 24/7 controlled access, tennis and basketball courts, gym, clubhouse, and recreational areas. Ideally located near Baldwin School and other leading private schools, as well as shopping, restaurants, hospitals, and major highways. An exceptional combination of space, comfort, and location in the heart of Guaynabo. Contact us today for a private showing.
For sale
$1,650,000
La Villa de Torrimar REY FELIPE #303, GUAYNABO, PR 00969
4beds
3,500sqft
Single Family Residence
Built in 1990
6,471 Square Feet Lot
$-- Zestimate®
$471/sqft
$250/mo HOA
What's special
Private swimming poolBeautifully renovated residenceFully equipped kitchenLarge covered terraceModern state-of-the-art kitchen
- 8 hours
- 84
- 9
Zillow last checked:
Listing updated:
Listed by:
Betty Smith Ortiz 787-643-6116,
SADURNI & SMITH REALTY GROUP 787-645-2282,
Jose Sadurni 787-645-2282,
SADURNI & SMITH REALTY GROUP
Source: Stellar MLS,MLS#: PR9121415 Originating MLS: Puerto Rico
Originating MLS: Puerto Rico
Facts & features
Interior
Bedrooms & bathrooms
- Bedrooms: 4
- Bathrooms: 4
- Full bathrooms: 3
- 1/2 bathrooms: 1
Rooms
- Room types: Bonus Room
Primary bedroom
- Features: Walk-In Closet(s)
- Level: First
Primary bathroom
- Level: First
Family room
- Level: First
Kitchen
- Level: First
Living room
- Level: First
Heating
- None
Cooling
- Ductless
Appliances
- Included: Convection Oven, Dishwasher, Disposal, Dryer, Microwave, Refrigerator, Washer, Wine Refrigerator
- Laundry: Inside, Laundry Room
Features
- Open Floorplan, Walk-In Closet(s)
- Flooring: Ceramic Tile
- Doors: Sliding Doors
- Windows: Skylight(s)
- Has fireplace: No
Interior area
- Total structure area: 3,500
- Total interior livable area: 3,500 sqft
Video & virtual tour
Property
Parking
- Total spaces: 2
- Parking features: Covered
- Attached garage spaces: 2
Accessibility
- Accessibility features: Accessible Kitchen, Accessible Central Living Area, Central Living Area
Features
- Levels: One
- Stories: 1
- Patio & porch: Enclosed
- Exterior features: Private Entrance, Private Yard
- Has private pool: Yes
- Pool features: In Ground
- Fencing: Fenced
- Has view: Yes
- View description: Pool
Lot
- Size: 6,471 Square Feet
- Features: Sidewalk
Details
- Parcel number: 11401117435001
- Zoning: SU
- Special conditions: None
Construction
Type & style
- Home type: SingleFamily
- Property subtype: Single Family Residence
Materials
- Concrete
- Foundation: Concrete Perimeter, Slab
- Roof: Concrete
Condition
- Completed
- New construction: No
- Year built: 1990
Utilities & green energy
- Sewer: Public Sewer
- Water: Public
- Utilities for property: Cable Connected, Electricity Connected, Water Connected
Community & HOA
Community
- Features: Clubhouse, Deed Restrictions, Fitness Center, Gated Community - Guard, Golf Carts OK, Park, Playground, Tennis Court(s)
- Pet fee: $0 monthly
- Subdivision: LA VILLA DE TORRIMAR
HOA
- Has HOA: Yes
- Amenities included: Basketball Court, Clubhouse, Fitness Center, Gated, Playground
- HOA fee: $250 monthly
- HOA name: Asociacion de Residentes de la Villa de Torrimar
- HOA phone: 787-272-3811
Location
- Region: Guaynabo
Financial & listing details
- Price per square foot: $471/sqft
- Date on market: 5/15/2026
- Cumulative days on market: 31 days
- Ownership: Fee Simple
- Total actual rent: 0
- Electric utility on property: Yes
- Road surface type: Concrete
Estimated market value
Not available
Estimated sales range
Not available
$5,324/mo
Price history
| Date | Event | Price |
|---|---|---|
| 10/5/2026 | Listed for sale | $1,650,000$471/sqft |
Source:  Stellar MLS #PR9121415 Report a problem Stellar MLS #PR9121415 Report a problem | ||
| 6/15/2026 | Listing removed | $1,650,000$471/sqft |
Source: Stellar MLS #PR9121415 Report a problem | ||
| 5/17/2026 | Listed for sale | $1,650,000$471/sqft |
Source: Stellar MLS #PR9121415 Report a problem | ||
Public tax history
Tax history is unavailable.
Monthly payment
Est. payment
Payment breakdown
Explore the cost of this home by adjusting the details. Changes won't be saved.Climate risks
Neighborhood: 00969
Nearby schools
GreatSchools rating
No schools nearby
We couldn't find any schools near this home.
Similar homes
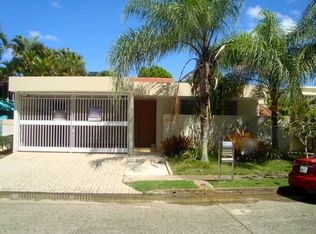
- $1,725,0004 bd3 ba2.9k sqft201 REY GUSTAVO, LA VILLA DE TORRIMAR, GUAYNABO, PR 00969For Sale
 MLS ID #PR9116632, Alexandra Lugo, ELITE REALTY LLC. Stellar MLS
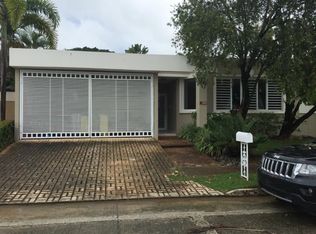
 - $1,200,0005 bd4 ba3.3k sqftMANSIONES REALES FELIPE PRIMERO #E1, GUAYNABO, PR 00969For Sale
 MLS ID #PR9124518, Francisco Tusell Bonet, TUSELL REALTY GROUP. Stellar MLS
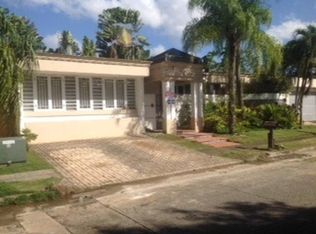
 - $1,725,0005 bd5 ba4.7k sqftA31 COLINAS DE PARKVILLE STREET, GUAYNABO, PR 00969For Sale
 MLS ID #PR9121254, Guanina Cintron, WOW REAL ESTATE PR. Stellar MLS
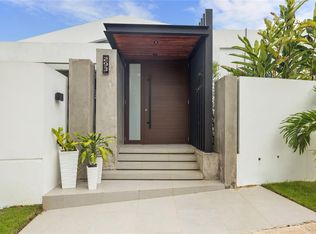
 - $1,375,0005 bd4 ba4.2k sqftCalle Paseo Del Parque Garden Hills Sur Ga 19 #Urb, Guaynabo, PR 00969For Sale
 MLS ID #PRE33600, Leida Bula. Amplia
 - $1,650,0004 bd4 ba3.2k sqftCarretera 833 PLAZA DEL PRADO #1304, GUAYNABO, PR 00969For SaleMLS ID #PR9122133, Federico Gomez Hernandez, FEDERICO GOMEZ HERNANDEZ. Stellar MLS
- $975,0004 bd4 ba2.4k sqft. 833 STREET #1603, GUAYNABO, PR 00969For SaleMLS ID #PR9120265, Maria Colon Rodriguez, MARIA E COLON. Stellar MLS
- $949,0004 bd3 ba2k sqft5 CAMINO PEDRO RAMOS ST BEVERLY HILLS DEV, GUAYNABO, PR 00969For SaleMLS ID #PR9124609, Glenda Merced Lebron, GML REALTY. Stellar MLS
- $1,950,0004 bd5 ba3.1k sqftTorrimar Alto BAMBOO DRIVE #K 10, GUAYNABO, PR 00966For SaleMLS ID #PR9124000, Sandra Santiago, ZONA PROPIEDADES PR. Stellar MLS
- $1,500,0005 bd6 ba3.4k sqftJ2 CHURCH STREET, GUAYNABO, PR 00966For SaleMLS ID #PR9122034, Kristina Fabregas Vazquez, RE/MAX METRO. Stellar MLS
- $2,300,0004 bd6 ba2.8k sqft102 La Casona ARRANDA, GUAYNABO, PR 00966For SaleMLS ID #PR9124600, Fernando Baez, BAEZ & ASSOCIATES REAL ESTATE. Stellar MLS
- $1,195,0004 bd3 ba3.7k sqft840 MALAGA, GUAYNABO, PR 00966For SaleMLS ID #PR9122057, Maria Colon Rodriguez, MARIA E COLON. Stellar MLS
- $1,400,0004 bd6 ba3.1k sqft1688 CLL VIOLETA, SAN JUAN, PR 00927For SaleMLS ID #PR9123885, Daniel Maldonado Borras, DANIEL MALDONADO BORRAS. Stellar MLS
- $1,610,0005 bd5 ba3.9k sqft19 CALLE "E", GUAYNABO, PR 00971For SaleMLS ID #PR9121439, Evaristo Gonzalez Aponte, RE/MAX METRO. Stellar MLS
- $1,890,0004 bd5 ba3.6k sqftA9 SERRANIA, GUAYNABO, PR 00966For SaleMLS ID #PR9117518, Annelise Figueroa Cordero, TWO20 GROUP. Stellar MLS
- $1,798,0003 bd5 ba3.5k sqftPaseo Las Vistas C-76, SAN JUAN, PR 00926For SaleMLS ID #PR9124487, Ricardo Rodriguez Cardona, APEX LUXURY REALTY. Stellar MLS
