Welcome to 1841 Begonia Street, the finest homesite currently available for sale in Santa María! Surrounded by mature tropical landscaping, this private estate embodies the essence of refined Caribbean living, where timeless architecture, resort-inspired amenities, and modern infrastructure come together in one exceptional residence. Encompassing approximately 7,913.60 square feet – 4,027 interior sq/ft and 3,886.6 exterior sq/ft of resort-like amenities – the home is thoughtfully designed for both grand entertaining and everyday comfort. To top it off, it sits on a unique 5,403.47 square meters lot. Terrazzo floors lend warmth and character throughout much of the interior, while expansive windows and glass doors invite natural light and create a seamless connection between the elegant living spaces and the lush outdoor environment. The result is an effortless indoor-outdoor lifestyle that defines luxury living in Puerto Rico. Multiple formal and informal living and dining areas accommodate everything from intimate family gatherings to large-scale entertaining, while the three-bedroom suites provide a peaceful retreat from the home's social spaces. An interior powder room and dedicated outdoor pool bath provide added convenience for residents and guests alike. At the heart of the estate lies a spectacular heated saltwater pool, completed in January 2023 and surrounded by generous terraces designed for lounging, al fresco dining, and entertaining beneath the Caribbean sky. Framed by mature tropical gardens, the outdoor living experience evokes the atmosphere of a private resort while offering exceptional privacy. The kitchen, renovated in Summer 2022, features premium Nolte Küchen cabinetry, porcelain and granite countertops, and a curated suite of Monolith, BOSCH, and Frigidaire appliances. Modern comforts continue throughout the property with remotely controlled Pentair systems for the heated pool and spa, 56 solar panels, a 40-kW diesel backup generator, and a 500-gallon water cistern, providing efficiency, resilience, and peace of mind. Perhaps one of the home's greatest luxuries is its versatility. While the principal living spaces are timeless in their design and provide a 3-bedroom wing, the expansive lower level presents a remarkable opportunity for personalization. Whether envisioned as additional bedrooms, a private wellness pavilion, professional-grade fitness studio, cinema, executive office, wine cellar, collector's gallery, additional garage for prized automobiles, or an exclusive entertainment lounge, the space offers limitless possibilities to reflect the lifestyle of its next owner. Santa María is one the most exclusive residential communities in San Juan and is defined by privacy, security, and enduring value. Multiple controlled-access entrances place residents just minutes from Puerto Rico's premier schools, hospitals, business districts, fine dining, luxury shopping, and vibrant entertainment. Here, the convenience of city living is seamlessly balanced with the tranquility of a private estate. 1841 Begonia Street is more than an exceptional residence—it is a rare offering within one of Puerto Rico's most coveted neighborhoods, thoughtfully designed for those who value privacy, timeless elegance, and an uncompromising standard of living. Call today to schedule your showing!
For sale
Price cut: $250K (9/9)
$4,250,000
1841 BEGONIA ST, SANTA MARIA, SAN JUAN, PR 00927
4beds
4,027sqft
Single Family Residence
Built in 1973
1.34 Acres Lot
$-- Zestimate®
$1,055/sqft
$238/mo HOA
What's special
Spectacular heated saltwater poolDedicated outdoor pool bathTimeless architectureInterior powder roomPorcelain and granite countertops
- 95 days
- 865
- 75
Zillow last checked:
Listing updated:
Listed by:
Pedro Bello-Lorie 787-512-8678,
CORCORAN PUERTO RICO 939-478-6028
Source: Stellar MLS,MLS#: PR9122583 Originating MLS: Puerto Rico
Originating MLS: Puerto Rico
Facts & features
Interior
Bedrooms & bathrooms
- Bedrooms: 4
- Bathrooms: 6
- Full bathrooms: 5
- 1/2 bathrooms: 1
Rooms
- Room types: Bonus Room, Family Room, Dining Room, Living Room, Utility Room, Storage Rooms
Primary bedroom
- Features: Walk-In Closet(s)
- Level: Second
Kitchen
- Level: Second
Living room
- Level: Second
Heating
- None
Cooling
- Ductless
Appliances
- Included: Oven, Cooktop, Dishwasher, Dryer, Freezer, Ice Maker, Microwave, Range, Solar Hot Water Owned, Washer
- Laundry: Laundry Room
Features
- Accessibility Features, Dry Bar, Eating Space In Kitchen, High Ceilings
- Flooring: Marble, Terrazzo
- Has fireplace: No
Interior area
- Total structure area: 7,913
- Total interior livable area: 4,027 sqft
Video & virtual tour
Property
Parking
- Total spaces: 2
- Parking features: Garage - Attached
- Attached garage spaces: 2
Features
- Levels: Two
- Stories: 2
- Exterior features: Fire Pit, Garden, Irrigation System, Private Yard
- Has private pool: Yes
- Pool features: Above Ground, Heated, Lap, Lighting, Outside Bath Access, Tile
- Has spa: Yes
- Spa features: Above Ground, Heated
- Fencing: Fenced
- Has view: Yes
- View description: Trees/Woods
Lot
- Size: 1.34 Acres
- Features: Oversized Lot
- Residential vegetation: Mature Landscaping, Trees/Landscaped
Details
- Additional structures: Gazebo
- Parcel number: 11400800414001
- Zoning: R-1
- Special conditions: None
Construction
Type & style
- Home type: SingleFamily
- Architectural style: Contemporary
- Property subtype: Single Family Residence
Materials
- Concrete
- Foundation: Slab
- Roof: Concrete
Condition
- Completed
- New construction: No
- Year built: 1973
Utilities & green energy
- Electric: Photovoltaics Seller Owned
- Sewer: Public Sewer
- Water: Public
- Utilities for property: Cable Connected, Electricity Connected, Sewer Connected, Water Connected
Green energy
- Energy generation: Solar
Community & HOA
Community
- Security: Closed Circuit Camera(s), Gated Community
- Pet fee: $0 monthly
- Subdivision: SANTA MARIA
HOA
- Has HOA: Yes
- HOA fee: $238 monthly
- HOA name: UNDARE
- Second HOA name: UNDARE
Location
- Region: San Juan
Financial & listing details
- Price per square foot: $1,055/sqft
- Annual tax amount: $4,214
- Date on market: 7/8/2026
- Cumulative days on market: 96 days
- Ownership: Fee Simple
- Total actual rent: 0
- Electric utility on property: Yes
- Road surface type: Brick, Concrete
Estimated market value
Not available
Estimated sales range
Not available
$7,789/mo
Price history
| Date | Event | Price |
|---|---|---|
| 9/9/2026 | Price change | $4,250,000-5.6%$1,055/sqft |
Source:  Stellar MLS #PR9122583 Report a problem Stellar MLS #PR9122583 Report a problem | ||
| 7/8/2026 | Listed for sale | $4,500,000$1,117/sqft |
Source: Stellar MLS #PR9122583 Report a problem | ||
Public tax history
Tax history is unavailable.
Monthly payment
Est. payment
Payment breakdown
Explore the cost of this home by adjusting the details. Changes won't be saved.Climate risks
Neighborhood: Monacillo Urbano
Nearby schools
GreatSchools rating
No schools nearby
We couldn't find any schools near this home.


Similar homes
- $2,795,0004 bd5 ba4.3k sqft1920 Petunia St URB. SANTA MARIA, SAN JUAN, PR 00927For Sale

 MLS ID #PR9121229, Ilia Martinez Carn, ILIA MARTINEZ & ASSOCIATES. Stellar MLS
 - $4,200,0005 bd5 ba5k sqft1913 Reseda, San Juan, PR 00927For Sale
 MLS ID #65084, Maria Beale. Xposure MLS Puerto Rico
 - $2,300,0004 bd5 ba5k sqft1889 ORQUIDEA, SAN JUAN, PR 00927For Sale
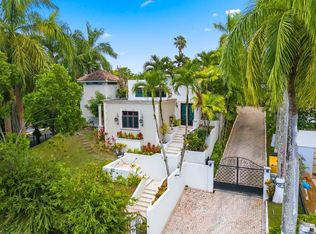 MLS ID #PR9121643, Cristina Caceres Fonseca, CRISTINA CACERES. Stellar MLS
 - $3,000,0004 bd4 ba4.2k sqft1911 Pasionaria #1911, San Juan, PR 00927For Sale
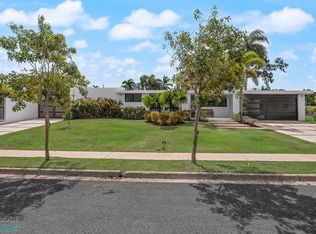 MLS ID #62289, Maria Beale. Xposure MLS Puerto Rico
 - $3,200,0004 bd5 ba3.1k sqftD-1 SUN VALLEY, GUAYNABO, PR 00966For SaleMLS ID #PR9123081, Aileen Beale, AILEEN BEALE REAL ESTATE. Stellar MLS
- $3,999,0007 bd7 ba4.2k sqft60 SOLDADO SERRANO, SAN JUAN, PR 00911For SaleMLS ID #PR9123028, Enjolie Hernandez, SIGNATURE REAL ESTATE LLC. Stellar MLS
- $3,895,0005 bd6 ba4.1k sqft1858 MCLEARY, SAN JUAN, PR 00911For SaleMLS ID #PR9118671, Melanie Gigante, CHRISTIE'S INTERNATIONAL REAL ESTATE PUERTO RICO. Stellar MLS
- $3,495,0004 bd7 ba3.8k sqft66 PLACID COURT, SAN JUAN, PR 00907For SaleMLS ID #PR9120936, Caroline Johnson, CORCORAN PUERTO RICO. Stellar MLS
- $4,250,0004 bd5 ba2.9k sqftThe Icon 1120 ASHFORD AVE #1202, SAN JUAN, PR 00907New ConstructionMLS ID #PR9122655, Caroline Johnson, CORCORAN PUERTO RICO. Stellar MLS
- $2,950,0005 bd5 ba3.3k sqft2008 ESPAÑA STREET, SAN JUAN, PR 00911For SaleMLS ID #PR9108885, Francisco Diaz Fournier, LUXURY COLLECTION REAL ESTATE. Stellar MLS
- $3,200,0004 bd5 ba3.1k sqftD1 SUN VALLEY, GUAYNABO, PR 00966For SaleMLS ID #PR9121723, Maria Colon Rodriguez, MARIA E COLON. Stellar MLS
- $3,800,0007 bd7 ba5.2k sqft16 PACIFIC PLACE STREET, SAN JUAN, PR 00911For SaleMLS ID #PR9120744, Paula Lapciuc, PUERTO RICO SOTHEBY'S INT. REALTY. Stellar MLS
- $3,850,0002 bd3 ba4.4k sqft1212 LUCHETTI ST #PH, SAN JUAN, PR 00907For SaleMLS ID #PR9121610, Bruni Lorenzo, UNA REALTY. Stellar MLS
- $4,495,0004 bd5 ba3.5k sqft432 DORADO BEACH EAST, DORADO, PR 00646For SaleMLS ID #PR9124712, Estefania Jordan, TROYER & CO.. Stellar MLS
- $4,499,0004 bd5 ba5k sqft45 SERENO, GUAYNABO, PR 00969New ConstructionMLS ID #PR9121275, Monica Gotay, THE COLECTIVO GROUP LLC. Stellar MLS
- $2,890,0004 bd5 ba4.2k sqftA2 MONTEBELLO STREET, GUAYNABO, PR 00969For SaleMLS ID #PR9121114, Maria Garcia, LUXURY COLLECTION REAL ESTATE. Stellar MLS
- $3,950,0003 bd3 ba3.7k sqft1035 ASHFORD AVENUE #WEST PH-B, SAN JUAN, PR 00907For SaleMLS ID #PR9123274, Alexandra Esteva, CORCORAN PUERTO RICO. Stellar MLS
- $3,812,0006 bd5 ba3.4k sqft9 CALLE DEL MERCADO, SAN JUAN, PR 00901For SaleMLS ID #PR9108453, Lana Slobodskaya, CHRISTIE'S INTERNATIONAL REAL ESTATE PUERTO RICO. Stellar MLS
