Welcome to Villa Blanca, an exceptional private residence just three blocks from Ocean Park Beach — one of San Juan’s most iconic and coveted stretches of coastline. This distinctive estate blends Spanish architectural character with contemporary design, creating a sophisticated expression of modern Caribbean living. Reimagined in 2021 by renowned architect Carlos Salazar, Villa Blanca preserves the warmth of its Spanish-influenced architecture while introducing soaring ceilings, abundant natural light, expansive glass openings, refined finishes, and a seamless connection between indoor and outdoor spaces. The residence offers seven bedrooms and six-and-a-half bathrooms, including five en-suite, a bedroom with access to a full bathroom, plus a private office — with the flexibility to convert the sixth bedroom into an additional en-suite and the current office into a bedroom if desired. The primary suite is a private retreat in its own right, featuring a spa-inspired bath, a spacious walk-in closet, and a private balcony with partial beach and ocean views — an idyllic spot to just relax under the Caribbean Sun. Open-concept living and dining areas flow naturally toward the terraces and pool. Warm wood tones, custom wall treatments, and thoughtfully chosen finishes bring texture throughout. At the heart of the home, the gourmet kitchen features an oversized waterfall island, contrasting cabinetry, brass accents, a farmhouse-style sink, woven pendant lighting, and a professional-grade ILVE range with double ovens — fully open to the principal social spaces. Villa Blanca opens to a private tropical retreat centered around a resort-style pool, complemented by covered terraces, multiple lounge and dining areas, lush landscaping, and a dedicated outdoor kitchen and BBQ area — an exceptional setting for entertaining and everyday living alike. The residence is equally impressive behind the scenes: an attached garage with electric door provides secure, convenient parking, a fully owned 28-panel solar system (20 kWh battery storage), a solar water heater, a propane backup generator, a water cistern, and a filtration system provide meaningful energy and water resilience. Currently operated as a luxury short-term rental, Villa Blanca offers compelling flexibility — as a primary residence, private Caribbean retreat, second home, or a turnkey continuation of its established vacation rental income. Ideally positioned within walking distance of the beach, with effortless access to nearby tennis, pickleball, athletic fields and outdoor recreation. Also conveniently near to the vibrant Calle Loíza, celebrated for its acclaimed restaurants and cafés, renowned private schools, premier shopping, hospitals, and San Juan International Airport. Villa Blanca is a rare convergence of architecture, lifestyle, and resilience — a sophisticated private residence in the heart of San Juan. Private showings by appointment.
For sale
$3,999,000
60 SOLDADO SERRANO, SAN JUAN, PR 00911
7beds
4,277sqft
Single Family Residence
Built in 1980
8,342 Square Feet Lot
$-- Zestimate®
$935/sqft
$-- HOA
What's special
Spacious walk-in closetLush landscapingCovered terracesRefined finishesBrass accentsWoven pendant lightingWarm wood tones
- 47 days
- 716
- 78
Zillow last checked:
Listing updated:
Listed by:
Enjolie Hernandez 939-246-0142,
SIGNATURE REAL ESTATE LLC 939-246-0142
Source: Stellar MLS,MLS#: PR9123028 Originating MLS: Puerto Rico
Originating MLS: Puerto Rico
Facts & features
Interior
Bedrooms & bathrooms
- Bedrooms: 7
- Bathrooms: 7
- Full bathrooms: 6
- 1/2 bathrooms: 1
Rooms
- Room types: Family Room, Living Room, Great Room, Media Room, Storage Rooms
Primary bedroom
- Features: Walk-In Closet(s)
- Level: Second
Bedroom 1
- Features: Built-in Closet
- Level: Second
Bedroom 2
- Features: Built-in Closet
- Level: First
Bedroom 3
- Features: Built-in Closet
- Level: First
Bedroom 4
- Features: Built-in Closet
- Level: Second
Primary bathroom
- Level: Second
Family room
- Level: First
Foyer
- Level: First
Great room
- Level: First
Kitchen
- Features: Kitchen Island
- Level: First
Laundry
- Level: Second
Living room
- Level: First
Office
- Level: First
Heating
- None
Cooling
- Ductless
Appliances
- Included: Oven, Convection Oven, Dishwasher, Dryer, Microwave, Range, Range Hood, Refrigerator, Washer, Water Filtration System, Water Purifier
- Laundry: Corridor Access, Electric Dryer Hookup, Laundry Closet, Laundry Room, Upper Level, Washer Hookup
Features
- Cathedral Ceiling(s), Ceiling Fan(s), Eating Space In Kitchen, High Ceilings, Kitchen/Family Room Combo, Living Room/Dining Room Combo, Open Floorplan, PrimaryBedroom Upstairs, Stone Counters, Walk-In Closet(s)
- Flooring: Porcelain Tile
- Doors: Outdoor Grill
- Windows: Skylight(s)
- Has fireplace: No
- Common walls with other units/homes: Corner Unit
Interior area
- Total structure area: 4,500
- Total interior livable area: 4,277 sqft
Video & virtual tour
Property
Parking
- Total spaces: 2
- Parking features: Covered, Electric Vehicle Charging Station(s), Garage Door Opener, Garage Faces Side
- Attached garage spaces: 2
- Details: Garage Dimensions: 24x18
Features
- Levels: Two
- Stories: 2
- Patio & porch: Covered, Front Porch
- Exterior features: Garden, Outdoor Grill, Private Entrance, Private Yard, Sidewalk, Storage
- Has private pool: Yes
- Pool features: In Ground
- Fencing: Fenced,Other
- Has view: Yes
- View description: City, Park/Greenbelt, Water, Beach, Gulf/Ocean - Partial
- Has water view: Yes
- Water view: Water,Beach,Gulf/Ocean - Partial
Lot
- Size: 8,342 Square Feet
- Features: Oversized Lot, Private
- Residential vegetation: Mature Landscaping
Details
- Parcel number: 04105262006001
- Zoning: RT-3, R-5
- Special conditions: None
Construction
Type & style
- Home type: SingleFamily
- Architectural style: Contemporary,Mediterranean
- Property subtype: Single Family Residence
Materials
- Block, Concrete
- Foundation: Crawlspace, Slab
- Roof: Concrete
Condition
- Completed
- New construction: No
- Year built: 1980
Utilities & green energy
- Electric: Photovoltaics Seller Owned
- Sewer: Public Sewer
- Water: Public
- Utilities for property: Cable Available, Electricity Available, Electricity Connected, Sewer Available, Sewer Connected, Water Available, Water Connected
Green energy
- Energy generation: Solar
Community & HOA
Community
- Security: Closed Circuit Camera(s), Security Gate, Security System, Smoke Detector(s)
- Pet fee: $0 monthly
- Subdivision: OCEAN PARK
HOA
- Has HOA: No
Location
- Region: San Juan
Financial & listing details
- Price per square foot: $935/sqft
- Date on market: 8/13/2026
- Cumulative days on market: 48 days
- Ownership: Fee Simple
- Total actual rent: 0
- Electric utility on property: Yes
- Road surface type: Asphalt
Estimated market value
Not available
Estimated sales range
Not available
$7,793/mo
Price history
| Date | Event | Price |
|---|---|---|
| 8/13/2026 | Listed for sale | $3,999,000$935/sqft |
Source:  Stellar MLS #PR9123028 Report a problem Stellar MLS #PR9123028 Report a problem | ||
Public tax history
Tax history is unavailable.
Monthly payment
Est. payment
Payment breakdown
Explore the cost of this home by adjusting the details. Changes won't be saved.Climate risks
Neighborhood: Santurce
Nearby schools
GreatSchools rating
No schools nearby
We couldn't find any schools near this home.



Similar homes
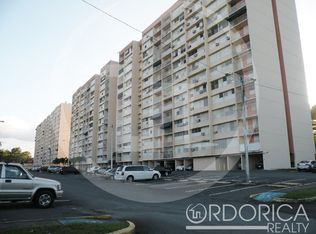
- $2,950,0005 bd5 ba3.3k sqft2008 ESPAÑA STREET, SAN JUAN, PR 00911For Sale
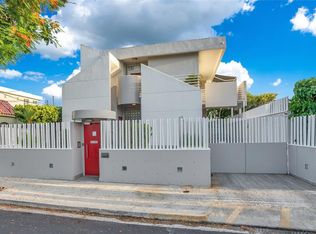
 MLS ID #PR9108885, Francisco Diaz Fournier, LUXURY COLLECTION REAL ESTATE. Stellar MLS
 - $3,800,0007 bd7 ba5.2k sqft16 PACIFIC PLACE STREET, SAN JUAN, PR 00911For Sale
 MLS ID #PR9120744, Paula Lapciuc, PUERTO RICO SOTHEBY'S INT. REALTY. Stellar MLS
 - $3,895,0005 bd6 ba4.1k sqft1858 MCLEARY, SAN JUAN, PR 00911For Sale
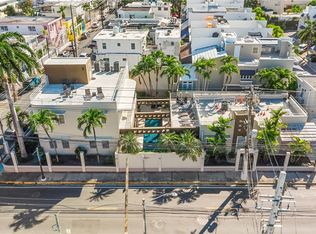 MLS ID #PR9118671, Melanie Gigante, CHRISTIE'S INTERNATIONAL REAL ESTATE PUERTO RICO. Stellar MLS
 - $4,500,0005 bd6 ba5k sqft2 RAMPLA DEL ALMIRANTE #A, SAN JUAN, PR 00907For Sale
 MLS ID #PR9123930, Hector Rodriguez, HECTOR K RODRIGUEZ. Stellar MLS
 - $2,100,0005 bd3 ba3.7k sqft2003 ESPANA, SAN JUAN, PR 00911For SaleMLS ID #PR9117530, Geraldine Sheppard, GIGI REALTY PR. Stellar MLS
- $4,640,0006 bd6 ba5.2k sqft1506 ASHFORD #PH, SAN JUAN, PR 00911For SaleMLS ID #PR9120163, Geraldine Sheppard, GIGI REALTY PR. Stellar MLS
- $4,250,0004 bd6 ba4k sqft1841 BEGONIA ST, SANTA MARIA, SAN JUAN, PR 00927For SaleMLS ID #PR9122583, Pedro Bello-Lorie, CORCORAN PUERTO RICO. Stellar MLS
- $3,495,0004 bd7 ba3.8k sqft66 PLACID COURT, SAN JUAN, PR 00907For SaleMLS ID #PR9120936, Caroline Johnson, CORCORAN PUERTO RICO. Stellar MLS
- $2,250,0004 bd5 ba3.7k sqft3 PACIFIC PLACE STREET, SAN JUAN, PR 00911For SaleMLS ID #PR9120050, Monica Alvarez, PUERTO RICO SOTHEBY'S INT. REALTY. Stellar MLS
- $2,430,0006 bd6 ba3.3k sqft2071 CACIQUE STREET, SAN JUAN, PR 00911New ConstructionMLS ID #PR9118327, Ricardo Torres Gonzalez, RICARDO TORRES GONZALEZ. Stellar MLS
- $2,600,0006 bd8 ba3.2k sqft2073 CACIQUE STREET, SAN JUAN, PR 00911New ConstructionMLS ID #PR9118189, Ricardo Torres Gonzalez, RICARDO TORRES GONZALEZ. Stellar MLS
- $3,900,0005 bd7 ba6k sqft513 TINTILLO HILL ESTATES, GUAYNABO, PR 00966For SaleMLS ID #PR9123805, Ana Castañer Barcelo, EXCLUSIVE REAL ESTATE. Stellar MLS
- $2,395,0005 bd6 ba4.6k sqft2200 CACIQUE STREET, SAN JUAN, PR 00913For SaleMLS ID #PR9118351, Yolanda Korff, PUERTO RICO SOTHEBY'S INT. REALTY. Stellar MLS
- $3,812,0006 bd5 ba3.4k sqft9 CALLE DEL MERCADO, SAN JUAN, PR 00901For SaleMLS ID #PR9108453, Lana Slobodskaya, CHRISTIE'S INTERNATIONAL REAL ESTATE PUERTO RICO. Stellar MLS
- $4,650,0005 bd7 ba5.9k sqft1800 MCLEARY #PH 2, SAN JUAN, PR 00911For SaleMLS ID #PR9120685, Ilia Martinez Carn, ILIA MARTINEZ & ASSOCIATES. Stellar MLS
- $3,900,0005 bd7 ba4k sqft1403 CONVENIENCIA STREET, SAN JUAN, PR 00907For SaleMLS ID #PR9120072, Ricardo Torres Gonzalez, RICARDO TORRES GONZALEZ. Stellar MLS
- $2,400,0004 bd3 ba3k sqft5 HISTELA, PUNTA LAS MARIAS, SAN JUAN, PR 00913For SaleMLS ID #PR9122848, Ana Castañer Barcelo, EXCLUSIVE REAL ESTATE. Stellar MLS
