Enjoy living in your own resort in this custom built residence sitting atop the exclusive Tintillo Hills overlooking the ocean, San Juan Bay and the city surrounded by 2.5 acres of lush vegetation with a pool, a tennis court and only 6 miles from San Juan. This home is great for entertainment with high cathedral ceilings, an eat-in kitchen opening up to the expansive family room next to a den with a bar and pool table, all opening to a wrap-around terrace with big views. Enjoy the huge master suite with vaulted ceilings, 2 walk-in closets and an over sized bath, all with doors opening to a terrace with panoramic views; beside 3 additional bedrooms all with vaulted ceilings, a second family room, and an office or extra bedroom. There is separate small maid's or guest bedroom. a gazebo, a gym and a wine cellar. The estate has a generator, 3 cisterns and a 3-car garage. Tintillo Hills is an exclusive double gated 24-hour guarded community right in the metro area. Price of this estate is below a recent appraisal.
For sale
$3,900,000
513 TINTILLO HILL ESTATES, GUAYNABO, PR 00966
5beds
6,081sqft
Single Family Residence
Built in 1994
0.93 Acres Lot
$-- Zestimate®
$641/sqft
$200/mo HOA
What's special
- 3 days
- 260
- 21
Zillow last checked:
Listing updated:
Listed by:
Ana Castañer Barcelo 787-671-1277,
EXCLUSIVE REAL ESTATE 787-671-1277
Source: Stellar MLS,MLS#: PR9123805 Originating MLS: Puerto Rico
Originating MLS: Puerto Rico
Facts & features
Interior
Bedrooms & bathrooms
- Bedrooms: 5
- Bathrooms: 7
- Full bathrooms: 5
- 1/2 bathrooms: 2
Rooms
- Room types: Bonus Room, Den/Library/Office, Family Room, Dining Room, Living Room, Garage Apartment, Great Room, Media Room, Storage Rooms
Primary bedroom
- Features: Walk-In Closet(s)
- Level: Second
Bedroom 4
- Features: Walk-In Closet(s)
- Level: Second
Dining room
- Level: First
Family room
- Level: Second
Family room
- Level: First
Game room
- Level: First
Gym
- Level: Basement
Kitchen
- Level: First
Living room
- Level: First
Office
- Level: Third
Sauna
- Level: Basement
Heating
- Electric
Cooling
- Ductless, Zoned
Appliances
- Included: Bar Fridge, Oven, Cooktop, Dishwasher, Dryer, Electric Water Heater, Freezer, Microwave, Range Hood, Refrigerator, Washer, Wine Refrigerator
- Laundry: Laundry Chute, Laundry Room
Features
- Built-in Features, Cathedral Ceiling(s), Central Vacuum, Eating Space In Kitchen, High Ceilings, Kitchen/Family Room Combo, PrimaryBedroom Upstairs, Sauna, Solid Surface Counters, Solid Wood Cabinets, Stone Counters, Vaulted Ceiling(s), Walk-In Closet(s), Wet Bar
- Flooring: Marble, Travertine
- Doors: Outdoor Kitchen
- Windows: Skylight(s), Window Treatments, Hurricane Shutters
- Basement: Finished
- Has fireplace: No
Interior area
- Total structure area: 7,000
- Total interior livable area: 6,081 sqft
Video & virtual tour
Property
Parking
- Total spaces: 3
- Parking features: Circular Driveway, Garage Door Opener, Garage Faces Side, Guest, Workshop in Garage
- Attached garage spaces: 3
- Has uncovered spaces: Yes
Features
- Levels: Two
- Stories: 2
- Patio & porch: Covered, Patio, Porch, Side Porch, Wrap Around
- Exterior features: Balcony, Courtyard, Garden, Lighting, Outdoor Kitchen, Tennis Court(s)
- Has private pool: Yes
- Pool features: In Ground, Tile
- Fencing: Fenced
- Has view: Yes
- View description: City, Tennis Court, Water, Bay/Harbor - Partial
- Has water view: Yes
- Water view: Water,Bay/Harbor - Partial
Lot
- Size: 0.93 Acres
- Dimensions: 10,117.11 sq. Meters
- Residential vegetation: Trees/Landscaped
Details
- Additional structures: Gazebo, Storage, Tennis Court(s)
- Additional parcels included: 061-100-047-55-000
- Parcel number: 06110004762000
- Zoning: R
- Special conditions: None
Construction
Type & style
- Home type: SingleFamily
- Architectural style: Custom
- Property subtype: Single Family Residence
Materials
- Concrete
- Foundation: Slab
- Roof: Concrete
Condition
- New construction: No
- Year built: 1994
Utilities & green energy
- Sewer: Septic Tank
- Water: Public
- Utilities for property: Electricity Connected, Public
Community & HOA
Community
- Features: Gated Community - Guard, Playground, Tennis Court(s)
- Security: Gated Community, Security Gate, Security System
- Pet fee: $0 monthly
- Subdivision: 2.5 ACRES OCEAN & CITY VIEWS
HOA
- Has HOA: Yes
- Amenities included: Gated, Park, Playground, Security, Tennis Court(s)
- Services included: 24-Hour Guard, Manager, Security
- HOA fee: $200 monthly
- HOA name: Asociacion Residentes Tintillo Hills
Location
- Region: Guaynabo
Financial & listing details
- Price per square foot: $641/sqft
- Annual tax amount: $4,368
- Date on market: 9/8/2026
- Cumulative days on market: 3 days
- Ownership: Fee Simple
- Total actual rent: 0
- Electric utility on property: Yes
- Road surface type: Asphalt
Estimated market value
Not available
Estimated sales range
Not available
Not available
Price history
| Date | Event | Price |
|---|---|---|
| 9/8/2026 | Listed for sale | $3,900,000$641/sqft |
Source:  Stellar MLS #PR9123805 Report a problem Stellar MLS #PR9123805 Report a problem | ||
Public tax history
Tax history is unavailable.
Monthly payment
Est. payment
Payment breakdown
Explore the cost of this home by adjusting the details. Changes won't be saved.Climate risks
Neighborhood: 00966
Nearby schools
GreatSchools rating
No schools nearby
We couldn't find any schools near this home.


Similar homes
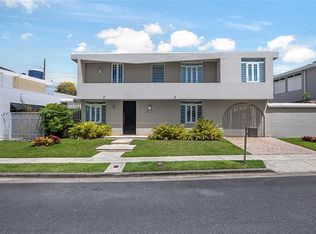
- $1,950,0004 bd5 ba3.1k sqftTorrimar Alto BAMBOO DRIVE #K 10, GUAYNABO, PR 00966For Sale

 MLS ID #PR9124000, Sandra Santiago, ZONA PROPIEDADES PR. Stellar MLS
 - $3,200,0004 bd5 ba3.1k sqftD-1 SUN VALLEY, GUAYNABO, PR 00966For Sale
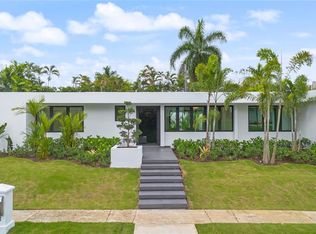 MLS ID #PR9123081, Aileen Beale, AILEEN BEALE REAL ESTATE. Stellar MLS
 - $3,200,0004 bd5 ba3.1k sqftD1 SUN VALLEY, GUAYNABO, PR 00966For Sale
 MLS ID #PR9121723, Maria Colon Rodriguez, MARIA E COLON. Stellar MLS
 - $2,890,0004 bd5 ba4.2k sqftA2 MONTEBELLO STREET, GUAYNABO, PR 00969For Sale
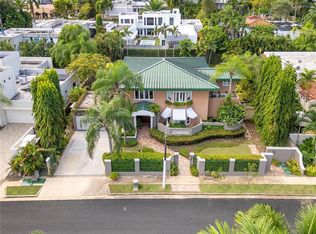 MLS ID #PR9121114, Maria Garcia, LUXURY COLLECTION REAL ESTATE. Stellar MLS
 - $4,250,0004 bd6 ba4k sqft1841 BEGONIA ST, SANTA MARIA, SAN JUAN, PR 00927For SaleMLS ID #PR9122583, Pedro Bello-Lorie, CORCORAN PUERTO RICO. Stellar MLS
- $4,800,0005 bd7 ba6.4k sqft90 CALLE ORQUIDEA, SAN JUAN, PR 00927For SaleMLS ID #PR9123035, Aileen Beale, AILEEN BEALE REAL ESTATE. Stellar MLS
- $3,688,0004 bd6 ba3.4k sqftA5 MEADOW LANE, GUAYNABO, PR 00966New ConstructionMLS ID #PR9120839, Alejandro Perez Hernandez, ARK REAL ESTATE. Stellar MLS
- $3,750,0006 bd8 ba7.2k sqft10 THE MEADOWS ESTATES, GUAYNABO, PR 00971New ConstructionMLS ID #PR9119724, Oriana Juvelier, PUERTO RICO SOTHEBY'S INT. REALTY. Stellar MLS
- $3,999,0004 bd5 ba5k sqft46 SERENO, GUAYNABO, PR 00969New ConstructionMLS ID #PR9121276, Monica Gotay, THE COLECTIVO GROUP LLC. Stellar MLS
- $3,999,0004 bd5 ba5k sqft47 SERENO, GUAYNABO, PR 00969New ConstructionMLS ID #PR9121279, Monica Gotay, THE COLECTIVO GROUP LLC. Stellar MLS
- $3,999,0007 bd7 ba4.2k sqft60 SOLDADO SERRANO, SAN JUAN, PR 00911For SaleMLS ID #PR9123028, Enjolie Hernandez, SIGNATURE REAL ESTATE LLC. Stellar MLS
- $3,895,0005 bd6 ba4.1k sqft1858 MCLEARY, SAN JUAN, PR 00911For SaleMLS ID #PR9118671, Melanie Gigante, CHRISTIE'S INTERNATIONAL REAL ESTATE PUERTO RICO. Stellar MLS
- $3,812,0006 bd5 ba3.4k sqft9 CALLE DEL MERCADO, SAN JUAN, PR 00901For SaleMLS ID #PR9108453, Lana Slobodskaya, CHRISTIE'S INTERNATIONAL REAL ESTATE PUERTO RICO. Stellar MLS
- $3,800,0007 bd7 ba5.2k sqft16 PACIFIC PLACE STREET, SAN JUAN, PR 00911For SaleMLS ID #PR9120744, Paula Lapciuc, PUERTO RICO SOTHEBY'S INT. REALTY. Stellar MLS
- $3,900,0005 bd6 ba6.5k sqftMontehiedra Reserve MONTEHIEDRA STREET, SAN JUAN, PR 00926New ConstructionMLS ID #PR9110727, Javi Rodriguez, MICORREDOR.COM. Stellar MLS
- $4,500,0005 bd6 ba5k sqft2 RAMPLA DEL ALMIRANTE #A, SAN JUAN, PR 00907For SaleMLS ID #PR9123930, Hector Rodriguez, HECTOR K RODRIGUEZ. Stellar MLS
- $4,500,0005 bd6 ba5.1k sqft935 ISLA NORTE, DORADO, PR 00646New ConstructionMLS ID #PR9123831, Ana Dumar Orlowska, DUMAR ORLOWSKA ANA C.. Stellar MLS
- $3,150,0005 bd7 ba5.8k sqft8 THE MEADOWS ESTATES, GUAYNABO, PR 00971New ConstructionMLS ID #PR9117884, Oriana Juvelier, PUERTO RICO SOTHEBY'S INT. REALTY. Stellar MLS
