Welcome to one of Villa Caparra's most special homes, ideally located on A Street, the neighborhood's most desirable address. Set on an extraordinary 2,600-square-meter homesite surrounded by mature trees and lush tropical landscaping, this elegant Spanish Colonial estate offers a level of privacy and serenity that makes it easy to forget you're in the heart of Guaynabo. Originally built in 1960, the home underwent a thoughtful renovation and expansion in 2000 by a renowned local architect who beautifully preserved its original Spanish character while transforming it into a home designed for today's lifestyle. The result is a residence that feels timeless, welcoming, and effortlessly elegant. Offering approximately 10,180 square feet of total construction, including 6,359 square feet of interior living space, the estate is comprised of a 4,659-square-foot main residence and a 1,700-square-foot detached guest house and office. From the moment you walk through the front door, you're welcomed by soaring ceilings, beautiful red marble floors, graceful archways, and abundant natural light. The formal living and dining rooms open seamlessly onto expansive covered terraces, creating the kind of indoor-outdoor lifestyle Puerto Rico is known for. Whether you're hosting a celebration or simply enjoying a quiet afternoon surrounded by nature, every space feels warm, inviting, and connected to the outdoors. Upstairs, the main residence offers four spacious bedrooms and three full bathrooms, including a generous primary suite with oversized his-and-hers walk-in closets. At the heart of the home is a chef's kitchen with a large center island that naturally becomes the gathering place, complemented by a temperature-controlled wine cellar just steps away. The main residence also includes two interior powder rooms, a spacious laundry room, and an elevator serving both levels. The outdoor living spaces are equally inviting, featuring expansive terraces, an outdoor kitchen, two powder rooms, and a full bathroom serving the pool area. Just beyond the pool is a detached two-story guest house featuring a private office with its own full bathroom and storage on the first level, while the upper level offers an independent one-bedroom apartment with a private entrance and full bathroom—ideal for guests, extended family, or live-in staff. The home is equipped with a 40kW full-power generator, a 10,000-gallon underground water cistern, and a solar water heater, offering comfort and peace of mind year-round. Homes like this rarely come to market. Rich in character, surrounded by nature, and thoughtfully designed for entertaining, this is a property that offers a lifestyle unlike anything else in Guaynabo.
For sale
Price cut: $405K (9/12)
$5,795,000
A Street VILLA CAPARRA #A-13, GUAYNABO, PR 00966
5beds
6,359sqft
Single Family Residence
Built in 1981
0.64 Acres Lot
$-- Zestimate®
$911/sqft
$157/mo HOA
What's special
Elegant spanish colonial estateOutdoor kitchenSpacious laundry roomFour spacious bedroomsExpansive covered terracesBeautiful red marble floorsTwo interior powder rooms
- 111 days
- 437
- 29
Zillow last checked:
Listing updated:
Listed by:
Mariangel Marti 787-647-8386,
MARIANGEL MARTI 787-647-8386,
Margarita Marquez Ortiz 787-644-8426,
MMO REALTY LLC
Source: Stellar MLS,MLS#: PR9121762 Originating MLS: Puerto Rico
Originating MLS: Puerto Rico
Facts & features
Interior
Bedrooms & bathrooms
- Bedrooms: 5
- Bathrooms: 10
- Full bathrooms: 6
- 1/2 bathrooms: 4
Primary bedroom
- Features: En Suite Bathroom, Walk-In Closet(s)
- Level: Second
Bedroom 2
- Features: En Suite Bathroom, Built-in Closet
- Level: Second
Bedroom 3
- Features: Jack & Jill Bathroom, Built-in Closet
- Level: Second
Bedroom 4
- Features: Jack & Jill Bathroom, Built-in Closet
- Level: Second
Dining room
- Level: First
Kitchen
- Features: Kitchen Island
- Level: First
Living room
- Level: First
Heating
- Electric
Cooling
- Ductless
Appliances
- Included: Oven, Dishwasher, Dryer, Microwave, Range, Range Hood, Refrigerator, Solar Hot Water, Washer, Wine Refrigerator
- Laundry: Inside, Laundry Room
Features
- Built-in Features, Eating Space In Kitchen, Elevator, High Ceilings, Kitchen/Family Room Combo, Living Room/Dining Room Combo, PrimaryBedroom Upstairs, Solid Wood Cabinets, Stone Counters, Walk-In Closet(s), Wet Bar, In-Law Floorplan
- Flooring: Marble, Travertine
- Doors: Outdoor Grill, Outdoor Kitchen
- Windows: Window Treatments
- Has fireplace: No
Interior area
- Total structure area: 10,180
- Total interior livable area: 6,359 sqft
Video & virtual tour
Property
Parking
- Total spaces: 4
- Parking features: Garage - Attached
- Attached garage spaces: 4
Features
- Levels: Two
- Stories: 2
- Exterior features: Awning(s), Balcony, Courtyard, Garden, Outdoor Grill, Outdoor Kitchen, Private Entrance, Private Yard
- Has private pool: Yes
- Pool features: In Ground
Lot
- Size: 0.64 Acres
Details
- Parcel number: 08600201507001
- Zoning: R1
- Special conditions: None
Construction
Type & style
- Home type: SingleFamily
- Property subtype: Single Family Residence
Materials
- Concrete
- Foundation: Slab
- Roof: Concrete
Condition
- New construction: No
- Year built: 1981
Utilities & green energy
- Sewer: Public Sewer
- Water: None
- Utilities for property: Cable Connected, Electricity Connected, Sewer Connected, Water Connected
Community & HOA
Community
- Pet fee: $0 monthly
- Subdivision: VILLA CAPARRA
HOA
- Has HOA: Yes
- HOA fee: $157 monthly
- HOA name: Villa Caparra HOA
Location
- Region: Guaynabo
Financial & listing details
- Price per square foot: $911/sqft
- Date on market: 6/26/2026
- Cumulative days on market: 112 days
- Ownership: Fee Simple
- Total actual rent: 0
- Electric utility on property: Yes
- Road surface type: Asphalt
Estimated market value
Not available
Estimated sales range
Not available
Not available
Price history
| Date | Event | Price |
|---|---|---|
| 9/12/2026 | Price change | $5,795,000-6.5%$911/sqft |
Source:  Stellar MLS #PR9121762 Report a problem Stellar MLS #PR9121762 Report a problem | ||
| 6/26/2026 | Listed for sale | $6,200,000$975/sqft |
Source: Stellar MLS #PR9121762 Report a problem | ||
Public tax history
Tax history is unavailable.
Monthly payment
Est. payment
Payment breakdown
Explore the cost of this home by adjusting the details. Changes won't be saved.Climate risks
Neighborhood: 00966
Nearby schools
GreatSchools rating
No schools nearby
We couldn't find any schools near this home.

Similar homes
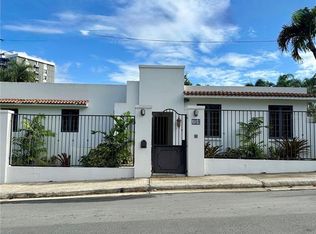

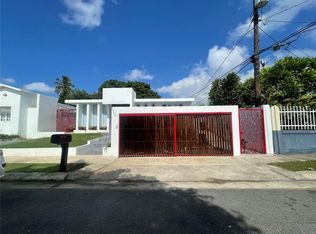
- $3,900,0005 bd7 ba6k sqft513 TINTILLO HILL ESTATES, GUAYNABO, PR 00966For Sale
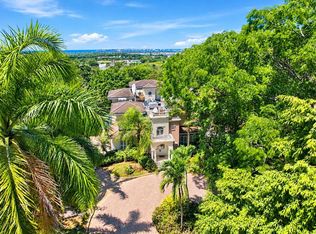
 MLS ID #PR9123805, Ana Castañer Barcelo, EXCLUSIVE REAL ESTATE. Stellar MLS
 - $3,688,0004 bd6 ba5.5k sqftA5 Meadow Ln, Guaynabo, PR 00966For Sale
 MLS ID #63888, José M Perdomo Ramirez. Xposure MLS Puerto Rico
 - $4,800,0005 bd7 ba6.4k sqft90 CALLE ORQUIDEA, SAN JUAN, PR 00927For Sale
 MLS ID #PR9123035, Aileen Beale, AILEEN BEALE REAL ESTATE. Stellar MLS
 - $4,250,0004 bd6 ba4k sqft1841 BEGONIA ST, SANTA MARIA, SAN JUAN, PR 00927For Sale
 MLS ID #PR9122583, Pedro Bello-Lorie, CORCORAN PUERTO RICO. Stellar MLS
 - $5,800,0005 bd7 ba5k sqft263 DORADO BEACH EAST, DORADO, PR 00646For SaleMLS ID #PR9124067, Aida Colon Morales, UNIQUE PROPERTIES & R.E. SERVICES PSC. Stellar MLS
- $5,250,0005 bd6 ba6.3k sqft3307 AVE ISLA VERDE #PH, CAROLINA, PR 00979For SaleMLS ID #PR9121056, Brian Aronson, CHRISTIE'S INTERNATIONAL REAL ESTATE PUERTO RICO. Stellar MLS
- $6,100,0005 bd5 ba4.2k sqft121 DORADO BEACH EAST, DORADO, PR 00646For SaleMLS ID #PR9122567, Mariangel Marti, MARIANGEL MARTI. Stellar MLS
- $6,995,0005 bd6 ba5.8k sqft386 DORADO BEACH EAST, DORADO, PR 00646For SaleMLS ID #PR9122219, Estefania Jordan, TROYER & CO.. Stellar MLS
- $4,499,0004 bd5 ba5k sqft45 SERENO, GUAYNABO, PR 00969New ConstructionMLS ID #PR9121275, Monica Gotay, THE COLECTIVO GROUP LLC. Stellar MLS
- $8,500,0008 bd10 ba9.5k sqft85 ORQUIDIA, SAN JUAN, PR 00927For SaleMLS ID #PR9119065, Jan Morales Gonzalez, APEX LUXURY REALTY. Stellar MLS
- $2,950,0005 bd5 ba3.3k sqft2008 ESPAÑA STREET, SAN JUAN, PR 00911For SaleMLS ID #PR9108885, Francisco Diaz Fournier, LUXURY COLLECTION REAL ESTATE. Stellar MLS
- $3,895,0005 bd6 ba4.1k sqft1858 MCLEARY, SAN JUAN, PR 00911For SaleMLS ID #PR9118671, Melanie Gigante, CHRISTIE'S INTERNATIONAL REAL ESTATE PUERTO RICO. Stellar MLS
- $3,999,0004 bd5 ba5k sqft47 SERENO, GUAYNABO, PR 00969New ConstructionMLS ID #PR9121279, Monica Gotay, THE COLECTIVO GROUP LLC. Stellar MLS
- $3,999,0004 bd5 ba5k sqft46 SERENO, GUAYNABO, PR 00969New ConstructionMLS ID #PR9121276, Monica Gotay, THE COLECTIVO GROUP LLC. Stellar MLS
- $6,250,0004 bd6 ba4.3k sqft5 SALT LANE, DORADO, PR 00646For SaleMLS ID #PR9124199, Amanda Grover, AMANDA GROVER. Stellar MLS
- $3,999,0007 bd7 ba4.2k sqft60 SOLDADO SERRANO, SAN JUAN, PR 00911For SaleMLS ID #PR9123028, Enjolie Hernandez, SIGNATURE REAL ESTATE LLC. Stellar MLS
- $3,150,0005 bd7 ba5.8k sqft8 THE MEADOWS ESTATES, GUAYNABO, PR 00971New ConstructionMLS ID #PR9117884, Oriana Juvelier, PUERTO RICO SOTHEBY'S INT. REALTY. Stellar MLS
- $4,750,0004 bd4 ba4.2k sqft394 DORADO BEACH EAST, DORADO, PR 00646For SaleMLS ID #PR9121032, Caroline Johnson, CORCORAN PUERTO RICO. Stellar MLS
- $5,200,0004 bd5 ba5.6k sqft1360 LUCHETTI STREET, CROWNE PLAZA #PH, SAN JUAN, PR 00907For SaleMLS ID #PR9117148, Pedro Bello-Lorie, CORCORAN PUERTO RICO. Stellar MLS
