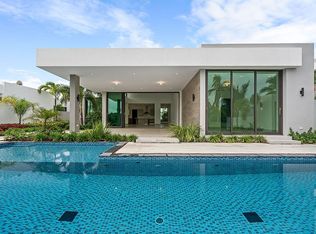
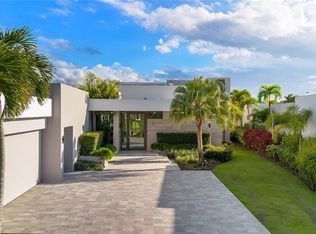
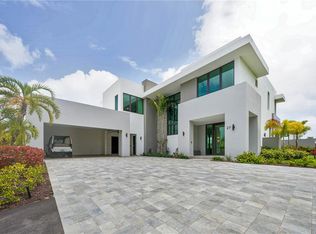
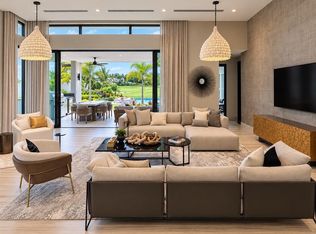
5 Salt Lane is located in “The Estates” section of The Isles at Dorado Beach, known for its larger lots and floorplans, greater privacy, phenomenal water views and a consistent breeze. As you enter the property, there is an immediate sense of space. Nearly 15-foot ceilings give the main living space a wonderful sense of volume, while the single-level layout creates an easy, natural flow from one room to the next. The living and dining areas flow into the kitchen, and an entire wall of glass doors disappears into the walls, allowing the expansive living area to open completely toward the pool and the landscape beyond. The bedrooms are spread throughout the home, creating little pockets of privacy and making the house feel much more intimate. The primary suite opens directly to the outdoors, creating a private connection to the pool. Its bathroom feels like a private retreat, with a freestanding tub, four showerheads, double vanities, walk-in closet, and a double outdoor shower tucked away in complete privacy. But it is the backyard that sets this home apart. The pool seems to disappear into the landscape, and the lake begins just beyond the lawn. There are no homes directly behind you, just water, mountains, open space and sky. The prevailing breeze moves in from the east, and with nothing blocking the property’s exposure, it finds its way through the outdoor spaces throughout the day. This is a house made for living outside. Long lunches become afternoon swims. Evenings naturally move toward the outdoor kitchen and pool. And then, as the sun begins to set, everything changes. The sky turns shades of pink and orange, the light softens, and the house takes on an entirely different feeling, a feeling that you have arrived somewhere truly special. And those are the moments that are priceless. Built in 2022 with four ensuite bedrooms, a heated saltwater infinity-edge pool, outdoor kitchen, full backup generator, 900-gallon water cistern, water softener system, solar water heater and two-car garage with golf cart space and a Tesla charger, the home offers every modern convenience. Beautifully furnished and offered with furniture negotiable.
For sale
$6,250,000
5 SALT LANE, DORADO, PR 00646
4beds
4,350sqft
Single Family Residence
Built in 2022
0.31 Acres Lot
$-- Zestimate®
$1,437/sqft
$925/mo HOA
What's special
Heated saltwater infinity-edge poolBeautifully furnishedConsistent breezeWalk-in closetOutdoor kitchenSingle-level layoutPhenomenal water views
- 17 days
- 1,194
- 111
Zillow last checked:
Listing updated:
Listed by:
Amanda Grover 818-770-9200,
AMANDA GROVER 818-770-9200
Source: Stellar MLS,MLS#: PR9124199 Originating MLS: Puerto Rico
Originating MLS: Puerto Rico
Facts & features
Interior
Bedrooms & bathrooms
- Bedrooms: 4
- Bathrooms: 6
- Full bathrooms: 4
- 1/2 bathrooms: 2
Rooms
- Room types: Great Room, Media Room
Primary bedroom
- Features: Built-In Shelving, Dual Sinks, En Suite Bathroom, Multiple Shower Heads, Rain Shower Head, Tub with Separate Shower Stall, Walk-In Closet(s)
- Level: First
- Area: 40260 Square Feet
- Dimensions: 183x220
Dining room
- Level: First
- Area: 31275 Square Feet
- Dimensions: 225x139
Kitchen
- Features: Kitchen Island
- Level: First
- Area: 30552 Square Feet
- Dimensions: 201x152
Living room
- Level: First
- Area: 92736 Square Feet
- Dimensions: 368x252
Heating
- None
Cooling
- Central Air, Ductless
Appliances
- Included: Oven, Convection Oven, Cooktop, Dishwasher, Disposal, Dryer, Exhaust Fan, Freezer, Ice Maker, Microwave, Range, Range Hood, Refrigerator, Solar Hot Water, Washer, Water Softener
- Laundry: Electric Dryer Hookup, Laundry Room, Washer Hookup
Features
- Built-in Features, Ceiling Fan(s), Eating Space In Kitchen, High Ceilings, Living Room/Dining Room Combo, Open Floorplan, Primary Bedroom Main Floor, Thermostat, Walk-In Closet(s)
- Flooring: Porcelain Tile
- Doors: Outdoor Grill, Outdoor Kitchen, Outdoor Shower, Sliding Doors
- Windows: Window Treatments
- Has fireplace: No
Interior area
- Total structure area: 4,350
- Total interior livable area: 4,350 sqft
Video & virtual tour
Property
Parking
- Total spaces: 3
- Parking features: Garage Door Opener, Golf Cart Garage
- Attached garage spaces: 3
Features
- Levels: One
- Stories: 1
- Patio & porch: Covered, Patio
- Exterior features: Garden, Lighting, Outdoor Grill, Outdoor Kitchen, Outdoor Shower, Private Yard
- Has private pool: Yes
- Pool features: Chlorine Free, Deck, Heated, In Ground, Infinity, Lighting, Salt Water
- Has view: Yes
- View description: Golf Course, Mountain(s), Trees/Woods, Water, Lake
- Has water view: Yes
- Water view: Water,Lake
- Waterfront features: Pond
Lot
- Size: 0.31 Acres
- Features: Landscaped
- Residential vegetation: Mature Landscaping, Trees/Landscaped
Details
- Additional structures: Outdoor Kitchen
- Parcel number: 03700140005000
- Zoning: R1
- Special conditions: None
Construction
Type & style
- Home type: SingleFamily
- Architectural style: Contemporary
- Property subtype: Single Family Residence
Materials
- Concrete
- Foundation: Concrete Perimeter
- Roof: Concrete
Condition
- Completed
- New construction: No
- Year built: 2022
Utilities & green energy
- Sewer: Public Sewer
- Water: Public
- Utilities for property: Cable Available, Electricity Available, Electricity Connected, Fiber Optics, Public, Sewer Connected, Water Available, Water Connected
Community & HOA
Community
- Features: Fitness Center, Gated Community - Guard, Golf Carts OK, Golf, Playground, Pool, Restaurant, Tennis Court(s)
- Security: Gated Community, Security Gate
- Pet fee: $0 monthly
- Subdivision: THE ISLES AT DORADO BEACH
HOA
- Has HOA: Yes
- Services included: 24-Hour Guard, Maintenance Grounds, Security, Trash
- HOA fee: $925 monthly
- HOA name: Mayra Morales
Location
- Region: Dorado
Financial & listing details
- Price per square foot: $1,437/sqft
- Date on market: 9/17/2026
- Cumulative days on market: 18 days
- Listing terms: Cash,Conventional
- Ownership: Fee Simple
- Total actual rent: 0
- Electric utility on property: Yes
- Road surface type: Asphalt
Estimated market value
Not available
Estimated sales range
Not available
$12,234/mo
Price history
| Date | Event | Price |
|---|---|---|
| 9/17/2026 | Listed for sale | $6,250,000$1,437/sqft |
Source:  Stellar MLS #PR9124199 Report a problem Stellar MLS #PR9124199 Report a problem | ||
Public tax history
Tax history is unavailable.
Monthly payment
Est. payment
Payment breakdown
Explore the cost of this home by adjusting the details. Changes won't be saved.Climate risks
Neighborhood: 00646
Nearby schools
GreatSchools rating
No schools nearby
We couldn't find any schools near this home.

Similar homes
- $6,100,0004 bd6 ba3.8k sqft53 THE ISLES, DORADO, PR 00646For Sale
 MLS ID #PR9124246, Reynaldo Santiago Madera, WOODSLUX REALTY. Stellar MLS
 - $5,800,0005 bd7 ba5k sqft263 DORADO BEACH EAST, DORADO, PR 00646For Sale
 MLS ID #PR9124067, Aida Colon Morales, UNIQUE PROPERTIES & R.E. SERVICES PSC. Stellar MLS
 - $5,699,0004 bd5 ba2.5k sqft32 THE ISLES, DORADO, PR 00646For Sale
 MLS ID #PR9121111, Vanessa Barfuss, DORADO BEACH REALTY. Stellar MLS
 - $6,500,0004 bd5 ba4.3k sqft63 THE ISLES AT DORADO BEACH, DORADO, PR 00646For Sale
 MLS ID #PR9117873, Wanda Ithier Nuñez, LUXURY REALTY GROUPS. Stellar MLS
 - $6,100,0005 bd5 ba4.2k sqft121 DORADO BEACH EAST, DORADO, PR 00646For SaleMLS ID #PR9122567, Mariangel Marti, MARIANGEL MARTI. Stellar MLS
- $6,995,0005 bd6 ba5.8k sqft386 DORADO BEACH EAST, DORADO, PR 00646For SaleMLS ID #PR9122219, Estefania Jordan, TROYER & CO.. Stellar MLS
- $6,999,0005 bd5 ba3.5k sqftThe Enclave 200 PLANTATION DRIVE #11, DORADO, PR 00646For SaleMLS ID #PR9123551, Ricardo Rodriguez Cardona, APEX LUXURY REALTY. Stellar MLS
- $4,950,0004 bd5 ba4k sqft5 THE GREENS VILLAS AT DORADO BEACH, DORADO, PR 00646For SaleMLS ID #PR9119913, Wanda Ithier Nuñez, LUXURY REALTY GROUPS. Stellar MLS
- $4,750,0004 bd4 ba4.2k sqft394 DORADO BEACH EAST, DORADO, PR 00646For SaleMLS ID #PR9121032, Caroline Johnson, CORCORAN PUERTO RICO. Stellar MLS
- $8,900,0005 bd6 ba4.3k sqft17 THE ENCLAVE, DORADO, PR 00646For SaleMLS ID #PR9123408, Karla Barrera Martinez, ISLAND & KEY. Stellar MLS
- $6,950,0004 bd5 ba4k sqft49 BREÑAS ESTATES, VEGA ALTA, PR 00692For SaleMLS ID #PR9123560, Ricky Santana Villanueva, THE COLECTIVO GROUP LLC. Stellar MLS
- $8,900,0005 bd6 ba4.6k sqft3 THE ENCLAVE, DORADO, PR 00646For SaleMLS ID #PR9118014, Vanessa Barfuss, DORADO BEACH REALTY. Stellar MLS
- $7,850,0005 bd5 ba3.5k sqft2111-2112 VILLA DORADO BEACH ESTATES, DORADO, PR 00646For SaleMLS ID #PR9122255, Mariangel Marti, MARIANGEL MARTI. Stellar MLS
- $4,500,0005 bd6 ba5.1k sqft935 ISLA NORTE, DORADO, PR 00646New ConstructionMLS ID #PR9123831, Ana Dumar Orlowska, DUMAR ORLOWSKA ANA C.. Stellar MLS
- $4,200,0004 bd6 ba5.1k sqft934 ISLA NORTE, DORADO, PR 00646For SaleMLS ID #PR9119582, Ricky Santana Villanueva, THE COLECTIVO GROUP LLC. Stellar MLS
- $3,350,0005 bd6 ba3.7k sqft403 CAMINO DE LOS JOBANES, DORADO, PR 00646For SaleMLS ID #PR9121902, Vanessa Barfuss, DORADO BEACH REALTY. Stellar MLS
- $4,350,0004 bd5 ba3.6k sqftCarr. 693 Km.10 HM 7 PLANTATION VILLAGE DRIVE #1202, DORADO, PR 00646For SaleMLS ID #PR9116356, Denise Ortiz Figueroa, DENISE ORTIZ FIGUEROA. Stellar MLS
- $4,300,0004 bd5 ba3.7k sqft500 PLANTATION DRIVE #3-202, DORADO, PR 00646For SaleMLS ID #PR9115825, Cristina Rivera-Chinea, LIFESTYLE DESIGNERS REAL ESTATE. Stellar MLS
- $4,500,0005 bd6 ba5.8k sqft677 LAVANDA, DORADO, PR 00646New ConstructionMLS ID #PR9113120, Leon Winer, WINER PROPERTY GROUP. Stellar MLS
- $5,795,0005 bd10 ba6.3k sqftA Street VILLA CAPARRA #A-13, GUAYNABO, PR 00966For SaleMLS ID #PR9121762, Mariangel Marti, MARIANGEL MARTI. Stellar MLS
