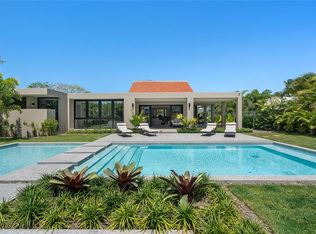
Some homes are memorable. This one is unforgettable. Designed by Laura McQueen Design, this expanded Dorado Beach East residence offers 5,813 square feet of interior living space on an oversized 0.35-acre corner lot within a private cul-de-sac. Thoughtfully expanded from its original footprint, the residence now offers five bedrooms, each with an ensuite bathroom, including a first-floor guest suite. The main living spaces are anchored by a dramatic double-height great room, with interiors that balance warmth, texture, and personality. The home was designed equally for everyday living and entertaining. A custom bar and lounge addition with floor-to-ceiling glass overlooks the pool, complemented by a wine cellar and an expanded pantry with additional refrigeration. The dining room, kitchen, and entertaining spaces flow naturally throughout the home. Outside, the private pool and tropical landscaping create a relaxed setting for entertaining and everyday living. The home’s coveted northeast exposure welcomes the trade winds and keeps the outdoor spaces naturally cooler through the afternoon, an ideal orientation for year-round living in Puerto Rico. Recent improvements include a newly sealed roof, new cistern, routinely maintained generator, and refreshed front landscaping, all completed in 2026. Positioned near the South Gate for convenient access to TASIS and everyday errands, the residence offers an ideal location within Dorado Beach East and Dorado Beach Resort.
For sale
$6,995,000
386 DORADO BEACH EAST, DORADO, PR 00646
5beds
5,813sqft
Single Family Residence
Built in 2000
0.35 Acres Lot
$-- Zestimate®
$1,203/sqft
$1,095/mo HOA
What's special
Private poolOverlooks the poolPrivate cul-de-sacCoveted northeast exposureRefreshed front landscapingFirst-floor guest suiteTropical landscaping
- 11 days
- 719
- 39
Zillow last checked:
Listing updated:
Listed by:
Estefania Jordan 787-647-2234,
GOLDEN REALTY GROUP 787-647-2234
Source: Stellar MLS,MLS#: PR9122219 Originating MLS: Puerto Rico
Originating MLS: Puerto Rico
Facts & features
Interior
Bedrooms & bathrooms
- Bedrooms: 5
- Bathrooms: 6
- Full bathrooms: 5
- 1/2 bathrooms: 1
Primary bedroom
- Features: Built-in Closet
- Level: Second
- Area: 572 Square Feet
- Dimensions: 22x26
Great room
- Level: First
- Area: 1044 Square Feet
- Dimensions: 36x29
Kitchen
- Level: First
- Area: 500 Square Feet
- Dimensions: 25x20
Living room
- Level: First
- Area: 266 Square Feet
- Dimensions: 19x14
Heating
- Electric
Cooling
- Wall/Window Unit(s), Zoned
Appliances
- Included: Bar Fridge, Oven, Convection Oven, Cooktop, Dishwasher, Disposal, Dryer, Freezer, Microwave, Range Hood, Refrigerator, Washer, Wine Refrigerator
- Laundry: Laundry Room
Features
- Built-in Features, Ceiling Fan(s), Eating Space In Kitchen, High Ceilings, Open Floorplan, Primary Bedroom Main Floor, PrimaryBedroom Upstairs, Solid Surface Counters, Stone Counters, Thermostat, Walk-In Closet(s), Wet Bar
- Flooring: Tile
- Doors: Outdoor Grill, Outdoor Shower, Sliding Doors
- Windows: Window Treatments
- Has fireplace: No
- Furnished: Yes
Interior area
- Total structure area: 7,200
- Total interior livable area: 5,813 sqft
Video & virtual tour
Property
Parking
- Total spaces: 2
- Parking features: Driveway, Garage Door Opener, Golf Cart Garage, Golf Cart Parking, Guest, On Street
- Attached garage spaces: 2
- Has uncovered spaces: Yes
Features
- Levels: Two
- Stories: 2
- Patio & porch: Deck, Patio
- Exterior features: Lighting, Outdoor Grill, Outdoor Shower, Storage
- Has private pool: Yes
- Pool features: Child Safety Fence, Deck, In Ground, Lighting, Outside Bath Access, Tile
- Spa features: Swim Spa
- Has view: Yes
- View description: Pool
- Waterfront features: Beach Access
Lot
- Size: 0.35 Acres
- Features: Cul-De-Sac, Near Golf Course
- Residential vegetation: Trees/Landscaped
Details
- Additional structures: Gazebo, Outdoor Kitchen
- Parcel number: 03701331446
- Zoning: RESIDENTIA
- Special conditions: None
Construction
Type & style
- Home type: SingleFamily
- Architectural style: Contemporary
- Property subtype: Single Family Residence
Materials
- Concrete
- Foundation: Slab
- Roof: Concrete
Condition
- New construction: No
- Year built: 2000
Utilities & green energy
- Sewer: Public Sewer
- Water: Public
- Utilities for property: BB/HS Internet Available, Cable Connected, Electricity Connected, Street Lights, Water Connected
Community & HOA
Community
- Features: Water Access, Fitness Center, Golf Carts OK, Golf, Park, Pool, Sidewalks, Tennis Court(s)
- Security: Gated Community, Security Gate, Security System
- Pet fee: $0 monthly
- Subdivision: DORADO BEACH EAST
HOA
- Has HOA: Yes
- Amenities included: Basketball Court, Clubhouse, Fitness Center, Gated, Golf Course, Park, Playground, Pool, Recreation Facilities, Sauna, Security, Tennis Court(s), Trail(s)
- Services included: 24-Hour Guard, Security
- HOA fee: $1,095 monthly
- HOA name: DORADO BEACH EAST HOME OWNERS ASSOC
Location
- Region: Dorado
Financial & listing details
- Price per square foot: $1,203/sqft
- Annual tax amount: $6,300
- Date on market: 6/19/2026
- Cumulative days on market: 73 days
- Ownership: Fee Simple
- Total actual rent: 0
- Electric utility on property: Yes
- Road surface type: Asphalt
Estimated market value
Not available
Estimated sales range
Not available
$5,739/mo
Price history
| Date | Event | Price |
|---|---|---|
| 9/12/2026 | Listed for sale | $6,995,000+7.7%$1,203/sqft |
Source:  Stellar MLS #PR9122219 Report a problem Stellar MLS #PR9122219 Report a problem | ||
| 8/21/2026 | Listing removed | $6,495,000$1,117/sqft |
Source: Stellar MLS #PR9122219 Report a problem | ||
| 6/19/2026 | Listed for sale | $6,495,000$1,117/sqft |
Source: Stellar MLS #PR9122219 Report a problem | ||
| 1/8/2026 | Listing removed | $6,495,000$1,117/sqft |
Source: Stellar MLS #PR9112578 Report a problem | ||
| 12/1/2025 | Listed for sale | $6,495,000-7.2%$1,117/sqft |
Source: Stellar MLS #PR9112578 Report a problem | ||
| 8/8/2025 | Listing removed | $6,999,999$1,204/sqft |
Source: Stellar MLS #PR9112578 Report a problem | ||
| 3/23/2025 | Listed for sale | $6,999,999+7.7%$1,204/sqft |
Source: Stellar MLS #PR9112578 Report a problem | ||
| 5/22/2023 | Listing removed | -- |
Source: Stellar MLS #PR9097608 Report a problem | ||
| 4/24/2023 | Price change | $6,500,000-9.7%$1,118/sqft |
Source: Stellar MLS #PR9097608 Report a problem | ||
| 3/20/2023 | Price change | $7,200,000-12.7%$1,239/sqft |
Source: Stellar MLS #PR9097608 Report a problem | ||
| 2/13/2023 | Price change | $8,250,000-8.3%$1,419/sqft |
Source: Stellar MLS #PR9097608 Report a problem | ||
| 11/25/2022 | Price change | $8,995,000-9.6%$1,547/sqft |
Source: Stellar MLS #PR9097608 Report a problem | ||
| 10/24/2022 | Listed for sale | $9,950,000-5.2%$1,712/sqft |
Source: Stellar MLS #PR9097608 Report a problem | ||
| 7/11/2022 | Listing removed | -- |
Source: Stellar MLS #PR9095495 Report a problem | ||
| 5/26/2022 | Price change | $10,500,000-12.1%$1,806/sqft |
Source: Stellar MLS #PR9095495 Report a problem | ||
| 4/5/2022 | Listed for sale | $11,950,000+497.8%$2,056/sqft |
Source: Stellar MLS #PR9095495 Report a problem | ||
| 8/1/2010 | Listing removed | $1,999,000$344/sqft |
Source: Dorado PR Real Estate Services Report a problem | ||
| 2/19/2010 | Listed for sale | $1,999,000$344/sqft |
Source: Dorado PR Real Estate Services Report a problem | ||
Public tax history
Tax history is unavailable.
Monthly payment
Est. payment
Payment breakdown
Explore the cost of this home by adjusting the details. Changes won't be saved.Climate risks
Neighborhood: 00646
Nearby schools
GreatSchools rating
No schools nearby
We couldn't find any schools near this home.


Similar homes
- $5,800,0005 bd7 ba5k sqft263 DORADO BEACH EAST, DORADO, PR 00646For Sale

 MLS ID #PR9124067, Aida Colon Morales, UNIQUE PROPERTIES & R.E. SERVICES PSC. Stellar MLS
 - $6,100,0005 bd5 ba4.2k sqft121 DORADO BEACH EAST, DORADO, PR 00646For Sale
 MLS ID #PR9122567, Mariangel Marti, MARIANGEL MARTI. Stellar MLS
 - $8,900,0005 bd6 ba4.3k sqft17 THE ENCLAVE, DORADO, PR 00646For Sale
 MLS ID #PR9123408, Karla Barrera Martinez, ISLAND & KEY. Stellar MLS
 - $7,995,0005 bd6 ba4.7k sqft111 DORADO BEACH EAST, DORADO, PR 00646For Sale
 MLS ID #PR9116482, Christian Kleiner, CHRISTIAN KLEINER. Stellar MLS
 - $6,500,0004 bd5 ba4.3k sqft63 THE ISLES AT DORADO BEACH, DORADO, PR 00646For SaleMLS ID #PR9117873, Wanda Ithier Nuñez, LUXURY REALTY GROUPS. Stellar MLS
- $4,750,0004 bd4 ba4.2k sqft394 DORADO BEACH EAST, DORADO, PR 00646For SaleMLS ID #PR9121032, Caroline Johnson, CORCORAN PUERTO RICO. Stellar MLS
- $7,850,0005 bd5 ba3.5k sqft2111-2112 VILLA DORADO BEACH ESTATES, DORADO, PR 00646For SaleMLS ID #PR9122255, Mariangel Marti, MARIANGEL MARTI. Stellar MLS
- $8,900,0005 bd6 ba4.6k sqft3 THE ENCLAVE, DORADO, PR 00646For SaleMLS ID #PR9118014, Vanessa Barfuss, DORADO BEACH REALTY. Stellar MLS
- $6,950,0004 bd5 ba4k sqft49 BREÑAS ESTATES, VEGA ALTA, PR 00692For SaleMLS ID #PR9123560, Ricky Santana Villanueva, THE COLECTIVO GROUP LLC. Stellar MLS
- $4,500,0005 bd6 ba5.1k sqft935 ISLA NORTE, DORADO, PR 00646New ConstructionMLS ID #PR9123831, Ana Dumar Orlowska, DUMAR ORLOWSKA ANA C.. Stellar MLS
- $8,950,0008 bd7 ba7.5k sqft59 DORADO BEACH E, DORADO, PR 00646For SaleMLS ID #PR9119303, Giovanni Melendez Pesquera, JUBILEE REAL ESTATE, LLC. Stellar MLS
- $3,950,0003 bd4 ba3k sqft268 DORADO BEACH EAST, DORADO, PR 00646For SaleMLS ID #PR9121312, Wanda Ithier Nuñez, LUXURY REALTY GROUPS. Stellar MLS
- $9,000,0006 bd8 ba8k sqft442 DORADO BEACH EAST, DORADO, PR 00646For SaleMLS ID #PR9121019, Maria Martinez, BETTY MARTINEZ. Stellar MLS
- $4,950,0004 bd5 ba4k sqft5 THE GREENS VILLAS AT DORADO BEACH, DORADO, PR 00646For SaleMLS ID #PR9119913, Wanda Ithier Nuñez, LUXURY REALTY GROUPS. Stellar MLS
- $3,995,0003 bd4 ba3k sqft182 DORADO BEACH EAST, DORADO, PR 00646For SaleMLS ID #PR9119779, Ana Dumar Orlowska, DUMAR ORLOWSKA ANA C.. Stellar MLS
- $4,200,0004 bd6 ba5.1k sqft934 ISLA NORTE, DORADO, PR 00646For SaleMLS ID #PR9119582, Ricky Santana Villanueva, THE COLECTIVO GROUP LLC. Stellar MLS
