Skip main navigation
For sale
  • $5,495,000

    384 Dorado Bch E, Dorado, PR 00646

    4beds
    3,700sqft
    : 
    Loading
    Get pre-qualified
    Single Family Residence
    Built in 2004
    0.33 Acres Lot
    $-- Zestimate®
    $1,485/sqft
    $900/mo HOA

    What's special

    Large poolBbq grill areaCorner lotQuiet cul-de-sacLush landscapingSmall pondOutdoor shower and bathroom
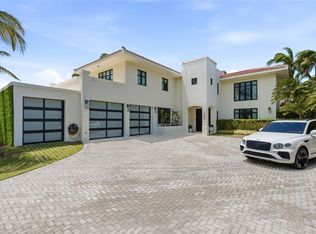
    Discover the best Dorado Beach East one story home in this fully remodeled and expanded Golfer model home. A true move-in-ready property offered fully furnished and equipped, just pack your toothbrush. Located on a corner lot in a quiet cul-de-sac, the 1,334-square-meter property offers privacy and convenience near the South Gate of Dorado Beach East. The outdoor space is designed for relaxation and entertainment, featuring a large pool, an air-conditioned gazebo that doubles as a guest house or office, a cold plunge, an outdoor shower and bathroom, and a BBQ grill area. The lush landscaping, complete with a small pond, creates a serene setting for gatherings or quiet moments. Inside, the home features 4 spacious bedrooms, 4.5 bathrooms, an open-concept kitchen and dining area, a bright living room with cathedral ceilings, and a TV room that opens to the outdoor space. The master suite includes a spa-like bathroom and a walk-in closet.
    169 days
    |
    387
    |
    27
    |

    Zillow last checked:

    Listing updated:

    Listed by:

    Estefania Jordan 787-647-2234,

    GOLDEN REALTY GROUP 787-647-2234

    Source: Stellar MLS,MLS#: PR9111181MLS LogoOriginating MLS: Puerto Rico

      Facts & features

      Interior

      Bedrooms & bathrooms
      • Bedrooms: 4
      • Bathrooms: 5
      • Full bathrooms: 4
      • 1/2 bathrooms: 1
      Primary bedroom
      • Features: Bath With Whirlpool, Built-in Closet
      • Level: First
      • Area: 330 Square Feet
      • Dimensions: 22x15
      Other
      • Features: Built-in Closet
      • Level: First
      Great room
      • Level: First
      • Area: 800 Square Feet
      • Dimensions: 40x20
      Kitchen
      • Features: Stone Counters
      • Level: First
      • Area: 290 Square Feet
      • Dimensions: 29x10
      Heating
      • None
      Cooling
      • Central Air, Ductless, Zoned
      Appliances
      • Included: Oven, Cooktop, Dishwasher, Dryer, Electric Water Heater, Microwave, Range, Refrigerator, Solar Hot Water
      • Laundry: Laundry Room
      Features
      • Built-in Features, Cathedral Ceiling(s), Eating Space In Kitchen, Living Room/Dining Room Combo, Open Floorplan, Walk-In Closet(s)
      • Flooring: Ceramic Tile
      • Doors: Outdoor Shower
      • Windows: Window Treatments
      • Has fireplace: No
      Interior area
      • Total structure area: 3,700
      • Total interior livable area: 3,700 sqft
      Video & virtual tour

      Property

      Parking
      • Total spaces: 2
      • Parking features: Garage - Attached
      • Attached garage spaces: 2
      Features
      • Levels: One
      • Stories: 1
      • Exterior features: Garden, Outdoor Shower
      • Has private pool: Yes
      • Pool features: In Ground
      • Fencing: Fenced
      Lot
      • Size: 0.33 Acres
      • Features: Corner Lot, Cul-De-Sac
      • Residential vegetation: Mature Landscaping
      Details
      • Additional structures: Guest House
      • Parcel number: 03701331448000
      • Zoning: RT
      • Special conditions: None

      Construction

      Type & style
      • Home type: SingleFamily
      • Property subtype: Single Family Residence
      Materials
      • Concrete
      • Foundation: Slab
      • Roof: Concrete
      Condition
      • New construction: No
      • Year built: 2004

      Utilities & green energy

      • Sewer: Public Sewer
      • Water: Public
      • Utilities for property: Cable Connected, Electricity Connected, Fiber Optics, Sewer Connected

      Community & HOA

      Community
      • Features: Water Access, Fitness Center, Golf Carts OK, Golf, Park, Playground, Pool, Tennis Court(s)
      • Pet fee: $0 monthly
      • Subdivision: DORADO BEACH EAST
      HOA
      • Has HOA: Yes
      • Amenities included: Basketball Court, Clubhouse, Fitness Center, Gated, Golf Course, Park, Playground, Pool, Recreation Facilities, Security, Tennis Court(s), Trail(s)
      • Services included: 24-Hour Guard, Community Pool, Maintenance Structure, Recreational Facilities, Security, Trash
      • HOA fee: $900 monthly
      • HOA name: Frances Melendez
      • HOA phone: 787-796-2978
      Location
      • Region: Dorado

      Financial & listing details

      • Price per square foot: $1,485/sqft
      • Date on market: 1/21/2025
      • Cumulative days on market: 533 days
      • Ownership: Fee Simple
      • Total actual rent: 0
      • Electric utility on property: Yes
      • Road surface type: Asphalt

        Estimated market value

        Not available

        Estimated sales range

        Not available

        $6,506/mo

        Price history

        DateEventPrice
        1/29/2026Listed for sale$5,495,000$1,485/sqft
        Source: Stellar MLS #PR9111181 Report a problem
        1/20/2026Listing removed$5,495,000$1,485/sqft
        Source: Stellar MLS #PR9111181 Report a problem
        5/3/2025Price change$5,495,000-4.4%$1,485/sqft
        Source: Stellar MLS #PR9111181 Report a problem
        1/21/2025Listed for sale$5,750,000+76.9%$1,554/sqft
        Source: Stellar MLS #PR9111181 Report a problem
        1/20/2021Sold$3,250,000$878/sqft
        Source: Stellar MLS #PR9092588 Report a problem
        12/23/2020Pending sale$3,250,000$878/sqft
        Source: Stellar MLS #PR9092588 Report a problem
        12/13/2020Listed for sale$3,250,000+124.1%$878/sqft
        Source: MARIANGEL MARTI #PR9092588 Report a problem
        8/30/2018Sold$1,450,000$392/sqft
        Source: Agent Provided Report a problem

        Public tax history

        Tax history is unavailable.

        Monthly payment

        Est. payment

        Payment breakdown

        Explore the cost of this home by adjusting the details. Changes won't be saved.
        All calculations are estimates and provided by Zillow, Inc. for informational purposes only. Actual amounts may vary.
        HOA fees may include property taxes on listings classified as Co-Ops. Contact the listing agent and/or owner for fee details.
        Mortgage interest rates are dependent on a number of factors, including credit score, down payment, and repayment length. Interest rate data provided by Zillow Group Marketplace, Inc. as of 1/1/1970 from various mortgage lenders with which we have lead or other similar arrangements; the Estimated Payment is an average of those rates.
        See how much you could borrow to make a competitive offer.

        Climate risks

        Neighborhood: 00646

        Getting around

        14 / 100
        Car-Dependent

        Nearby schools

        GreatSchools rating

        No schools nearby

        We couldn't find any schools near this home.

        Similar homes