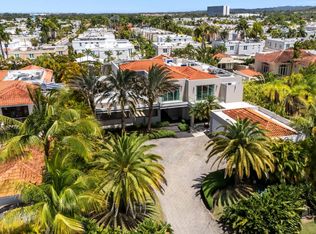
A rare opportunity to own a true entertainer’s estate, where seamless indoor-outdoor living, modern design, and resort-style amenities come together in one of Dorado Beach East’s only fully new construction offerings. Welcome to a truly exceptional residence, where thoughtful design and modern elegance create a private resort-style experience within Dorado Beach East. This is not just another home in the community, this is a rare, fully reimagined offering, unlike anything else currently available. Designed with entertaining at its core, the home’s expansive living areas flow effortlessly into a spectacular covered terrace, creating a natural connection between interior and exterior spaces. Floor-to-ceiling glass walls and doors flood the interiors with natural light while framing the home’s lush, beautifully landscaped grounds, allowing you to enjoy the outdoors from every space inside. The outdoor experience is nothing short of extraordinary, featuring covered terraces, a lap pool with hot tub, outdoor kitchen, and full bathroom, perfectly designed for hosting unforgettable gatherings or enjoying relaxed resort-style living at home. Inside, the home continues to impress with a stunning 1,500 sq ft game and TV room with kitchenette, truly a dream space and an incredible entertainment hub for all ages. Designed to comfortably accommodate large or multi-generational families, the home offers an expansive and thoughtfully laid-out floor plan with 7 bedrooms (4 upstairs, 3 downstairs) and 7 full + 1 half bathrooms, including a luxurious primary suite with dual walk-in closets, private terrace, and a spa-style bathroom featuring both indoor and outdoor showers. Complementing the main residence is a fully equipped 2-bedroom, 2-bathroom guesthouse with its own kitchen and laundry, perfect for hosting extended family or guests in complete privacy. At the heart of the home, a beautifully designed Euro-style kitchen with double refrigerators and dishwashers, expansive island, and pantry flows effortlessly into the family room and terrace, ideal for both everyday living and entertaining on a grand scale. Further elevating the home’s functionality and long-term value is a state-of-the-art infrastructure, including 99 solar panels with a 193 kWh battery system, diesel generator, and independent transformer, offering efficiency, sustainability, and true energy independence. With approximately 9,312 sq ft of interior living space, 12,215 sq ft total construction, and set on a 1,700 m² lot, this fully furnished, turnkey residence delivers scale, design, and functionality rarely found in today’s market. This is truly a “resort within the resort”, a home designed for entertaining, built for family living, and distinguished by the rare advantage of being completely new construction in an established, highly sought-after community.
For sale
$12,800,000
366 DORADO BEACH EAST, DORADO, PR 00646
9beds
9,312sqft
Single Family Residence
Built in 2004
0.42 Acres Lot
$-- Zestimate®
$1,375/sqft
$1,095/mo HOA
What's special
Lush beautifully landscaped groundsOutdoor kitchenSpectacular covered terraceCovered terraces
- 130 days
- 477
- 58
Zillow last checked:
Listing updated:
Listed by:
Mariangel Marti 787-647-8386,
MARIANGEL MARTI 787-647-8386,
Margarita Marquez Ortiz 787-644-8426,
MMO REALTY LLC
Source: Stellar MLS,MLS#: PR9122087 Originating MLS: Puerto Rico
Originating MLS: Puerto Rico
Facts & features
Interior
Bedrooms & bathrooms
- Bedrooms: 9
- Bathrooms: 11
- Full bathrooms: 10
- 1/2 bathrooms: 1
Primary bedroom
- Features: Makeup/Vanity Space, Walk-In Closet(s)
- Level: Second
Family room
- Features: Built-In Shelving
- Level: First
Game room
- Features: Other
- Level: Second
Great room
- Features: Built-In Shelving
- Level: First
Kitchen
- Features: Kitchen Island
- Level: First
Laundry
- Level: Second
Heating
- Electric, Solar
Cooling
- Central Air, Ductless
Appliances
- Included: Bar Fridge, Oven, Cooktop, Dishwasher, Dryer, Exhaust Fan, Microwave, Refrigerator, Solar Hot Water Owned, Washer, Water Filtration System, Wine Refrigerator
- Laundry: Laundry Room
Features
- Built-in Features, Cathedral Ceiling(s), Eating Space In Kitchen, High Ceilings, Kitchen/Family Room Combo, Living Room/Dining Room Combo, Open Floorplan, PrimaryBedroom Upstairs, Stone Counters, Walk-In Closet(s)
- Flooring: Ceramic Tile
- Doors: Outdoor Grill, Outdoor Kitchen, Outdoor Shower, Sliding Doors
- Windows: Window Treatments
- Has fireplace: No
- Furnished: Yes
Interior area
- Total structure area: 12,215
- Total interior livable area: 9,312 sqft
Video & virtual tour
Property
Parking
- Total spaces: 2
- Parking features: Driveway, Garage Door Opener, Golf Cart Garage, Golf Cart Parking, Guest
- Garage spaces: 2
- Has uncovered spaces: Yes
Features
- Levels: Two
- Stories: 2
- Exterior features: Garden, Lighting, Outdoor Grill, Outdoor Kitchen, Outdoor Shower, Private Entrance, Private Yard
- Has private pool: Yes
- Pool features: Heated, In Ground, Lap, Lighting
- Has spa: Yes
- Spa features: Heated, In Ground
Lot
- Size: 0.42 Acres
Details
- Parcel number: 03701331466000
- Zoning: R1
- Special conditions: None
Construction
Type & style
- Home type: SingleFamily
- Property subtype: Single Family Residence
Materials
- Concrete
- Foundation: Slab
- Roof: Concrete
Condition
- New construction: No
- Year built: 2004
Utilities & green energy
- Electric: Photovoltaics Seller Owned
- Sewer: Public Sewer
- Water: Public
- Utilities for property: Electricity Connected, Fiber Optics, Sewer Connected, Solar, Water Connected
Green energy
- Energy efficient items: Solar Energy Storage On Site
- Energy generation: Solar
Community & HOA
Community
- Features: Clubhouse, Fitness Center, Gated Community - Guard, Golf Carts OK, Golf, Playground, Pool, Restaurant, Tennis Court(s)
- Pet fee: $0 monthly
- Subdivision: DORADO BEACH EAST
HOA
- Has HOA: Yes
- Amenities included: Basketball Court, Clubhouse, Fitness Center, Gated, Golf Course, Pickleball Court(s), Pool, Recreation Facilities, Security, Tennis Court(s), Trail(s)
- Services included: 24-Hour Guard, Common Area Taxes, Community Pool, Security, Trash
- HOA fee: $1,095 monthly
- HOA name: Frances Melendez
Location
- Region: Dorado
Financial & listing details
- Price per square foot: $1,375/sqft
- Date on market: 6/13/2026
- Cumulative days on market: 131 days
- Ownership: Fee Simple
- Total actual rent: 0
- Electric utility on property: Yes
- Road surface type: Asphalt
Estimated market value
Not available
Estimated sales range
Not available
Not available
Price history
| Date | Event | Price |
|---|---|---|
| 6/13/2026 | Listed for sale | $12,800,000$1,375/sqft |
Source:  Stellar MLS #PR9122087 Report a problem Stellar MLS #PR9122087 Report a problem | ||
Public tax history
Tax history is unavailable.
Monthly payment
Est. payment
Payment breakdown
Explore the cost of this home by adjusting the details. Changes won't be saved.Climate risks
Neighborhood: 00646
Nearby schools
GreatSchools rating
No schools nearby
We couldn't find any schools near this home.

Similar homes
- $11,900,0006 bd10 ba9.8k sqft336 DORADO BEACH EAST, DORADO, PR 00646For Sale
 MLS ID #PR9105662, Wanda Ithier Nuñez, LUXURY REALTY GROUPS. Stellar MLS
 - $9,700,0006 bd8 ba8k sqft29 DORADO BEACH EAST, DORADO, PR 00646For Sale
 MLS ID #PR9119942, Paula Lapciuc, PUERTO RICO SOTHEBY'S INT. REALTY. Stellar MLS
 - $10,500,00011 bd15 ba10k sqft15 DORADO BEACH ESTATES, DORADO, PR 00646For Sale
 MLS ID #PR9119186, Karla Barrera Martinez, ISLAND & KEY. Stellar MLS
 - $8,000,0006 bd8 ba8k sqftDorado Beach East, Dorado, PR 00646For Sale
 MLS ID #11737454, Roberto Rivera, Roberto Rivera Real Estate. My State MLS
 - $8,950,0008 bd7 ba7.5k sqft59 DORADO BEACH E, DORADO, PR 00646For SaleMLS ID #PR9119303, Giovanni Melendez Pesquera, JUBILEE REAL ESTATE, LLC. Stellar MLS
- $18,495,0006 bd9 ba9k sqft904 VILLA DORADO ESTATES, DORADO, PR 00646New ConstructionMLS ID #PR9122038, Ricky Santana Villanueva, THE COLECTIVO GROUP LLC. Stellar MLS
- $8,000,0006 bd8 ba6k sqft442 DORADO BEACH EAST, DORADO, PR 00646For SaleMLS ID #PR9121019, Maria Martinez, BETTY MARTINEZ. Stellar MLS
- $16,000,0006 bd12 ba7.4k sqft500 PLANTATION DRIVE #PH-3403, DORADO, PR 00646For SaleMLS ID #PR9104928, Francisco Diaz Fournier, LUXURY COLLECTION REAL ESTATE. Stellar MLS
- $10,000,0007 bd10 ba10k sqft9 CASTAÑA STREET, GUAYNABO, PR 00968For SaleMLS ID #PR9120156, Joel Katz, JOEL A KATZ. Stellar MLS
- $8,500,0008 bd10 ba9.5k sqft85 ORQUIDIA, SAN JUAN, PR 00927For SaleMLS ID #PR9119065, Jan Morales Gonzalez, APEX LUXURY REALTY. Stellar MLS
- $15,000,0006 bd6 ba6.5k sqft20 AMAPOLA STREET, CAROLINA, PR 00979For SaleMLS ID #PR9113712, Joel Katz, JOEL A KATZ. Stellar MLS
- $7,999,5009 bd7 ba8.2k sqft2 RAMPLA DEL ALMIRANTE #A, B, SAN JUAN, PR 00907For SaleMLS ID #PR9123685, Hector Rodriguez, HECTOR K RODRIGUEZ. Stellar MLS
