Stunning 6-bedrooms, 10-bathrooms home in Dorado Beach East. Located within the secure confines of Dorado Beach Resort, offering gated access and proximity to golf courses, beach and restaurants. This luxurious property boasts a pool and high-end amenities throughout. The Dorado Beach East community is private, gated, family friendly and offers a wide range of facilities that you can enjoy. The facilities include scenic pools, clay tennis courts, basketball and beach volleyball courts, a basic gym, a game room, a 3-par golf course that winds through the neighborhood, and an aviation themed park which has a custom water park and sand park. Located within the Dorado Beach Resort, since it is a 2,000-acre natural reserve most of the communities are 1-3 miles away from the beach and Hotel. This being said, the entire resort is interconnected via golf cart trails, meaning that you can have easy access (walking or in golf cart) to the different communities and amenities within this Resort.
For sale
$11,900,000
336 DORADO BEACH EAST, DORADO, PR 00646
6beds
9,827sqft
Single Family Residence
Built in 1995
0.44 Acres Lot
$-- Zestimate®
$1,211/sqft
$1,095/mo HOA
What's special
Scenic poolsClay tennis courtsSand parkBasic gymCustom water parkGame room
- 920 days
- 331
- 25
Zillow last checked:
Listing updated:
Listed by:
Wanda Ithier Nuñez 787-505-7809,
LUXURY REALTY GROUPS 713-702-0634
Source: Stellar MLS,MLS#: PR9105662 Originating MLS: Puerto Rico
Originating MLS: Puerto Rico
Facts & features
Interior
Bedrooms & bathrooms
- Bedrooms: 6
- Bathrooms: 10
- Full bathrooms: 8
- 1/2 bathrooms: 2
Primary bedroom
- Features: Bath With Whirlpool, Walk-In Closet(s)
- Level: Second
Primary bathroom
- Level: Second
Family room
- Features: Ceiling Fan(s)
- Level: First
Kitchen
- Features: Granite Counters
- Level: First
Living room
- Level: First
Heating
- None
Cooling
- Ductless
Appliances
- Included: Convection Oven, Dishwasher, Dryer, Microwave, Range Hood, Refrigerator, Solar Hot Water, Washer, Water Softener, Wine Refrigerator
- Laundry: Inside
Features
- Cathedral Ceiling(s), Ceiling Fan(s), Eating Space In Kitchen, High Ceilings, Open Floorplan, PrimaryBedroom Upstairs, Solid Surface Counters, Solid Wood Cabinets, Stone Counters, Walk-In Closet(s)
- Flooring: Marble
- Doors: Outdoor Grill, Outdoor Kitchen
- Has fireplace: No
- Furnished: Yes
Interior area
- Total structure area: 9,827
- Total interior livable area: 9,827 sqft
Video & virtual tour
Property
Parking
- Total spaces: 3
- Parking features: Driveway, Garage Faces Side, Golf Cart Garage
- Attached garage spaces: 3
- Has uncovered spaces: Yes
- Details: Garage Dimensions: 20x31
Features
- Levels: Two
- Stories: 2
- Patio & porch: Covered, Patio
- Exterior features: Garden, Irrigation System, Lighting, Outdoor Grill, Outdoor Kitchen, Sidewalk, Sprinkler Metered
- Has private pool: Yes
- Pool features: In Ground, Lighting, Tile
- Fencing: Fenced
Lot
- Size: 0.44 Acres
- Features: Near Golf Course, Sidewalk
- Residential vegetation: Trees/Landscaped
Details
- Parcel number: 03700331606
- Zoning: RT
- Special conditions: None
Construction
Type & style
- Home type: SingleFamily
- Architectural style: Contemporary
- Property subtype: Single Family Residence
Materials
- Concrete, Other
- Foundation: Slab
- Roof: Concrete
Condition
- Completed
- New construction: No
- Year built: 1995
Utilities & green energy
- Sewer: Public Sewer
- Water: Public
- Utilities for property: Cable Connected, Electricity Connected, Phone Available, Sewer Connected, Water Connected
Community & HOA
Community
- Features: Water Access, Clubhouse, Community Mailbox, Fitness Center, Gated Community - Guard, Golf Carts OK, Golf, Park, Playground, Pool, Sidewalks, Tennis Court(s), Wheelchair Access
- Security: Gated Community, Smoke Detector(s)
- Pet fee: $0 monthly
- Subdivision: DORADO BEACH EAST
HOA
- Has HOA: Yes
- Amenities included: Basketball Court, Clubhouse, Fitness Center, Gated, Golf Course, Park, Playground, Pool, Recreation Facilities, Security, Tennis Court(s), Wheelchair Access
- HOA fee: $1,095 monthly
- HOA name: Wendy Miranda
- HOA phone: 787-796-2978
Location
- Region: Dorado
Financial & listing details
- Price per square foot: $1,211/sqft
- Annual tax amount: $8,146
- Date on market: 4/10/2024
- Cumulative days on market: 773 days
- Ownership: Fee Simple
- Total actual rent: 0
- Electric utility on property: Yes
- Road surface type: Paved, Asphalt
Estimated market value
Not available
Estimated sales range
Not available
Not available
Price history
| Date | Event | Price |
|---|---|---|
| 3/23/2026 | Listed for sale | $11,900,000-7.8%$1,211/sqft |
Source:  Stellar MLS #PR9105662 Report a problem Stellar MLS #PR9105662 Report a problem | ||
| 7/9/2025 | Listed for sale | $12,900,000-7.5%$1,313/sqft |
Source: Stellar MLS #PR9105662 Report a problem | ||
| 10/7/2024 | Listed for sale | $13,950,000$1,420/sqft |
Source: Stellar MLS #PR9105662 Report a problem | ||
| 6/20/2024 | Listing removed | $13,950,000$1,420/sqft |
Source: Stellar MLS #PR9105662 Report a problem | ||
| 4/10/2024 | Listed for sale | $13,950,000$1,420/sqft |
Source: Stellar MLS #PR9105662 Report a problem | ||
Public tax history
Tax history is unavailable.
Monthly payment
Est. payment
Payment breakdown
Explore the cost of this home by adjusting the details. Changes won't be saved.Climate risks
Neighborhood: 00646
Nearby schools
GreatSchools rating
No schools nearby
We couldn't find any schools near this home.


Similar homes
- $10,995,0005 bd8 ba7.9k sqft331 DORADO BEACH EAST, DORADO, PR 00646For Sale
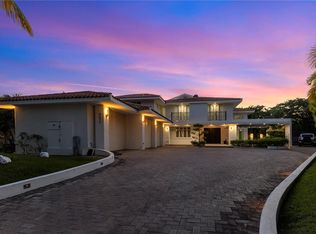
 MLS ID #PR9123735, Edwin Cordero Ortiz, ARK REAL ESTATE. Stellar MLS
 - $12,800,0009 bd11 ba9.3k sqft366 DORADO BEACH EAST, DORADO, PR 00646For Sale
 MLS ID #PR9122087, Mariangel Marti, MARIANGEL MARTI. Stellar MLS
 - $11,950,0005 bd6 ba5.1k sqft11 GOLF VIEW DRIVE, DORADO, PR 00646New Construction
 MLS ID #PR9120472, Karla Barrera Martinez, ISLAND & KEY. Stellar MLS
 - $10,700,0006 bd8 ba8k sqft29 DORADO BEACH EAST, DORADO, PR 00646For Sale
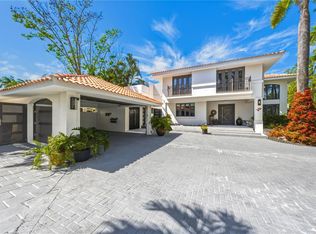 MLS ID #PR9119942, Paula Lapciuc, PUERTO RICO SOTHEBY'S INT. REALTY. Stellar MLS
 - $6,995,0005 bd6 ba5.8k sqft386 DORADO BEACH EAST, DORADO, PR 00646For SaleMLS ID #PR9122219, Estefania Jordan, TROYER & CO.. Stellar MLS
- $8,950,0008 bd7 ba7.5k sqft59 DORADO BEACH E, DORADO, PR 00646For SaleMLS ID #PR9119303, Giovanni Melendez Pesquera, JUBILEE REAL ESTATE, LLC. Stellar MLS
- $8,000,0006 bd8 ba6k sqft442 DORADO BEACH EAST, DORADO, PR 00646For SaleMLS ID #PR9121019, Maria Martinez, BETTY MARTINEZ. Stellar MLS
- $16,000,0006 bd12 ba7.4k sqft500 PLANTATION DRIVE #PH-3403, DORADO, PR 00646For SaleMLS ID #PR9104928, Francisco Diaz Fournier, LUXURY COLLECTION REAL ESTATE. Stellar MLS
- $10,000,0007 bd10 ba10k sqft9 CASTAÑA STREET, GUAYNABO, PR 00968For SaleMLS ID #PR9120156, Joel Katz, JOEL A KATZ. Stellar MLS
- $12,500,0005 bd7 ba7.3k sqftURB. LA LOMITA CALLE VISTA LINDA, GUAYNABO, PR 00969For SaleMLS ID #PR9109938, Phillip Faigenblat, BEYOND COMMERCIAL GROUP LLC. Stellar MLS
- $8,500,0008 bd10 ba9.5k sqft85 ORQUIDIA, SAN JUAN, PR 00927For SaleMLS ID #PR9119065, Jan Morales Gonzalez, APEX LUXURY REALTY. Stellar MLS
- $15,000,0006 bd6 ba6.5k sqft20 AMAPOLA STREET, CAROLINA, PR 00979For SaleMLS ID #PR9113712, Joel Katz, JOEL A KATZ. Stellar MLS
- $7,999,5009 bd7 ba8.2k sqft2 RAMPLA DEL ALMIRANTE #A, B, SAN JUAN, PR 00907For SaleMLS ID #PR9123685, Hector Rodriguez, HECTOR K RODRIGUEZ. Stellar MLS
- $6,650,0005 bd8 ba7.3k sqft2061 CACIQUE, SAN JUAN, PR 00911New ConstructionMLS ID #PR9118586, Geraldine Sheppard, GIGI REALTY PR. Stellar MLS
- $6,750,0005 bd6 ba5.8k sqft540 AVE. DE LA CONSTITUCION #1101, SAN JUAN, PR 00901New ConstructionMLS ID #PR9118536, Oriana Juvelier, PUERTO RICO SOTHEBY'S INT. REALTY. Stellar MLS
- $7,750,0004 bd6 ba7.3k sqftThe Grove 11E CARRION COURT, SAN JUAN, PR 00907New ConstructionMLS ID #PR9116957, Oriana Juvelier, PUERTO RICO SOTHEBY'S INT. REALTY. Stellar MLS
