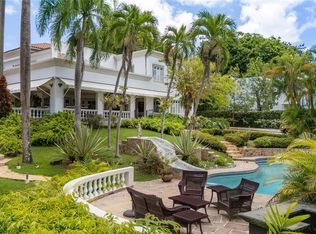
A Landmark Estate on Orquídea Street in Santa María. Set on one of Santa María’s most desirable streets, this distinguished estate occupies over one acre of impeccably landscaped grounds, offering a level of scale, privacy, and architectural presence that is exceptionally rare in San Juan. Approached through an opulent motorcourt, the residence rises with quiet authority. A grand façade, framed by classical columns and symmetrical lines, introduces approximately 9,500 square feet of refined interior living, where double-height ceilings and expansive proportions define every arrival. The home is designed as both a private retreat and a destination for entertaining. Formal and informal living areas flow effortlessly, anchored by a chef’s kitchen, a spacious family room with dry bar and media wall, a dedicated cinema, wine room, pool room, and private office—each space thoughtfully positioned to balance elegance with comfort. Outdoor living unfolds on a true estate scale. Manicured lawns frame a resort-style swimming pool, expansive terraces, and grand balconies overlooking the grounds. An outdoor kitchen and deck create a natural gathering point for entertaining, while a half basketball court adds a lifestyle-driven dimension rarely found in homes of this caliber. Multiple levels are seamlessly connected by a private elevator and dumbwaiter, enhancing everyday functionality without compromising the home’s formal character. Expansive bedroom suites offers privacy and tranquility, completing a layout designed for multigenerational living or extended stays. This is a residence for those who value architectural presence, generous proportions, and enduring quality—a true Santa María estate that stands apart for its scale, setting, and sense of permanence.
For sale
$8,500,000
85 ORQUIDIA, SAN JUAN, PR 00927
8beds
9,500sqft
Single Family Residence
Built in 2002
1.07 Acres Lot
$-- Zestimate®
$895/sqft
$238/mo HOA
What's special
- 253 days
- 499
- 38
Zillow last checked:
Listing updated:
Listed by:
Jan Morales Gonzalez 787-901-6893,
APEX LUXURY REALTY 787-200-3777
Source: Stellar MLS,MLS#: PR9119065 Originating MLS: Puerto Rico
Originating MLS: Puerto Rico
Facts & features
Interior
Bedrooms & bathrooms
- Bedrooms: 8
- Bathrooms: 10
- Full bathrooms: 7
- 1/2 bathrooms: 3
Primary bedroom
- Features: Walk-In Closet(s)
- Level: Second
Kitchen
- Level: First
Living room
- Level: First
Heating
- None
Cooling
- Central Air
Appliances
- Included: Microwave, Range, Range Hood
- Laundry: Laundry Room
Features
- Cathedral Ceiling(s), Dry Bar, Dumbwaiter, Eating Space In Kitchen, High Ceilings, PrimaryBedroom Upstairs, Stone Counters
- Flooring: Marble, Hardwood
- Doors: Outdoor Grill, Outdoor Kitchen
- Windows: Hurricane Shutters
- Has fireplace: No
Interior area
- Total structure area: 14,000
- Total interior livable area: 9,500 sqft
Video & virtual tour
Property
Parking
- Total spaces: 4
- Parking features: Garage - Attached
- Attached garage spaces: 4
- Details: Garage Dimensions: 22x40
Features
- Levels: Three Or More
- Stories: 3
- Exterior features: Balcony, Basketball Court, Garden, Irrigation System, Lighting, Outdoor Grill, Outdoor Kitchen, Storage
- Has private pool: Yes
- Pool features: Lighting
Lot
- Size: 1.07 Acres
Details
- Parcel number: 0000000000001
- Zoning: RI
- Special conditions: None
Construction
Type & style
- Home type: SingleFamily
- Property subtype: Single Family Residence
Materials
- Concrete
- Foundation: Slab
- Roof: Concrete
Condition
- New construction: No
- Year built: 2002
Utilities & green energy
- Sewer: Public Sewer
- Water: Public
- Utilities for property: BB/HS Internet Available, Electricity Connected, Sewer Connected, Water Connected
Community & HOA
Community
- Pet fee: $0 monthly
- Subdivision: SANTA MARIA
HOA
- Has HOA: Yes
- HOA fee: $238 monthly
- HOA name: Santa Maria
Location
- Region: San Juan
Financial & listing details
- Price per square foot: $895/sqft
- Date on market: 2/4/2026
- Cumulative days on market: 148 days
- Ownership: Fee Simple
- Total actual rent: 0
- Electric utility on property: Yes
- Road surface type: Asphalt
Estimated market value
Not available
Estimated sales range
Not available
Not available
Price history
| Date | Event | Price |
|---|---|---|
| 2/4/2026 | Listed for sale | $8,500,000$895/sqft |
Source:  Stellar MLS #PR9119065 Report a problem Stellar MLS #PR9119065 Report a problem | ||
Public tax history
Tax history is unavailable.
Monthly payment
Est. payment
Payment breakdown
Explore the cost of this home by adjusting the details. Changes won't be saved.Climate risks
Neighborhood: Monacillo Urbano
Nearby schools
GreatSchools rating
No schools nearby
We couldn't find any schools near this home.

Similar homes
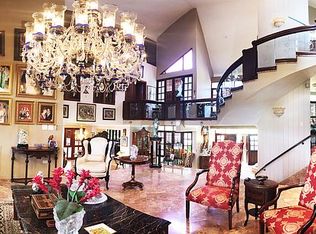
- $4,800,0005 bd7 ba6.4k sqft90 CALLE ORQUIDEA, SAN JUAN, PR 00927For Sale
 MLS ID #PR9123035, Aileen Beale, AILEEN BEALE REAL ESTATE. Stellar MLS
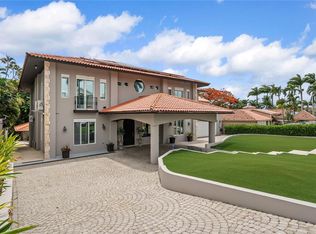
 - $10,000,0007 bd10 ba10k sqft9 CASTAÑA STREET, GUAYNABO, PR 00968For Sale
 MLS ID #PR9120156, Joel Katz, JOEL A KATZ. Stellar MLS
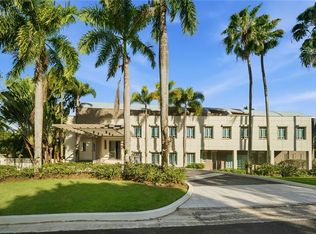
 - $4,950,0005 bd9 ba12k sqft187 GORRION STREET, SAN JUAN, PR 00926For Sale
 MLS ID #PR9122575, Yolanda Korff, PUERTO RICO SOTHEBY'S INT. REALTY. Stellar MLS
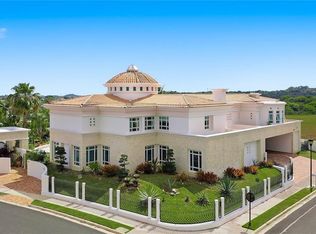
 - $5,795,0005 bd10 ba6.3k sqftA Street VILLA CAPARRA #A-13, GUAYNABO, PR 00966For Sale
 MLS ID #PR9121762, Mariangel Marti, MARIANGEL MARTI. Stellar MLS
 - $7,999,5009 bd7 ba8.2k sqft2 RAMPLA DEL ALMIRANTE #A, B, SAN JUAN, PR 00907For SaleMLS ID #PR9123685, Hector Rodriguez, HECTOR K RODRIGUEZ. Stellar MLS
- $12,500,0005 bd7 ba7.3k sqftURB. LA LOMITA CALLE VISTA LINDA, GUAYNABO, PR 00969For SaleMLS ID #PR9109938, Phillip Faigenblat, BEYOND COMMERCIAL GROUP LLC. Stellar MLS
- $8,950,0008 bd7 ba7.5k sqft59 DORADO BEACH E, DORADO, PR 00646For SaleMLS ID #PR9119303, Giovanni Melendez Pesquera, JUBILEE REAL ESTATE, LLC. Stellar MLS
- $8,000,0006 bd8 ba6k sqft442 DORADO BEACH EAST, DORADO, PR 00646For SaleMLS ID #PR9121019, Maria Martinez, BETTY MARTINEZ. Stellar MLS
- $10,500,00011 bd15 ba10k sqft15 DORADO BEACH ESTATES, DORADO, PR 00646For SaleMLS ID #PR9119186, Karla Barrera Martinez, ISLAND & KEY. Stellar MLS
- $6,995,0005 bd6 ba5.8k sqft386 DORADO BEACH EAST, DORADO, PR 00646For SaleMLS ID #PR9122219, Estefania Jordan, TROYER & CO.. Stellar MLS
- $10,995,0005 bd8 ba7.9k sqft331 DORADO BEACH EAST, DORADO, PR 00646For SaleMLS ID #PR9123735, Edwin Cordero Ortiz, ARK REAL ESTATE. Stellar MLS
- $10,700,0006 bd8 ba8k sqft29 DORADO BEACH EAST, DORADO, PR 00646For SaleMLS ID #PR9119942, Paula Lapciuc, PUERTO RICO SOTHEBY'S INT. REALTY. Stellar MLS
- $6,650,0005 bd8 ba7.3k sqft2061 CACIQUE, SAN JUAN, PR 00911New ConstructionMLS ID #PR9118586, Geraldine Sheppard, GIGI REALTY PR. Stellar MLS
- $11,900,0006 bd10 ba9.8k sqft336 DORADO BEACH EAST, DORADO, PR 00646For SaleMLS ID #PR9105662, Wanda Ithier Nuñez, LUXURY REALTY GROUPS. Stellar MLS
- $4,500,0005 bd6 ba5k sqft2 RAMPLA DEL ALMIRANTE #A, SAN JUAN, PR 00907For SaleMLS ID #PR9123930, Hector Rodriguez, HECTOR K RODRIGUEZ. Stellar MLS
- $5,800,0005 bd7 ba5k sqft263 DORADO BEACH EAST, DORADO, PR 00646For SaleMLS ID #PR9124067, Aida Colon Morales, UNIQUE PROPERTIES & R.E. SERVICES PSC. Stellar MLS
- $4,900,0009 bd11 ba6.5k sqft1507 MIRSONIA, SAN JUAN, PR 00907For SaleMLS ID #PR9120825, Geraldine Sheppard, GIGI REALTY PR. Stellar MLS
- $11,950,0005 bd6 ba5.1k sqft11 GOLF VIEW DRIVE, DORADO, PR 00646New ConstructionMLS ID #PR9120472, Karla Barrera Martinez, ISLAND & KEY. Stellar MLS
- $4,650,0005 bd7 ba5.9k sqft1800 MCLEARY #PH 2, SAN JUAN, PR 00911For SaleMLS ID #PR9120685, Ilia Martinez Carn, ILIA MARTINEZ & ASSOCIATES. Stellar MLS
